By

Sign In
Sign In to view listing's details
×

5 Platinum Avenue in Richmond Hill has been sold

MLS #:
N13693234
Type:
Detached, 2-Storey
Approx. SQFT:
2000-2500
Basement:
Full, Unfinished
4 4
2 51.75 x 88.62 ft lot
PROPERTY HISTORY
List Date List Price Last Status Sold Date Sold Price Days On Market
0000-00-00 $00000 Ter N/A N/A N/A
0000-00-00 $00000 Exp N/A N/A N/A
0000-00-00 $00000 Lsd Jun 06, 2023 $4,500
0000-00-00 $00000 Sus N/A N/A N/A
0000-00-00 $00000 Sld Mar 08, 2017 $1,800,000
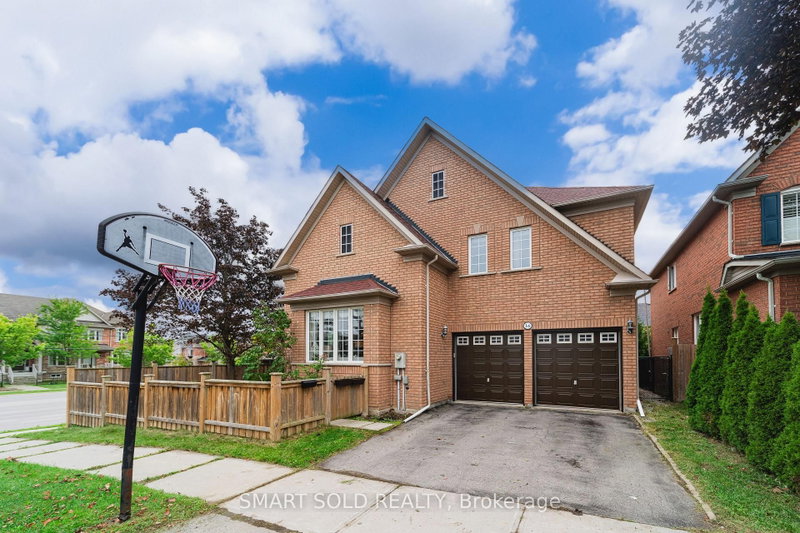
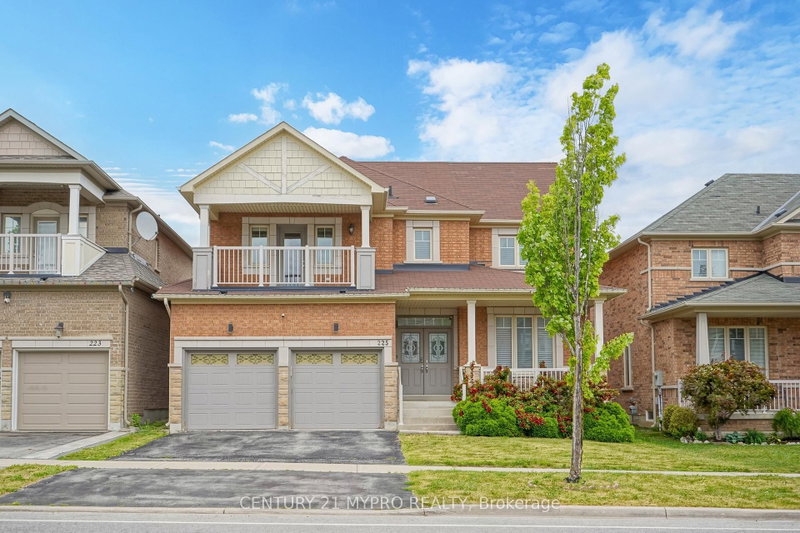
Sun-Filled 51 Feet Front Detached Home At Highly Demand Community. Top Rank Shools, No Sidewalk, Surrounded By Trails/Ponds/Rivers, Backed To Conservation Area. Quiet NO EXIT Street, Secure In Nature & Privacy. $$$ Splendid High Quality Finishing Through Out. Marble And Hardwood Floor, Hardwood Crown Moulding/Trim, Spacious Chef's Kitchen, Chandeliers/Pot Lights/Taps On Main And 2nd Floor. Close to 9' Ceiling On Main, Comfortable Layout, Formal Living/Dining Rms & Large Kitchen With A Central Island & Walk Out To Spectacular Professional Landscaping Backyard With A Large Swimming Pool Surrounded By Fence And EverGreens. Fantasticly Enjoyable and Relaxing Home For A Family.

WHAT'S YOUR HOME WORTH?

Click here to get an instant estimate and track its value over time.

  • Date Listed: Wednesday, August 19, 2026
  • Listing Brokerage: Power Chain Realty - Disclaimer: The information contained in this listing has not been verified by Power Chain Realty and should be verified by the buyer.
  • City: Richmond Hill

    More 4 bedrooms homes for sale in Richmond Hill

  • Neighbourhood: Jefferson
  • Major Intersection: Bathurst/Gamble
  • Full Address: 5 Platinum Avenue, Richmond Hill, L4E 5E2, Canada, ON, Canada
  • Living Room: hardwood floor, Combined W/Dining, Large Window
  • Family Room: hardwood floor, Fireplace, Crown Moulding
  • Kitchen: Marble Floor, Centre Island, Granite Counter
  • Amenities:
  • Taxes: $7,053.00 (2025)
Living20 x 12 ft240 sq ft
Dining20 x 12 ft240 sq ft
Family17 x 11 ft187 sq ft
Breakfast11 x 10 ft110 sq ft
Kitchen13 x 9 ft117 sq ft
Primary18 x 12 ft216 sq ft
2nd Br13 x 12 ft156 sq ft
3rd Br13 x 10 ft130 sq ft
4th Br12 x 10 ft120 sq ft

Similar homes for sale