By

CALL
TOUR PROPERTY
×

9 Pavillion Street in Markham for sale

Asking price
$2,350,000
Estimate (Sep 23)
$2,027,475
MLS #:
N13817422
Type:
Detached, 2-Storey
Approx. SQFT:
3500-5000
Basement:
Full
5+3 5+3
2 66 x 146.6 ft lot
PROPERTY HISTORY
SIGN IN REQUIRED
List Date List Price Last Status Sold Date Sold Price Days On Market
0000-00-00 $00000 Ter N/A N/A N/A
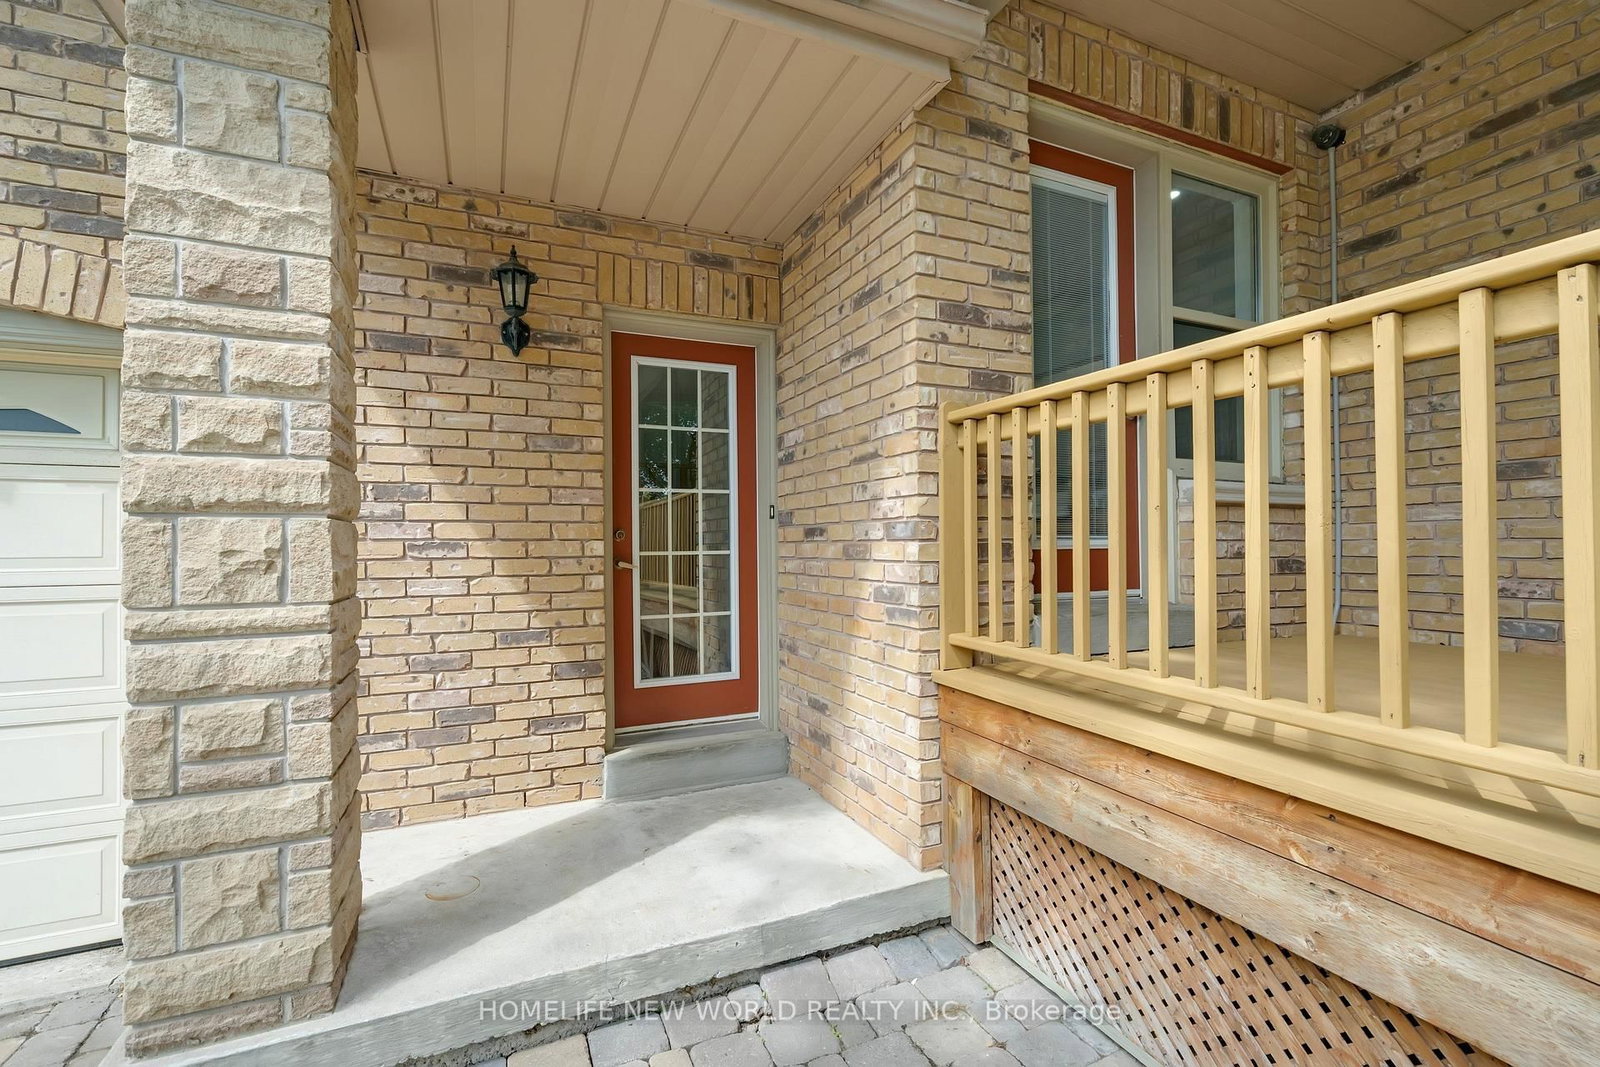
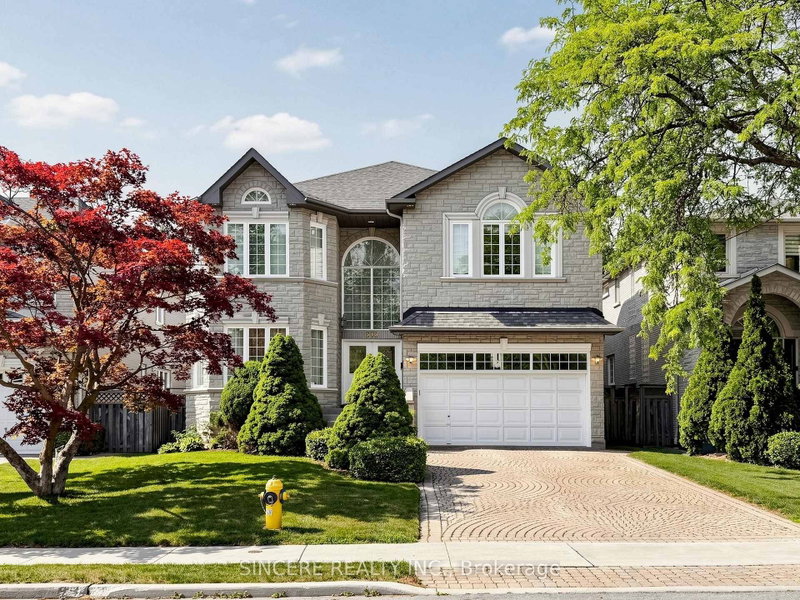
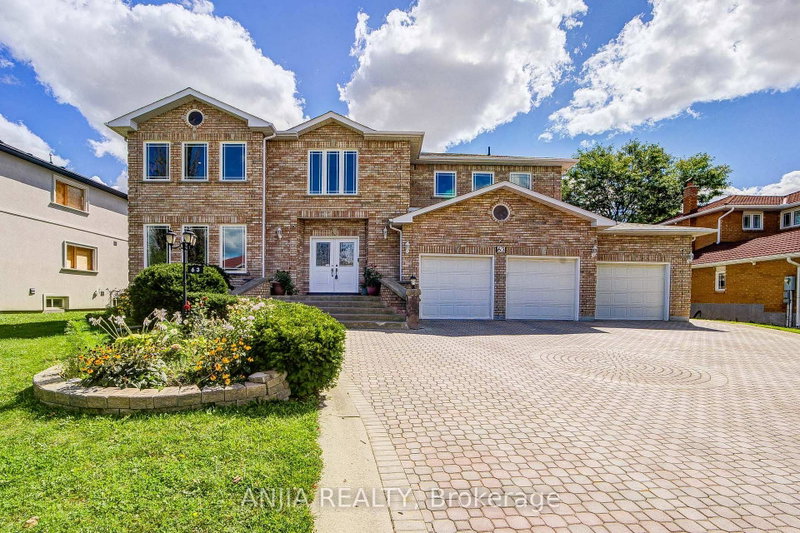
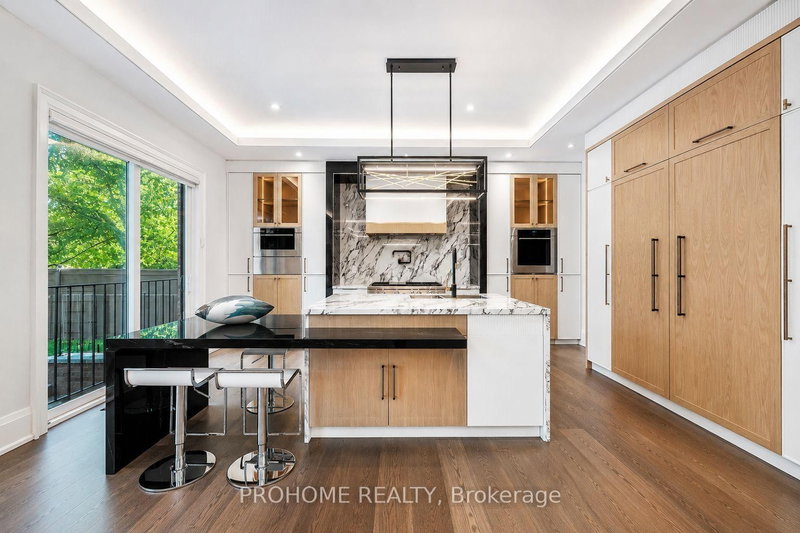
Spectacular Custom Built Home In Coveted Historic Unionville, Steps From Main Street. Exterior Is Finished In Antique Brick, With Covered Wrap Around Porches. This Home Boasts Approx. 3,700 Sq Feet On A Large Manicured Lot. A Large Skylight Sheds Natural Light On An Open Oak Staircase. Granite And Hardwood Are Found Throughout; Soaring 9 Foot Ceilings On Both Levels. Two Staircases Lead To Second Level Which Boasts 5+3 Bedrooms & 6 baths, And A Bonus Sitting Room. The finished basement provides generous additional living space-ideal for recreation, entertaining, or extended family use. Highly-Coveted Unionville High School Zone! Minutes from Hwy 407 & 404, Steps To Historic Unionville Main Street, Too Good Pond Park, Shopping Malls, All Popular Restaurants, YRT, Supermarkets, Schools, Library, City of Markham and So Many More!! Really Can't Miss It!!

WHAT'S YOUR HOME WORTH?

Click here to get an instant estimate and track its value over time.

  • Date Listed: Wednesday, September 23, 2026
  • Listing Brokerage: Homelife New World Realty Inc. - Disclaimer: The information contained in this listing has not been verified by Homelife New World Realty Inc. and should be verified by the buyer.

  • Virtual Tour: View Virtual Tour for 9 Pavillion Street
  • City: Markham

    More 5 bedrooms homes for sale in Markham

  • Neighbourhood: Unionville
  • Major Intersection: Hwy 7 & Main St. Unionville
  • Full Address: 9 Pavillion Street, Markham, L3R 1N8, Canada, ON, Canada
  • Living Room: hardwood floor, Formal Rm, Large Window
  • Kitchen: Granite Floor, Modern Kitchen, Eat-In Kitchen
  • Family Room: hardwood floor, Combined W/Dining, O/Looks Garden
  • Amenities:
  • Taxes: $10,483.00 (2026)
Living17 x 11 ft187 sq ft
Dining17 x 11 ft187 sq ft
Kitchen23 x 12 ft276 sq ft
Family14 x 13 ft182 sq ft
Den11 x 11 ft121 sq ft
Primary19 x 12 ft228 sq ft
Sitting19 x 15 ft285 sq ft
2nd Br13 x 12 ft156 sq ft
3rd Br12 x 12 ft144 sq ft
4th Br12 x 10 ft120 sq ft
5th Br12 x 10 ft120 sq ft

Recently sold comparables in Unionville

Similar homes for sale

WHAT'S YOUR HOME WORTH?

Click here to get an instant estimate and track its value over time.