By

CALL
TOUR PROPERTY
×

108 Hubner Avenue in Markham for sale

Asking price
$1,990,000
Estimate (Sep 23)
$1,951,293
MLS #:
N13816946
Type:
Detached, 2-Storey
Approx. SQFT:
3000-3500
Basement:
Full, Unfinished
4+1 4+1
2 38.06 x 108.27 ft lot
PROPERTY HISTORY
SIGN IN REQUIRED
List Date List Price Last Status Sold Date Sold Price Days On Market
0000-00-00 $00000 New N/A N/A N/A
0000-00-00 $00000 Lsd Aug 09, 2021 $4,380
0000-00-00 $00000 Sus N/A N/A N/A
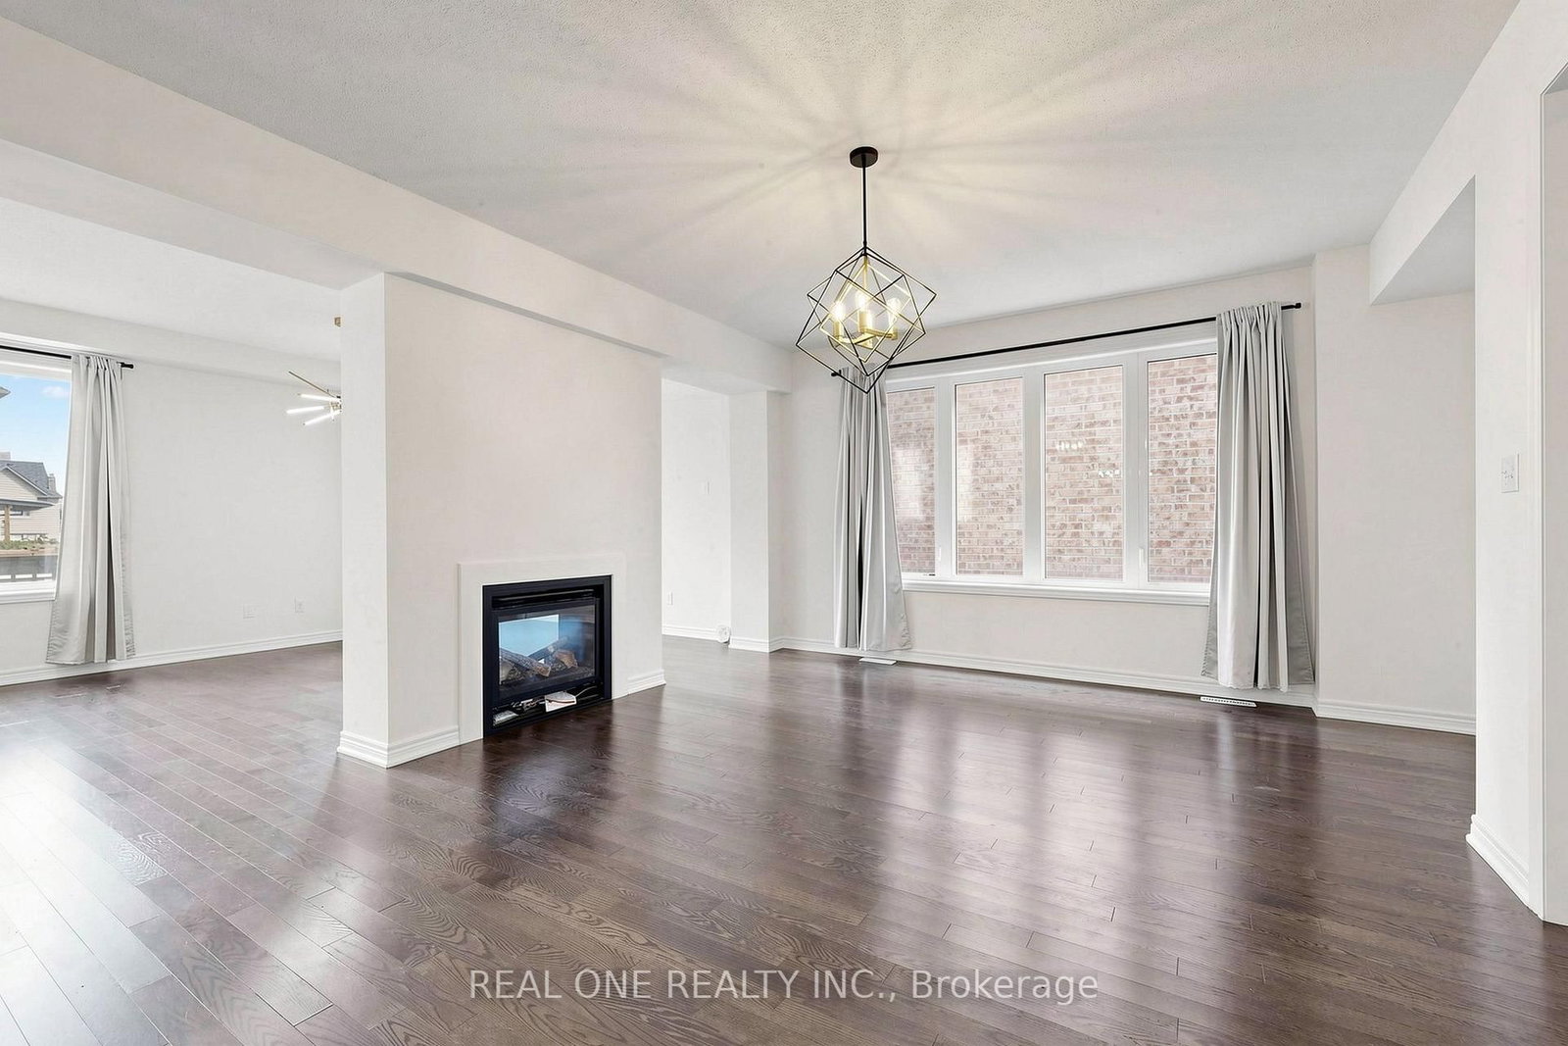
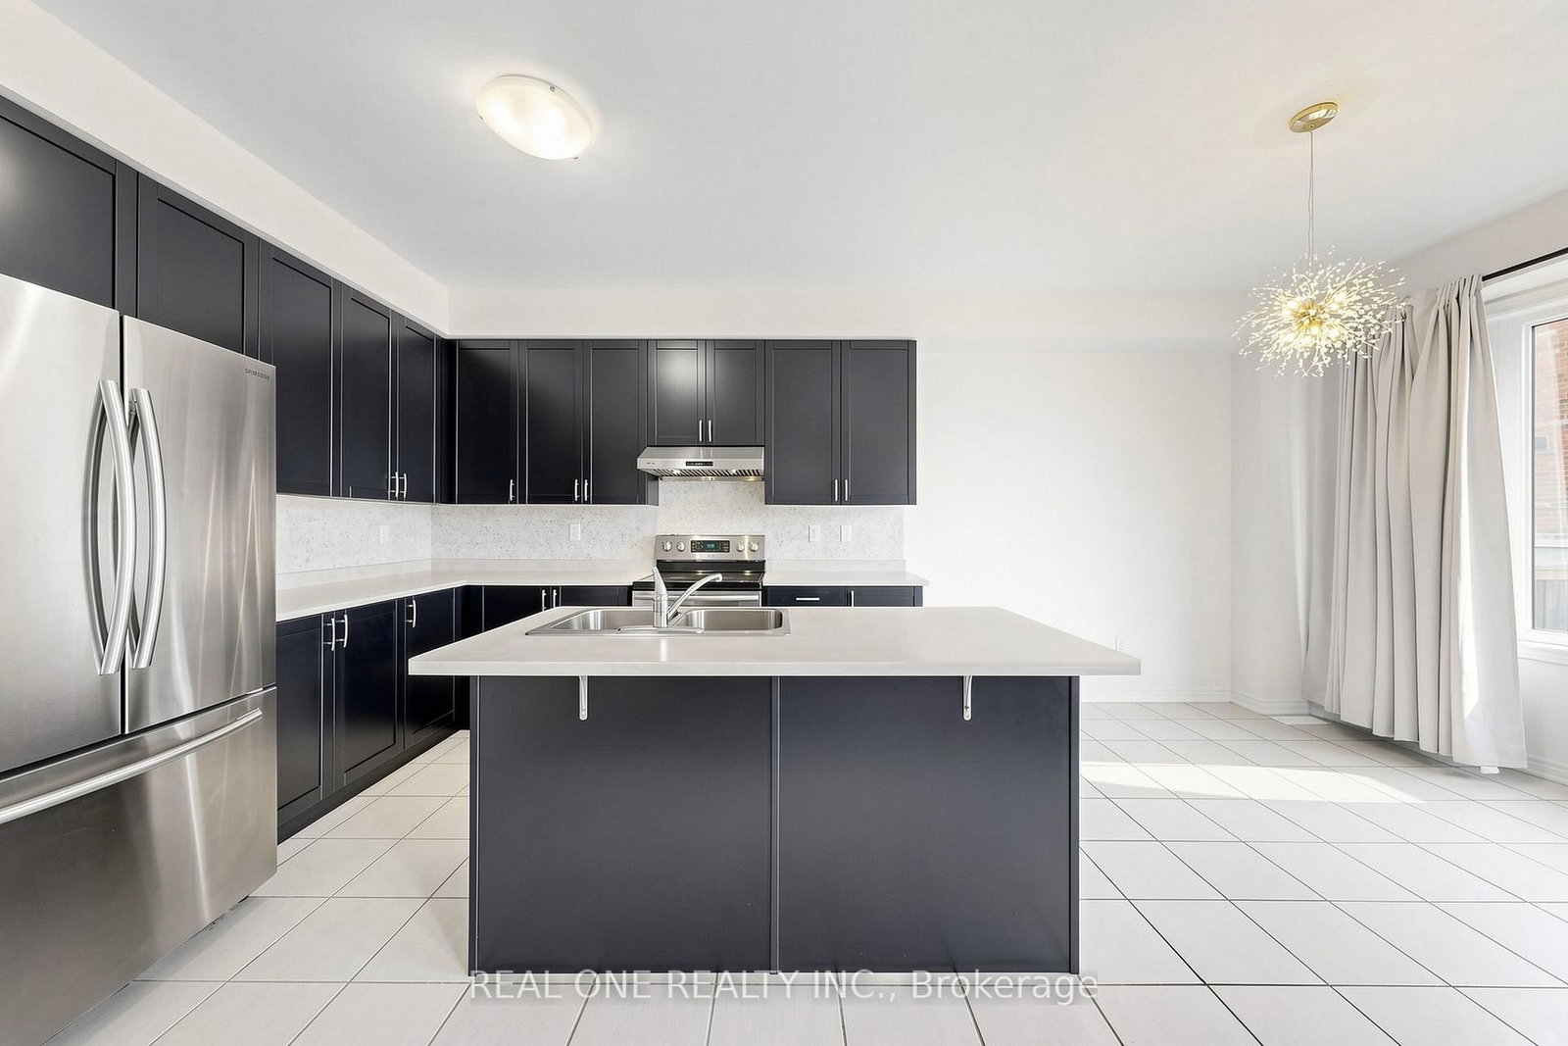
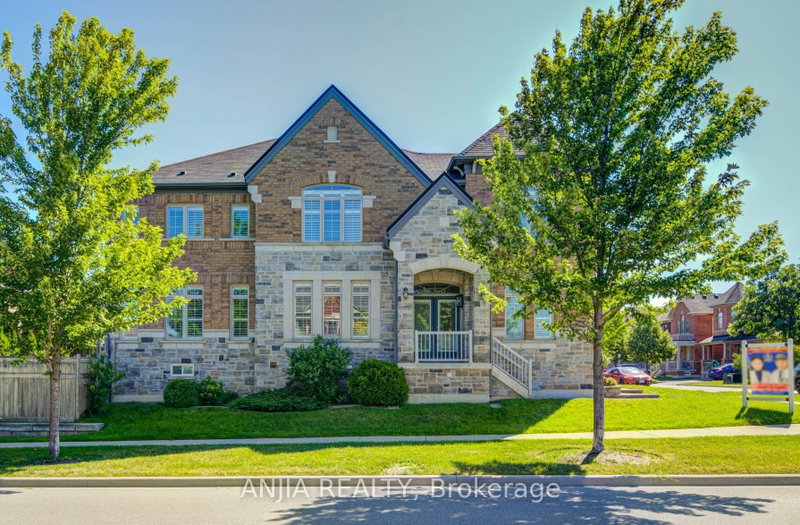
Spacious, freshly painted throughout, and impeccably maintained 4+1 bedroom detached home offering 3,125 sq ft of above-grade living space in prestigious Upper Unionville! Features 9ft ceilings on both the main and second levels, classic hardwood floors on the main floor, and brand-new SPC flooring upstairs. Functional layout includes 4 large bedrooms plus a convertible 2nd-floor den (ideal as a 5th bedroom or home office). Two walk-in closet. Upgraded kitchen with stainless steel appliances and a spacious primary bedroom with a 5pc ensuite. Enjoy a private, fully fenced backyard. Prime location within walking distance to top-ranked Pierre Elliott Trudeau High School and Beckett Farm Public School. Minutes to Berczy Park, public transit, shopping plazas, Markville Mall, and major highways. Move-in ready!

WHAT'S YOUR HOME WORTH?

Click here to get an instant estimate and track its value over time.

  • Date Listed: Tuesday, September 22, 2026
  • Listing Brokerage: Real One Realty Inc. - Disclaimer: The information contained in this listing has not been verified by Real One Realty Inc. and should be verified by the buyer.
  • Virtual Tour: View Virtual Tour for 108 Hubner Avenue
  • City: Markham

    More 4 bedrooms homes for sale in Markham

  • Neighbourhood: Berczy
  • Major Intersection: Kennedy/ 16th Ave
  • Full Address: 108 Hubner Avenue, Markham, L6C 0R5, Canada, ON, Canada
  • Living Room: hardwood floor, Open Concept, Fireplace
  • Kitchen: Ceramic Floor, Centre Island, Open Concept
  • Amenities:
  • Taxes: $8,479.34 (2025)
Living17 x 15 ft255 sq ft
Dining12 x 11 ft132 sq ft
Great Rm17 x 12 ft204 sq ft
Kitchen12 x 11 ft132 sq ft
Breakfast12 x 10 ft120 sq ft
Primary17 x 14 ft238 sq ft
2nd Br12 x 10 ft120 sq ft
3rd Br12 x 13 ft156 sq ft
4th Br12 x 12 ft144 sq ft
Den14 x 11 ft154 sq ft

Recently sold comparables in Berczy

Similar homes for sale

WHAT'S YOUR HOME WORTH?

Click here to get an instant estimate and track its value over time.