Local real estate rules require that you sign in to view sold property information.
| List Date | List Price | Last Status | Sold Date | Sold Price | Days On Market |
|---|---|---|---|---|---|
| 0000-00-00 | $00000 | Lsd | Nov 15, 2018 | $2,400 | |
| 0000-00-00 | $00000 | Lsd | Sep 20, 2017 | $2,400 | |
| 0000-00-00 | $00000 | Sld | Apr 12, 2017 | $1,930,000 | |
| 0000-00-00 | $00000 | Sld | Jul 19, 2004 | $406,800 |
Listed by Universal Home Realty Inc..
17 Markhaven Road is a Detached, Backsplit 4 and is currently for Lease @ $3,600. Taxes in null were $0.00.
More homes for lease under 3.6k in Markham
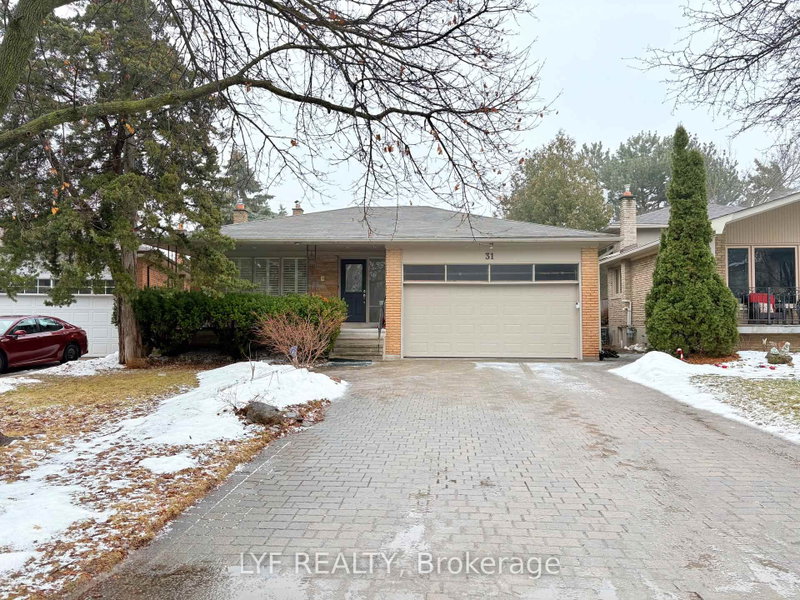
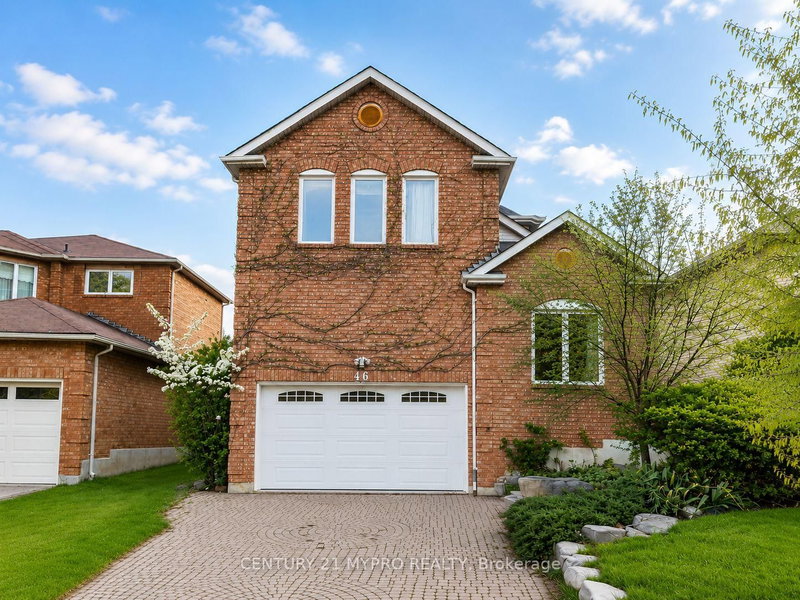
Welcome to this beautiful family home in the heart of Unionville! Situated on a beautifully landscaped lot with an interlocking driveway and patio. The Backsplit 4 on 17 Markhaven Road has 4 bedrooms, 3 bathrooms, and is located on a 125.11 x 52.16 ft lot in the community of Unionville . Features an updated kitchen and bathrooms, a sauna room, parquet wood flooring, and ceramic flooring throughout. Ideally located within walking distance to Main Street Unionville, restaurants, schools, parks, and public transit. Close to highly regarded Parkview Public School and Unionville High School.
Fridge, Stove, Built-In Dishwasher, Washer, Dryer, All Window Coverings, All Electric Light Fixtures, Garage Door Opener & Remote.
The address 17 Markhaven Road was listed for lease (MLS# N13814348) on Tuesday, September 22, 2026.




 Share
Share

 4
4 4
4 2
2 52.16 x 125.11 ft lot