By

CALL
TOUR PROPERTY
×

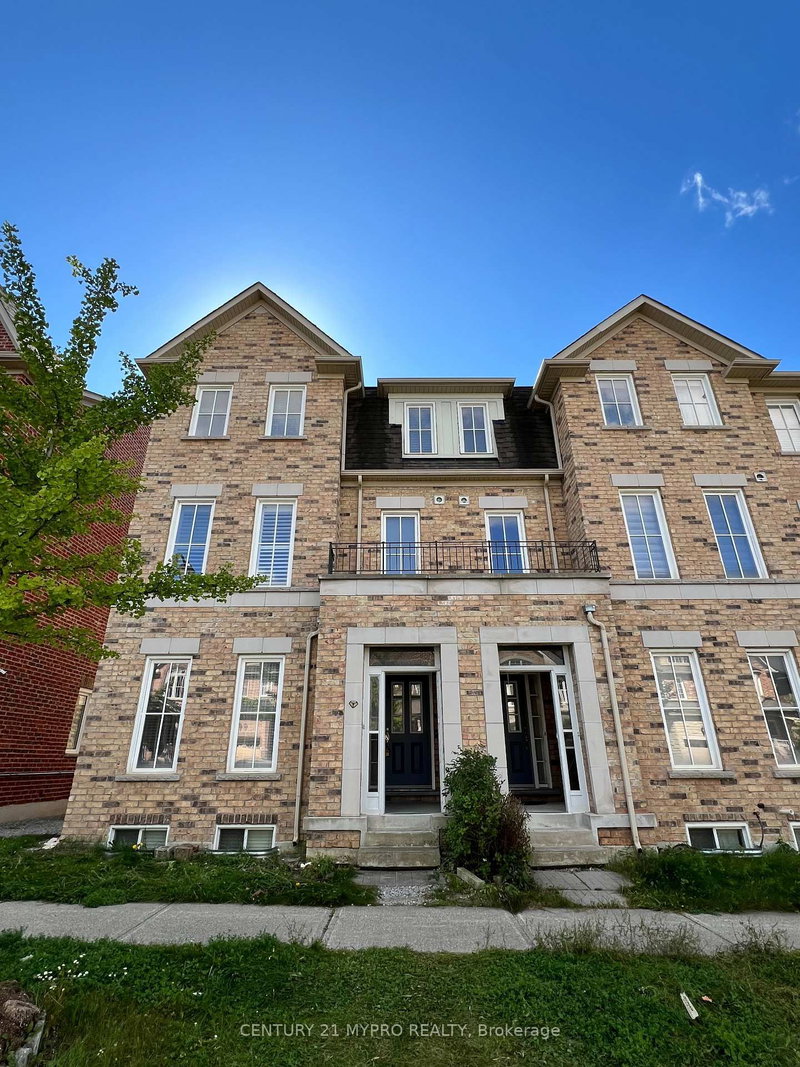
5 Delft Drive in Markham for lease

Asking price
$3,950
MLS #:
N13810132
Type:
Att/Row/Twnhouse, 3-Storey
Approx. SQFT:
3000-3500
Basement:
Full, Unfinished
4 4
2 York
PROPERTY HISTORY
SIGN IN REQUIRED
List Date List Price Last Status Sold Date Sold Price Days On Market
0000-00-00 $00000 Lsd Jan 11, 2024 $4,000
0000-00-00 $00000 Lsd Feb 01, 2020 $2,830
0000-00-00 $00000 Ter N/A N/A N/A
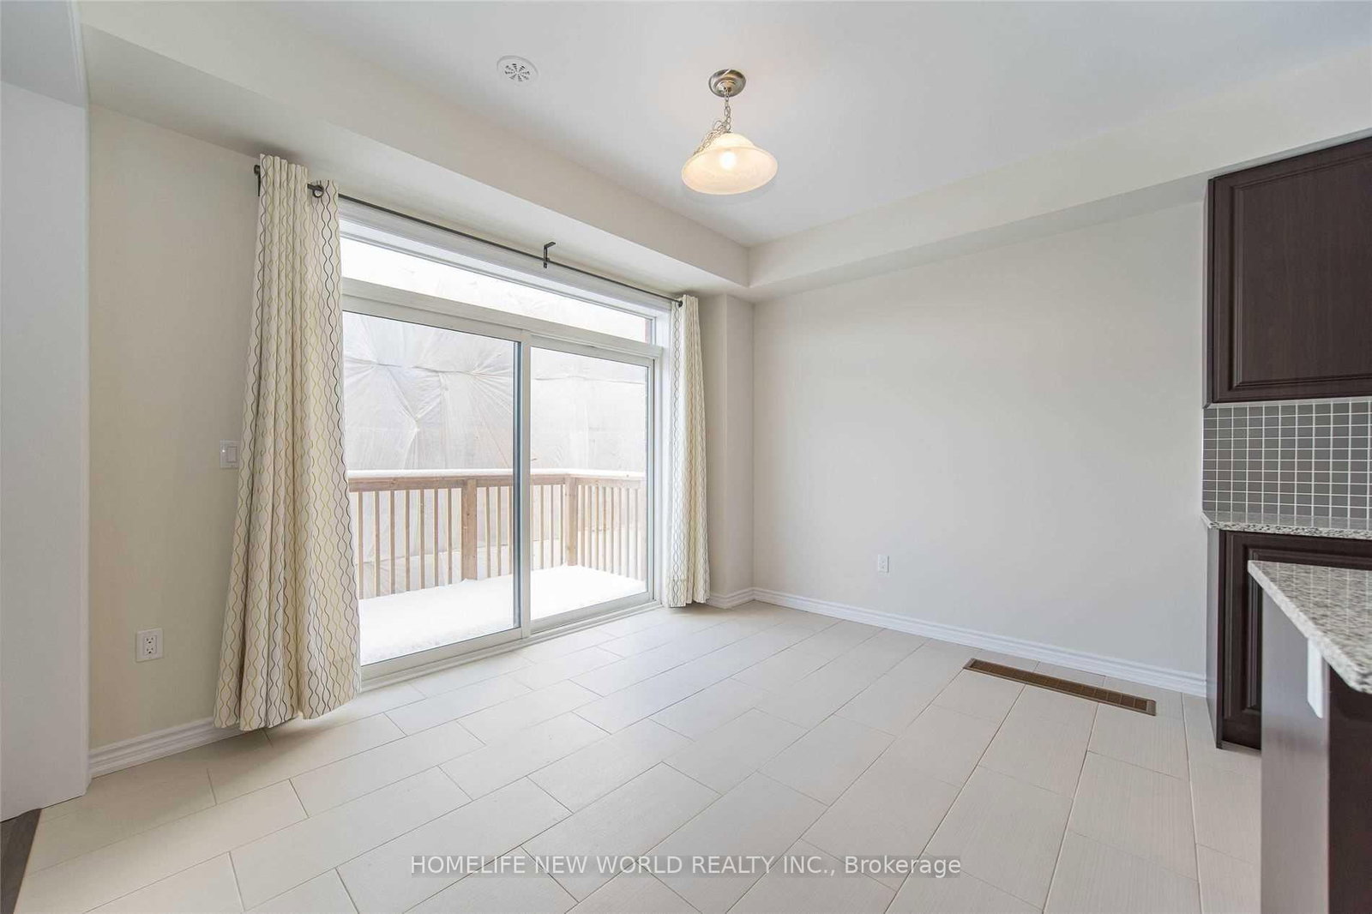
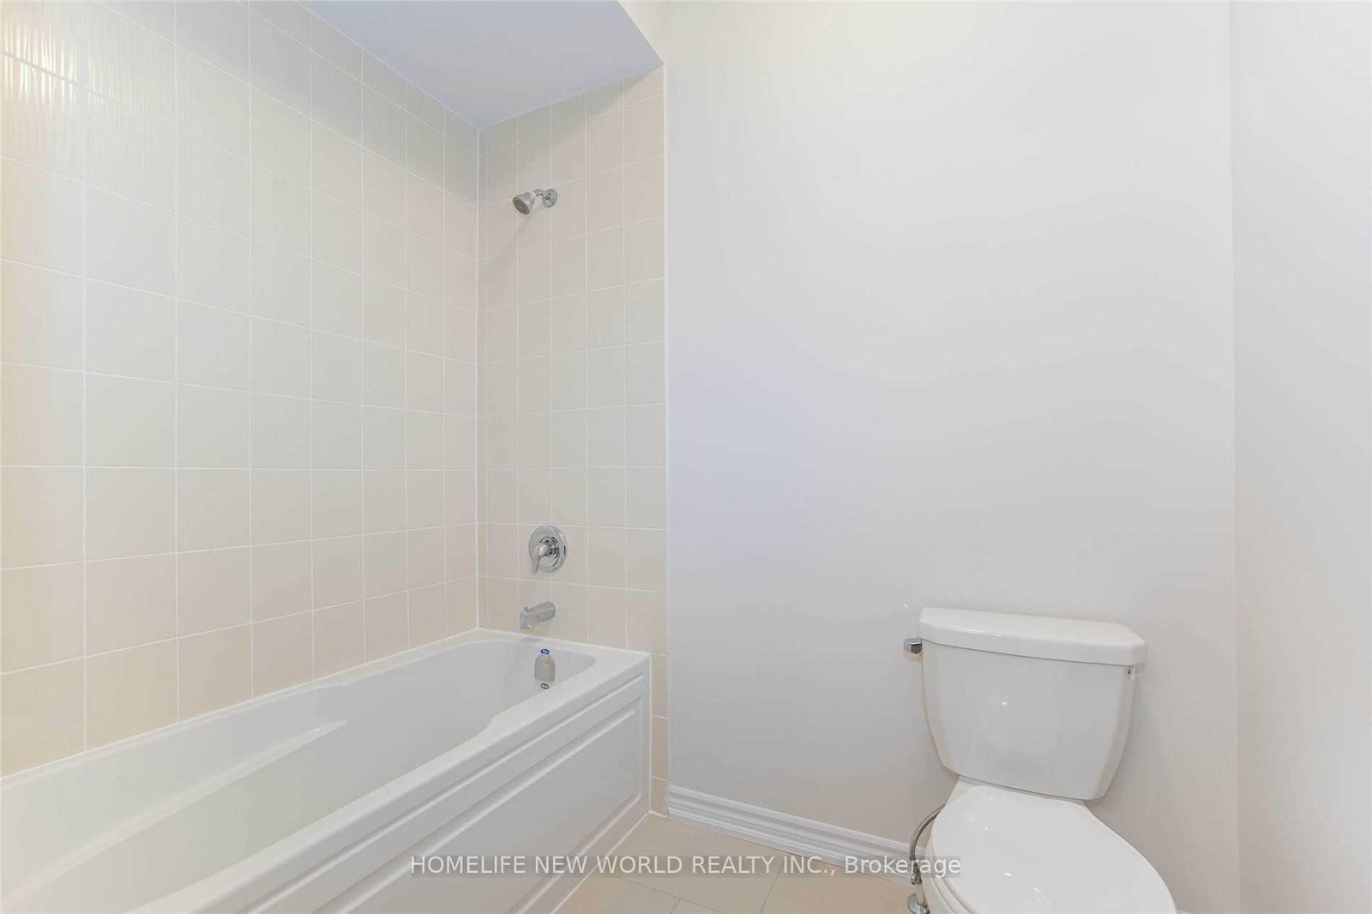
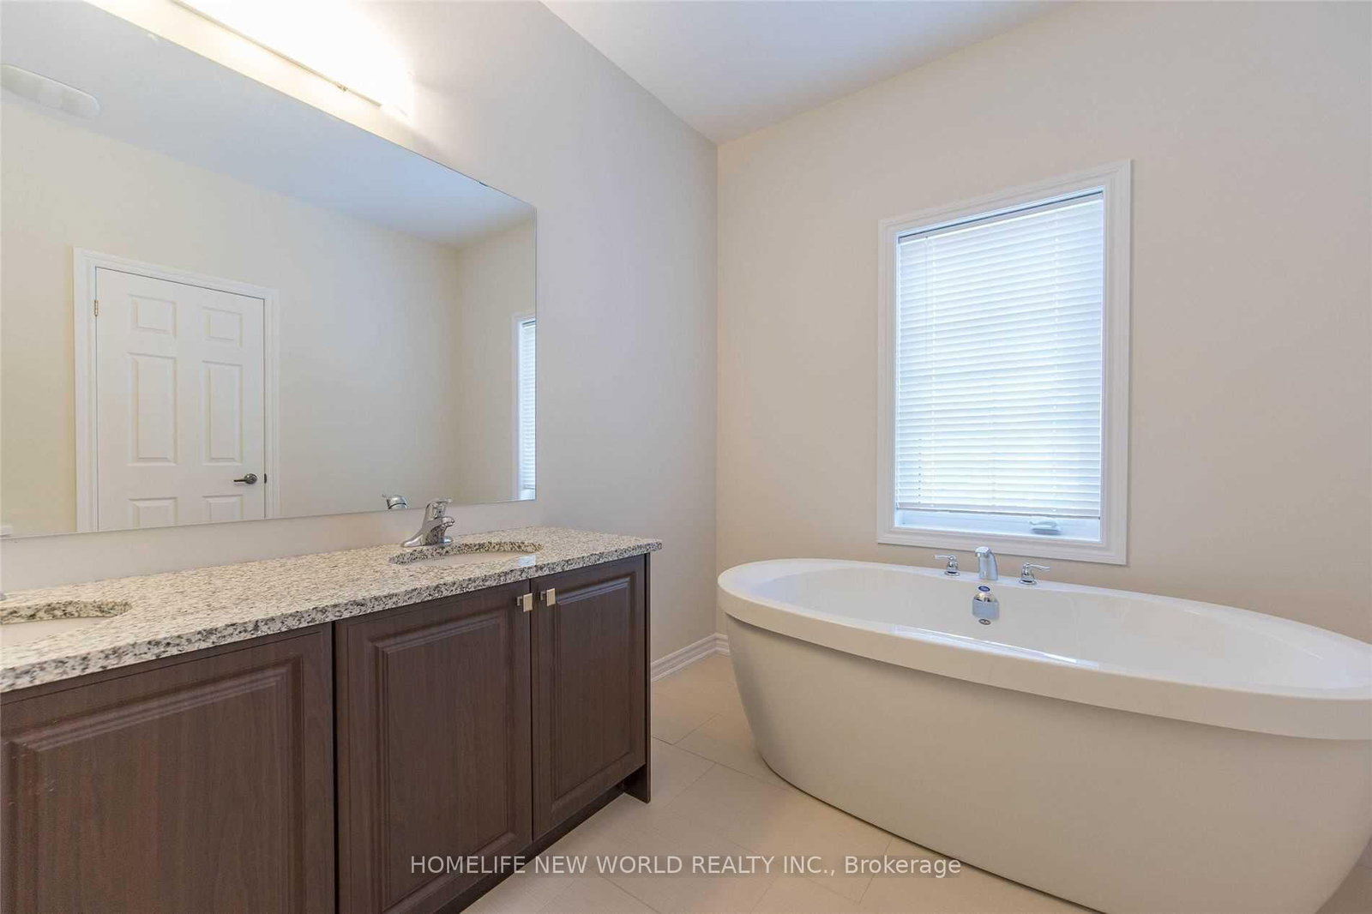
5 Yr Old Freehold Townhome. Largest Model 3018 Sqft 4 Bedroom Townhome W/ 9 Ft Ceilings. Direct Access To Double Car Garage, Quality Built By Empire Communities. South Facing Family Rm With Beautiful Ravine View. Bright & Spacious, Hardwood Floor Throughout, New Stainless Steel Appliances Will Be Installed, Generous Size Bedrooms! A/C Installed.Mins To Hwy 404, Schools, Costco, Restaurants, Shops And So Much More!

WHAT'S YOUR HOME WORTH?

Click here to get an instant estimate and track its value over time.

  • Date Listed: Monday, September 21, 2026
  • Listing Brokerage: Homelife New World Realty Inc. - Disclaimer: The information contained in this listing has not been verified by Homelife New World Realty Inc. and should be verified by the buyer.
  • City: Markham

    More 4 bedrooms homes for lease in Markham

  • Neighbourhood: Victoria Square
  • Major Intersection: Elgin Mills/Victoria Square
  • Full Address: 5 Delft Drive, Markham, L6C 0Z3, Canada, ON, Canada
  • Kitchen: Ceramic Floor, Centre Island, Stainless Steel Appl
  • Family Room: hardwood floor, Sliding Doors, Window
  • Amenities:
  • Taxes: $0.00 (null)
Great Rm16 x 13 ft208 sq ft
Kitchen12 x 12 ft144 sq ft
Breakfast12 x 10 ft120 sq ft
Primary18 x 15 ft270 sq ft
2nd Br13 x 12 ft156 sq ft
3rd Br14 x 11 ft154 sq ft
4th Br12 x 10 ft120 sq ft
Family15 x 11 ft165 sq ft

Recently leased comparables in Victoria Square

Similar homes for lease

WHAT'S YOUR HOME WORTH?

Click here to get an instant estimate and track its value over time.