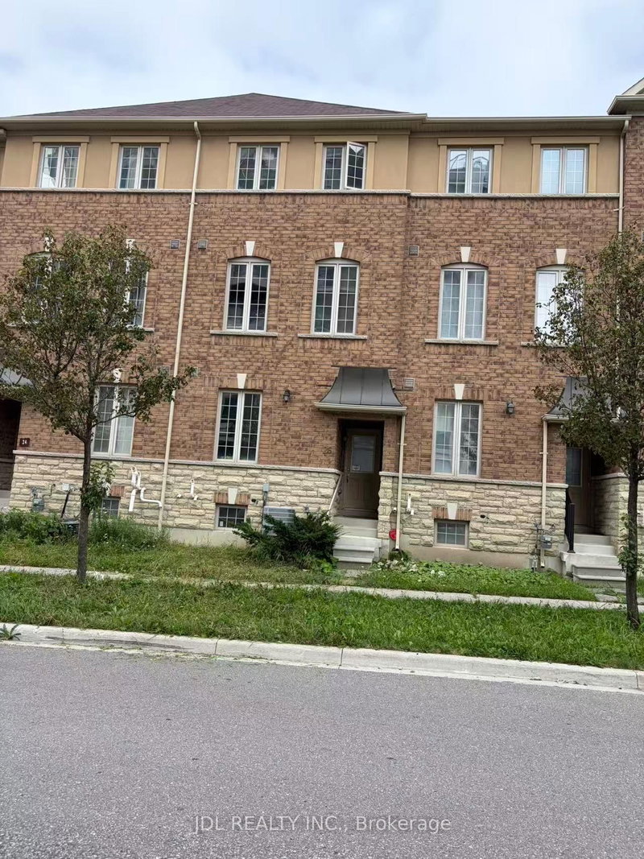
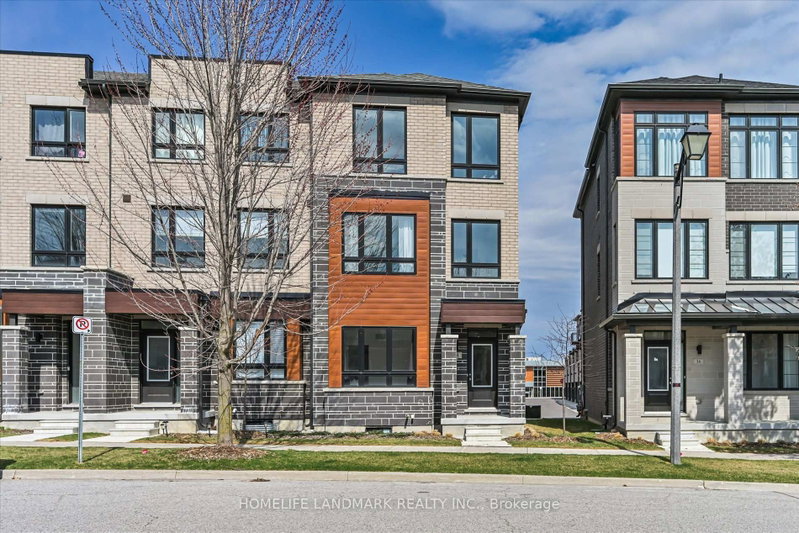
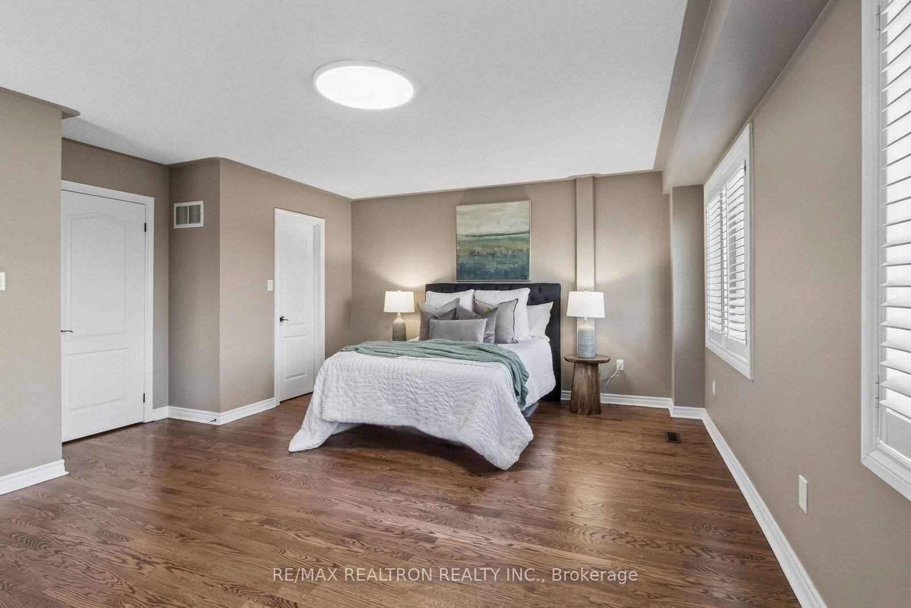
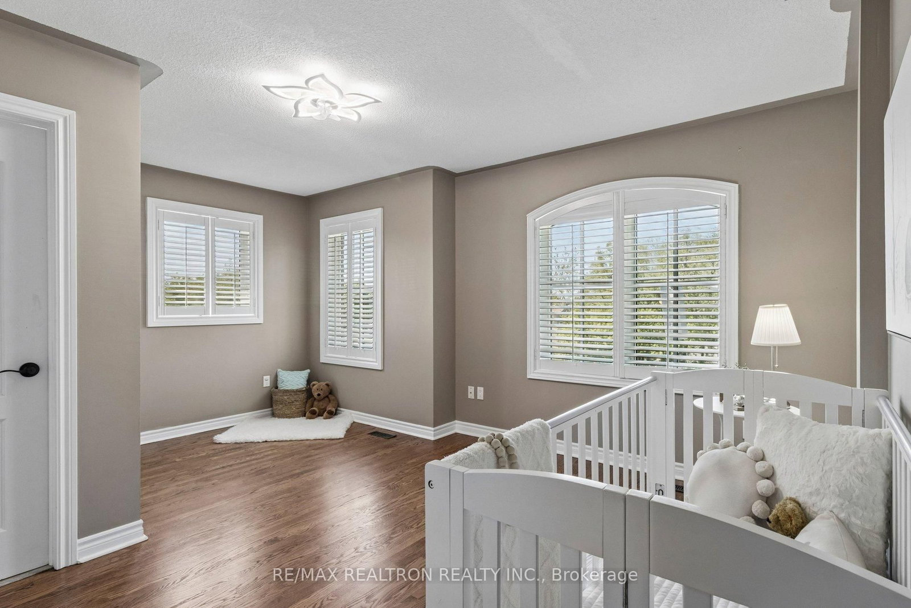
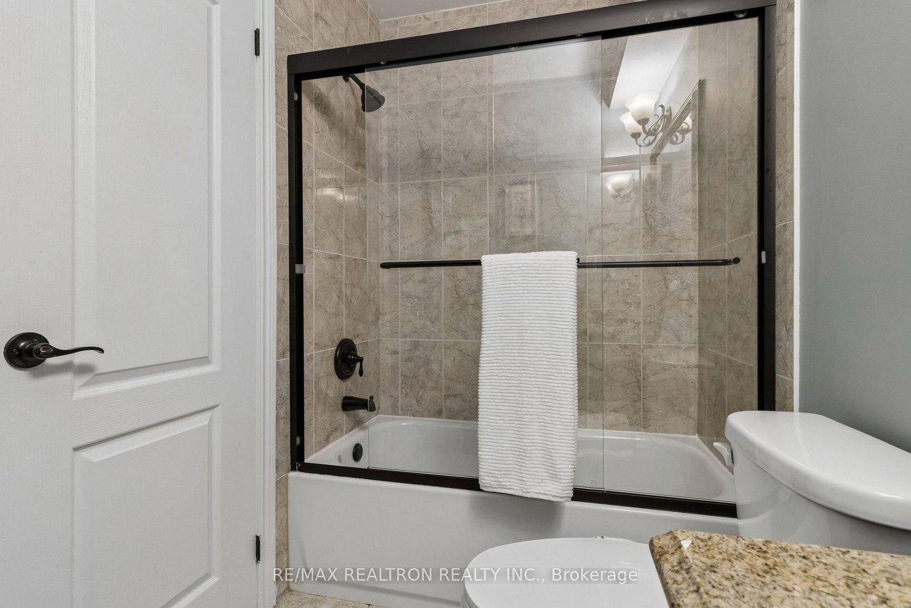
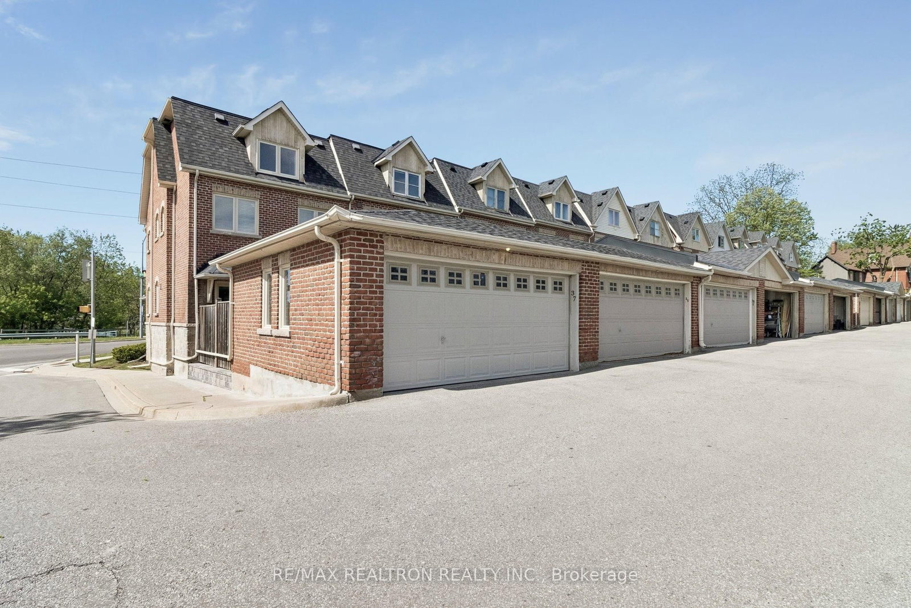
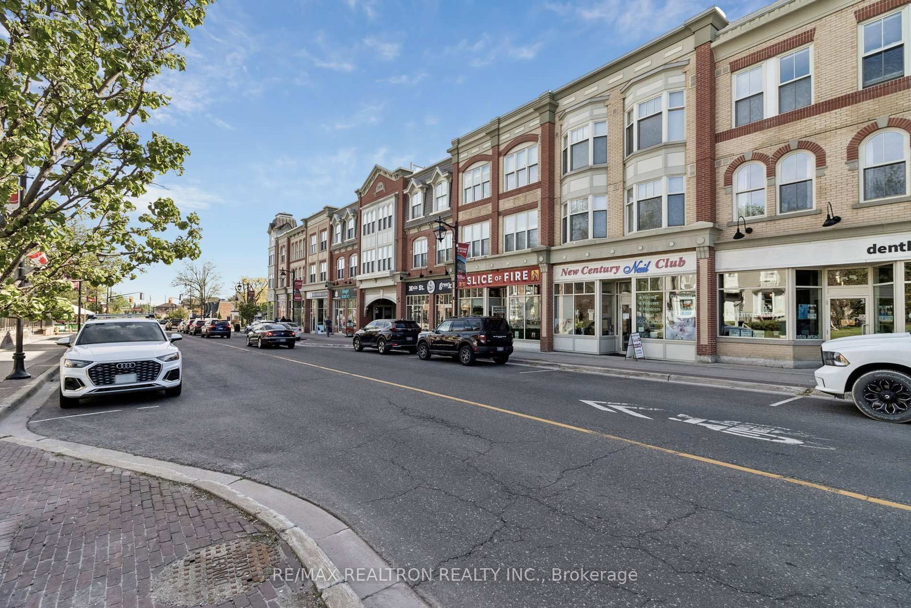
Offering over 3,200 sq. ft. of total living space, this spacious 5-bedroom end-unit townhome is a rare find in the heart of Markham Village. Enjoy the ease of low-maintenance living with lawn care and snow removal taken care of for you. Ideally located just steps from the GO Station and within walking distance to the boutiques, cafés, restaurants, and community charm of Main Street Markham. Situated within the train crossing quiet zone, enjoy reduced train noise while still benefiting from exceptional commuter access. Designed with families in mind, the thoughtfully laid-out interior features a bright, open-concept kitchen, family, and dining area, along with a separate living room for added flexibility. Major updates including the roof, windows, furnace, and air conditioner provide peace of mind and move-in-ready comfort. The second floor features a spacious primary bedroom complete with a walk-in closet and ensuite, while the second bedroom enjoys its own private 4-piece bathroom. The third level offers two additional bedrooms and another full 4-piece bath, providing plenty of room for a growing family, guests, or home office space. The finished basement adds even more functional living space with a fifth bedroom, cozy recreation room, and 3-piece bathroom, ideal for extended family, guests, a playroom, or additional living space. Outside, enjoy the rare convenience of a detached 2-car garage with additional storage and private patio space. Just minutes from Markham Stouffville Hospital and Highway 407, and within walking distance to Tannery Pond, Morgan Park, schools, and the seasonal farmers' market, this home offers an exceptional combination of space, convenience, and low-maintenance living in one of Markham's most established communities.
Listing Brokerage: Re/Max Realtron Realty Inc. - Disclaimer: The information contained in this listing has not been verified by Re/Max Realtron Realty Inc. and should be verified by the buyer.





 Share
Share











 4+1
4+1 4+1
4+1 2
2 17.09 x 90.49 ft lot