MLS #: Type: Approx. SQFT:
2+1 2+1
List Date
List Price
Last Status
Sold Date
Sold Price
Days On Market
0000-00-00
$00000
Sld
Jun 04, 2016
$871,500
0000-00-00
$00000
Sld
Jun 06, 2010
$730,000
0000-00-00
$00000
Sus
N/A
N/A N/A
0000-00-00
$00000
Sus
N/A
N/A N/A
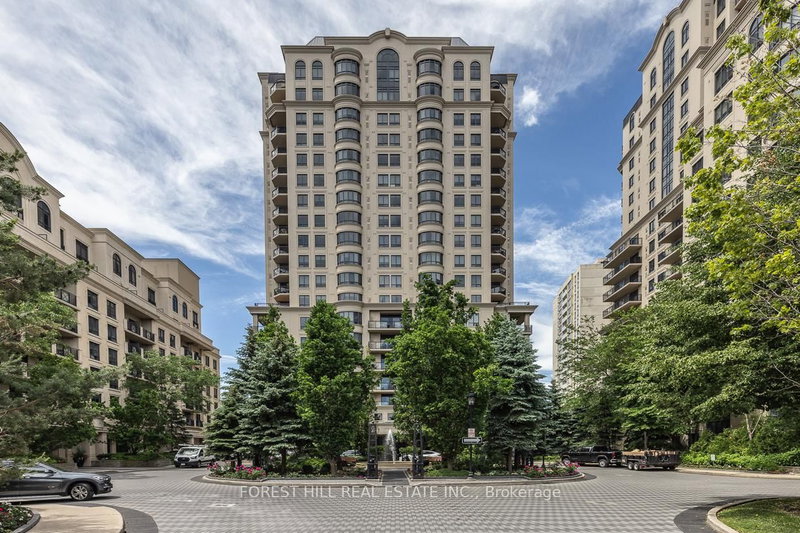
Welcome to The Renaissance of Richmond Hill by Tridel. This former model suite features 2+1 bedrooms, 2.5 bathrooms, south exposure, and 1795sqft of luxury living space. Spectacular renovated 2-storey lobby with 24 hour concierge awaits your arrival. Spacious Principal rooms, gourmet kitchen with breakfast area and walkout. Well appointed bedrooms with ensuite bathrooms and walk-in closets. Large den/office space. A truly impressive home. Separate laundry and utility rooms as well as a private underground locker room offers ample storage space. 2 underground parking spaces. Steps to transit, shops, library, hospital, and more! Close to major highways, 404 and 407.
Date Listed: Friday, September 18, 2026 Listing Brokerage: Remax Your Community Realty - Disclaimer: The information contained in this listing has not been verified by Remax Your Community Realty and should be verified by the buyer. Virtual Tour: View Virtual Tour for 520-10101 Yonge Street City: Richmond Hill
More 2 bedrooms condos for sale in Richmond Hill
Neighbourhood: Crosby Major Intersection: Yonge/Major Mackenzie Full Address: 520-10101 Yonge Street, Richmond Hill, L4C 0V6, ON, Canada Living Room: Laminate, Crown Moulding, W/O To Balcony Kitchen: Breakfast Area, Tile Floor, W/O To Balcony Amenities: Concierge,Gym,Exercise Room,Guest Suites,Party/Meeting Room,Visitor Parking Maintenance Fee: $1877.07/mth Taxes: $5,244.71 (2026)
Living 21 x 12 ft 252 sq ft
Dining 13 x 17 ft 221 sq ft
Kitchen 21 x 9 ft 189 sq ft
Primary 25 x 13 ft 325 sq ft
Br 13 x 12 ft 156 sq ft
Den 12 x 12 ft 144 sq ft
Laundry 7 x 5 ft 35 sq ft
Recently sold comparables in Crosby
Sold 61 days ago.
203-110 Promenade Circle
Brownridge, Vaughan #N13167210
Sold 96 days ago.
1505-88 Promenade Circle
Brownridge, Vaughan #N13470904
2+1 BED2 BATH
$1,168,000
Sold 77 days ago.
1411-1 Clark Avenue W
Crestwood-Springfarm-Yorkhill, Vaughan #N13497124
Sold 49 days ago.
PH10-3181 Bayview Avenue
Bayview Woods-Steeles, Toronto #C13614154
2+1 BED2 BATH
$1,000,000
Sold 43 days ago.
2305-85 Skymark Drive
Hillcrest Village, Toronto #C13464336
Sold 77 days ago.
604-65 Spring Garden Avenue
Willowdale East, Toronto #C13466708
2+1 BED2 BATH
$1,050,000
Sold 62 days ago.
906C-662 Sheppard Avenue E
Bayview Village, Toronto #C13449166
2+1 BED3 BATH
$1,176,000
Sold 85 days ago.
2701-1 Rean Drive
Bayview Village, Toronto #C13473686
2+1 BED3 BATH
$1,150,000
Sold 69 days ago.
2206-78 Harrison Garden Boulevard
Willowdale East, Toronto #C13499892
2+1 BED3 BATH
$1,015,000
Sold 56 days ago.
702-701 Sheppard Avenue W
Clanton Park, Toronto #C13227248
2+1 BED3 BATH
$1,075,000
Listed 7 days ago.
705-326 Major Mackenzie Drive E
Crosby, Richmond Hill #N13817604
Estimate (Sep 23) $415,641
Listed 96 days ago.
202-21 Elizabeth Street S
Mill Pond, Richmond Hill #N13495674
Estimate (Jun 26) $481,252
Listed 96 days ago.
205-21 Elizabeth Street
Mill Pond, Richmond Hill #N13497070
Estimate (Jun 27) $476,968
Listed 105 days ago.
913-175 Cedar Avenue
Harding, Richmond Hill #N13457054
Estimate (Jun 17) $576,469
Listed 30 days ago.
307-326 Major Mackenzie Drive
Crosby, Richmond Hill #N13729552
Estimate (Sep 01) $507,597
Listed 10 days ago.
302-40 Baif Boulevard
North Richvale, Richmond Hill #N13807612
Estimate (Sep 21) $521,688
Listed 13 days ago.
103-33 Weldrick Road E
Observatory, Richmond Hill #N13802218
Estimate (Sep 18) $548,506
Listed 48 days ago.
611-5 Weldrick Road W
North Richvale, Richmond Hill #N13675896
Estimate (Aug 14) $549,130
Listed 16 days ago.
702-5 Weldrick Road W
North Richvale, Richmond Hill #N13782680
Estimate (Sep 14) $542,098
Listed 40 days ago.
209-33 Weldrick Road E
Observatory, Richmond Hill #N13700004
Estimate (Aug 21) $575,560





 Share
Share


 2+1
2+1 2+1
2+1