By

CALL
TOUR PROPERTY
×

1697 Bur Oak Avenue in Markham for lease

Asking price
$3,300
MLS #:
N13801808
Type:
Condo Townhouse, 3-Storey
Approx. SQFT:
1600-1799
3 3
1
PROPERTY HISTORY
SIGN IN REQUIRED
List Date List Price Last Status Sold Date Sold Price Days On Market
0000-00-00 $00000 Ter N/A N/A N/A
0000-00-00 $00000 Exp N/A N/A N/A
0000-00-00 $00000 Ter N/A N/A N/A
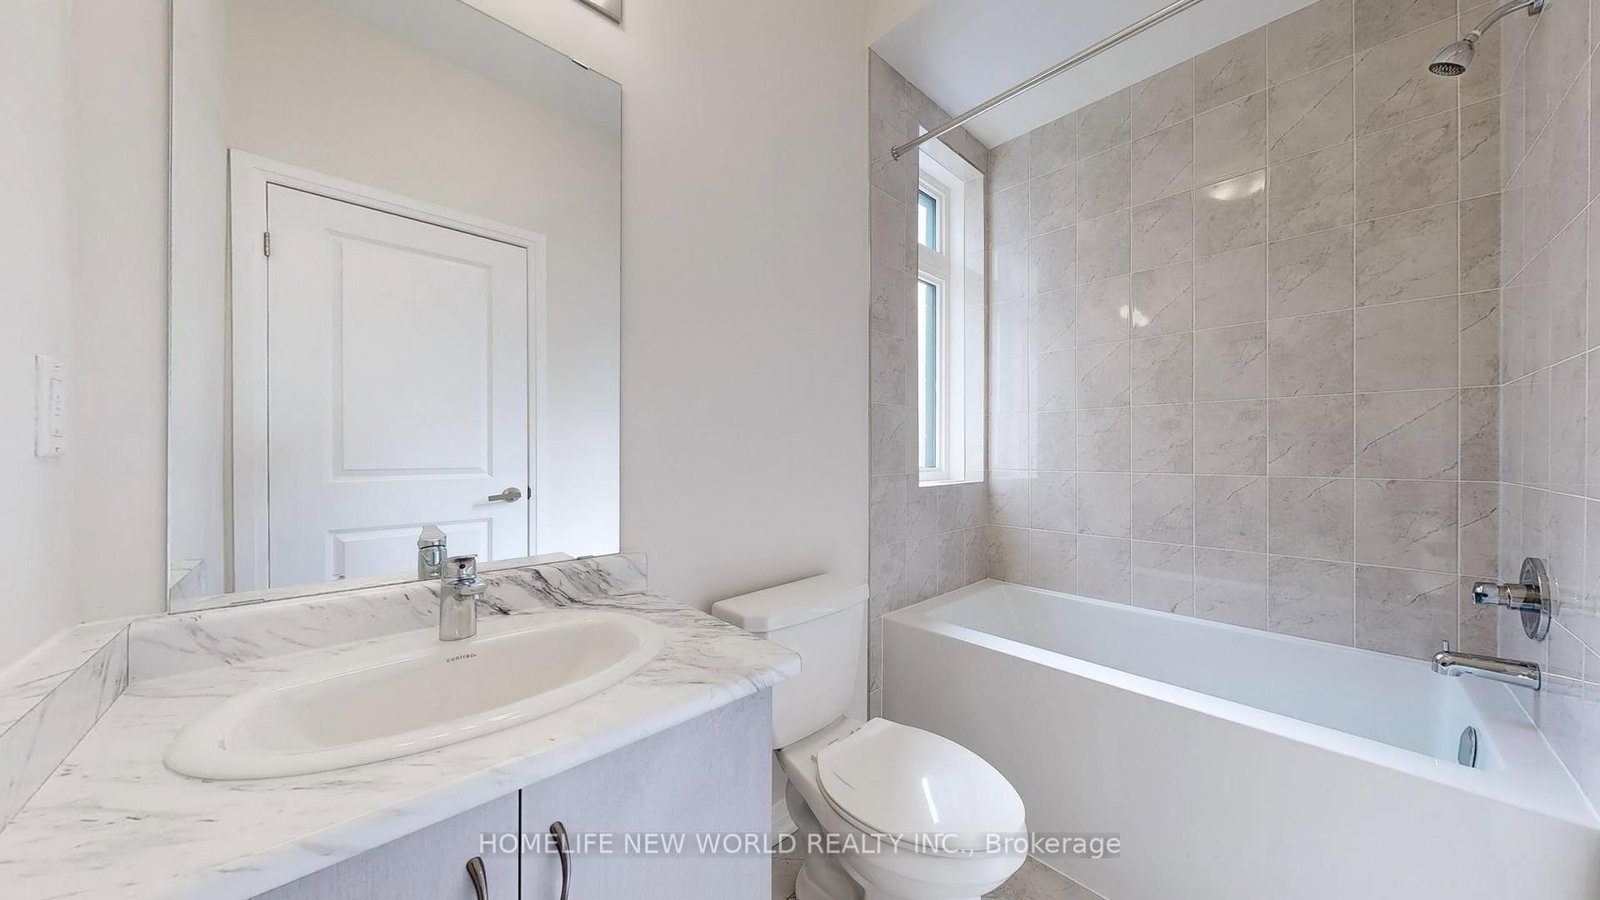
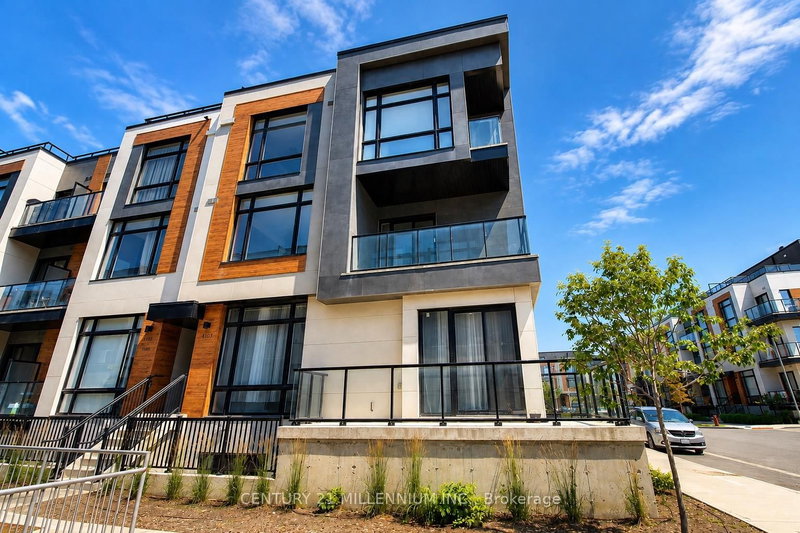
Welcome to this stunning rarely offered End Unit 3-Storey Townhouse built by Aspen Ridge Homes in the heart of Markham's sought-after community! This bright and spacious home features 3 bedrooms, each with its own ensuite, plus a convenient main floor 2-pc washroom. Modern open-concept layout with hardwood flooring throughout, stainless steel appliances, living room walk-out to balcony, ceiling-to-floor windows with Juliette balcony, and third-floor laundry for everyday convenience. Enjoy 1 garage parking + 2 driveway spaces. Steps to shopping plazas with Home Depot, supermarkets, restaurants, banks, and Shoppers Drug Mart. Close to GO Train station, top-ranked schools, Angus Glen Golf Club, parks, and trails. A perfect blend of lifestyle and convenience! Don't miss this rare opportunity to live in one of Markham's most desirable neighbourhoods!

WHAT'S YOUR HOME WORTH?

Click here to get an instant estimate and track its value over time.

  • Date Listed: Friday, September 18, 2026
  • Listing Brokerage: Homelife New World Realty Inc. - Disclaimer: The information contained in this listing has not been verified by Homelife New World Realty Inc. and should be verified by the buyer.

  • City: Markham

    More 3 bedrooms condos for lease in Markham

  • Neighbourhood: Wismer
  • Major Intersection: Bur Oak Ave/Markham Rd
  • Full Address: 1697 Bur Oak Avenue, Markham, L6E 0V2, Canada, ON, Canada
  • Living Room: hardwood floor, W/O To Balcony, Combined W/Family
  • Kitchen: Stainless Steel Appl, hardwood floor, W/O To Balcony
  • Amenities:
  • Taxes: $0.00 (null)
Living14 x 13 ft182 sq ft
Dining10 x 9 ft90 sq ft
Kitchen15 x 13 ft195 sq ft
Primary14 x 9 ft126 sq ft
2nd Br14 x 10 ft140 sq ft
3rd Br9 x 9 ft81 sq ft

Recently leased comparables in Wismer

WHAT'S YOUR HOME WORTH?

Click here to get an instant estimate and track its value over time.