By

CALL
TOUR PROPERTY
×

56 Connell Drive in Georgina for sale

Asking price
$1,288,000
Estimate (Sep 18)
$1,251,584
MLS #:
N13801462
Type:
Detached, 2-Storey
Approx. SQFT:
3000-3500
Basement:
Unfinished
4+1 4+1
2 59.07 x 98.5 ft lot
PROPERTY HISTORY
SIGN IN REQUIRED
List Date List Price Last Status Sold Date Sold Price Days On Market
0000-00-00 $00000 Exp N/A N/A N/A
0000-00-00 $00000 Ter N/A N/A N/A
0000-00-00 $00000 Lsd Feb 15, 2024 $3,700
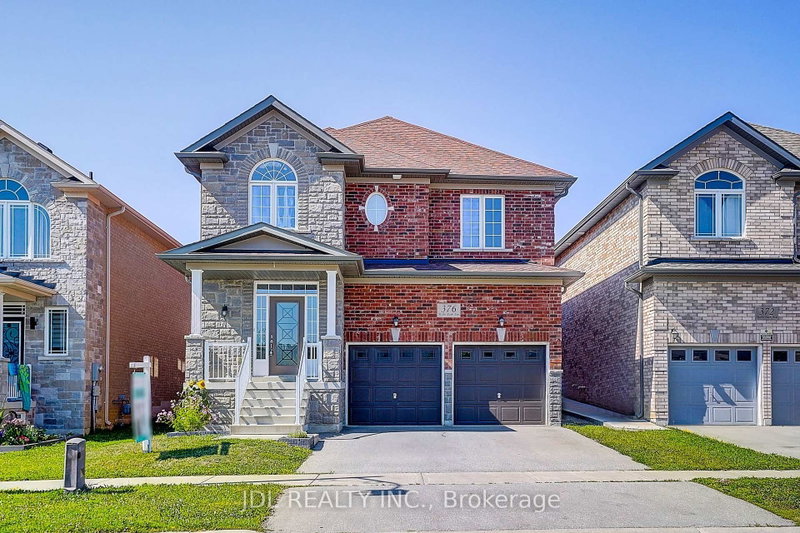
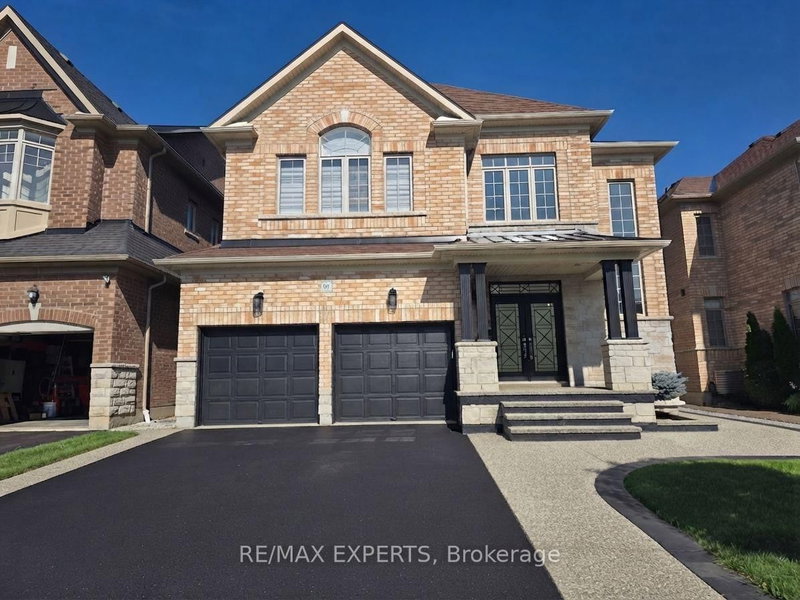
Bring you Most Picky Client, this Park View House with over $150,000 in upgrades and renovations is SOOO Convincing !! Never Lived-In Home, Above Grade, 3,170 Sq Ft, 4 Ensuite Bedrooms!! Primary Bedroom with His and Her Closets. 9' Ceilings on Main & Second Floor, Smooth Ceiling with Moulding! Elevated Ceiling in Basement with Enlarged Windows. Hardwood Flooring Throughout, High-End Bosch Brand Kitchen Appliances, Upgraded Soft-Close Cabinetry, and Brand-New Lighting & Blinds.Main Floor Office providing extra feature and a possible guest room.Minutes to Lake , ROC, Shopping, Cinema & More. Absolute A Must-See Home!!! (Photos from previous staging)

WHAT'S YOUR HOME WORTH?

Click here to get an instant estimate and track its value over time.

  • Date Listed: Friday, September 18, 2026
  • Listing Brokerage: Jdl Realty Inc. - Disclaimer: The information contained in this listing has not been verified by Jdl Realty Inc. and should be verified by the buyer.
  • City: Georgina

    More 4 bedrooms homes for sale in Georgina

  • Neighbourhood: Keswick North
  • Major Intersection: Church St. / Woodbine Ave.
  • Full Address: 56 Connell Drive, Georgina, L4P 0J5, Canada, ON, Canada
  • Living Room: hardwood floor, O/Looks Park, Large Window
  • Family Room: hardwood floor, O/Looks Park, Large Window
  • Kitchen: Tile Floor, Centre Island, Quartz Counter
  • Amenities:
  • Taxes: $7,946.00 (2025)
Office12 x 10 ft120 sq ft
Primary20 x 13 ft260 sq ft
Dining14 x 11 ft154 sq ft
Living13 x 12 ft156 sq ft
Family19 x 13 ft247 sq ft
3rd Br15 x 12 ft180 sq ft
Kitchen20 x 13 ft260 sq ft
4th Br14 x 11 ft154 sq ft
2nd Br20 x 16 ft320 sq ft

Recently sold comparables in Keswick North

Similar homes for sale

WHAT'S YOUR HOME WORTH?

Click here to get an instant estimate and track its value over time.