By

CALL
TOUR PROPERTY
×

16 Fair Winds Lane in East Gwillimbury for sale

Asking price
$1,786,000
Estimate (Sep 17)
$1,660,581
MLS #:
N13797160
Type:
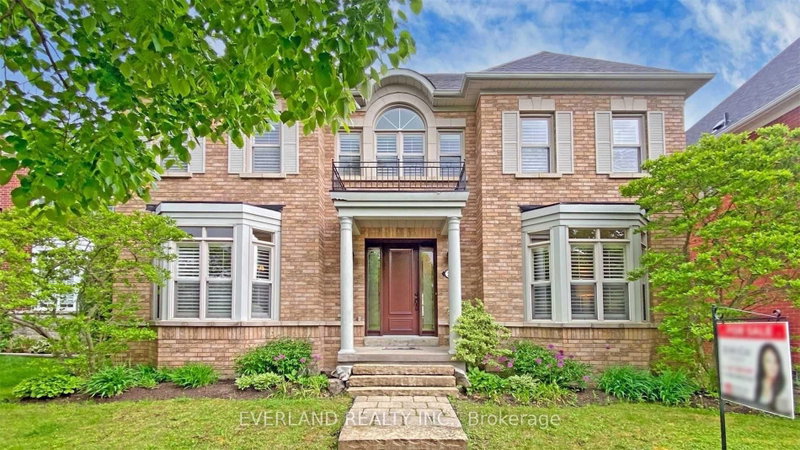
Detached, 2-Storey
Approx. SQFT:
3000-3500
Basement:
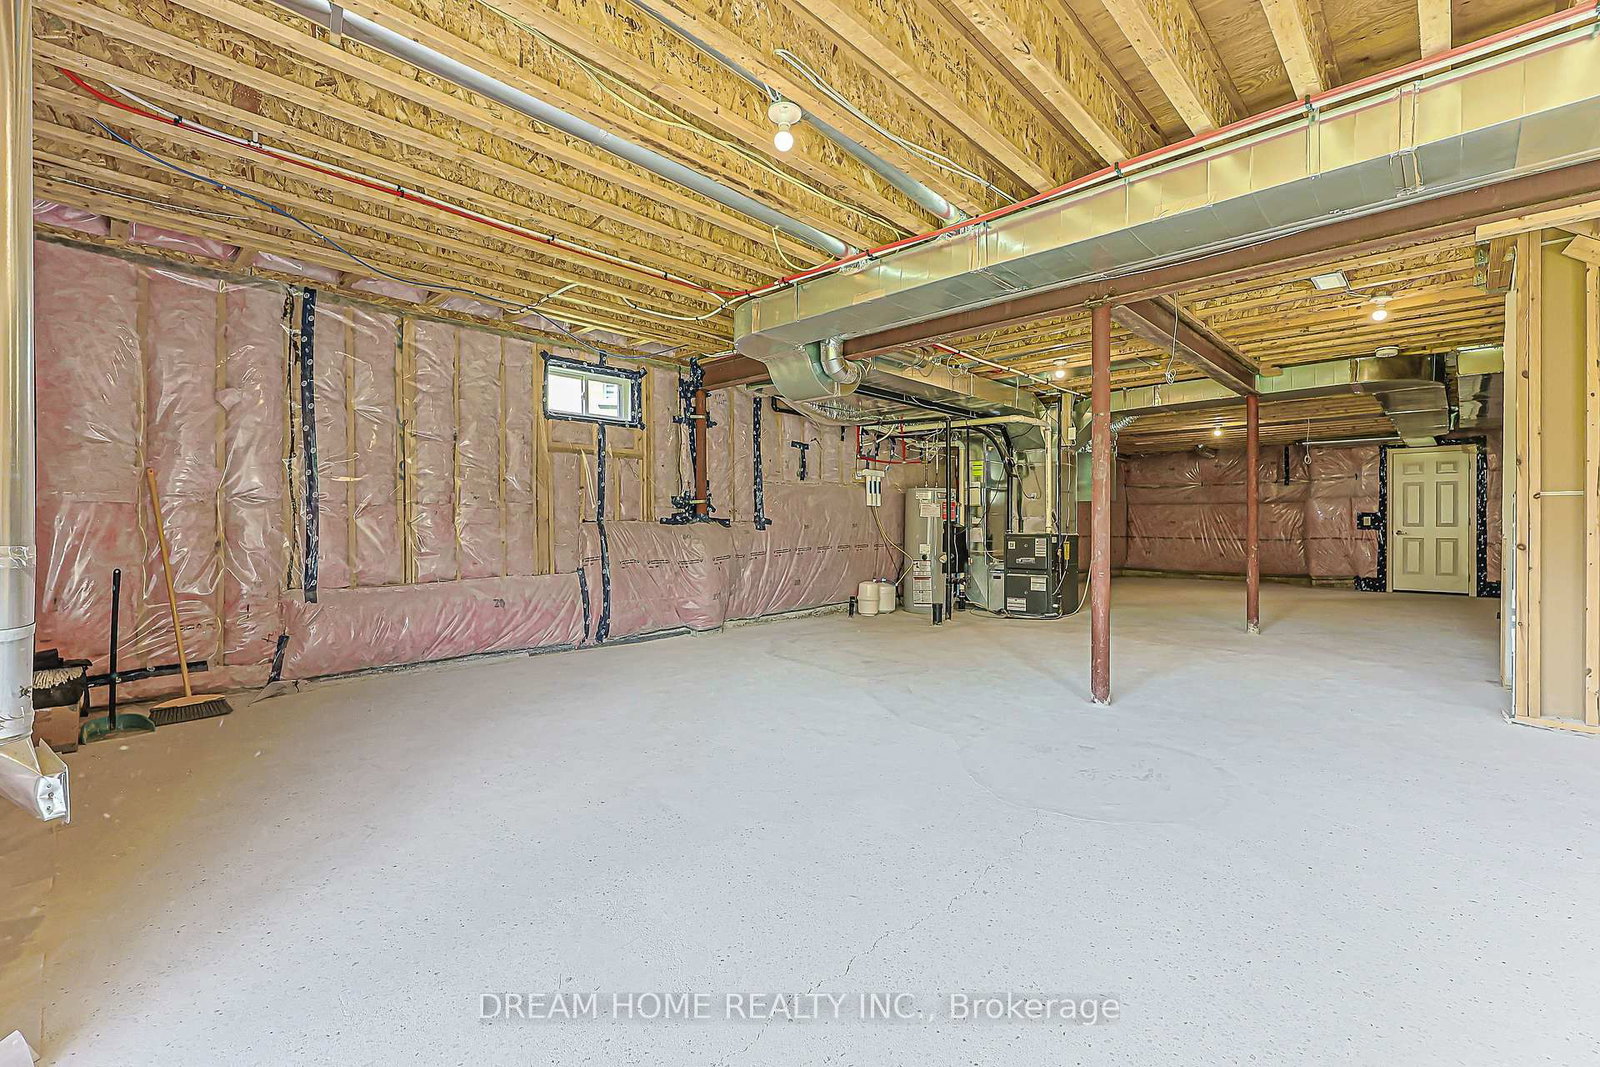
Unfinished, W/O
5 5
2 45 x 110 ft lot
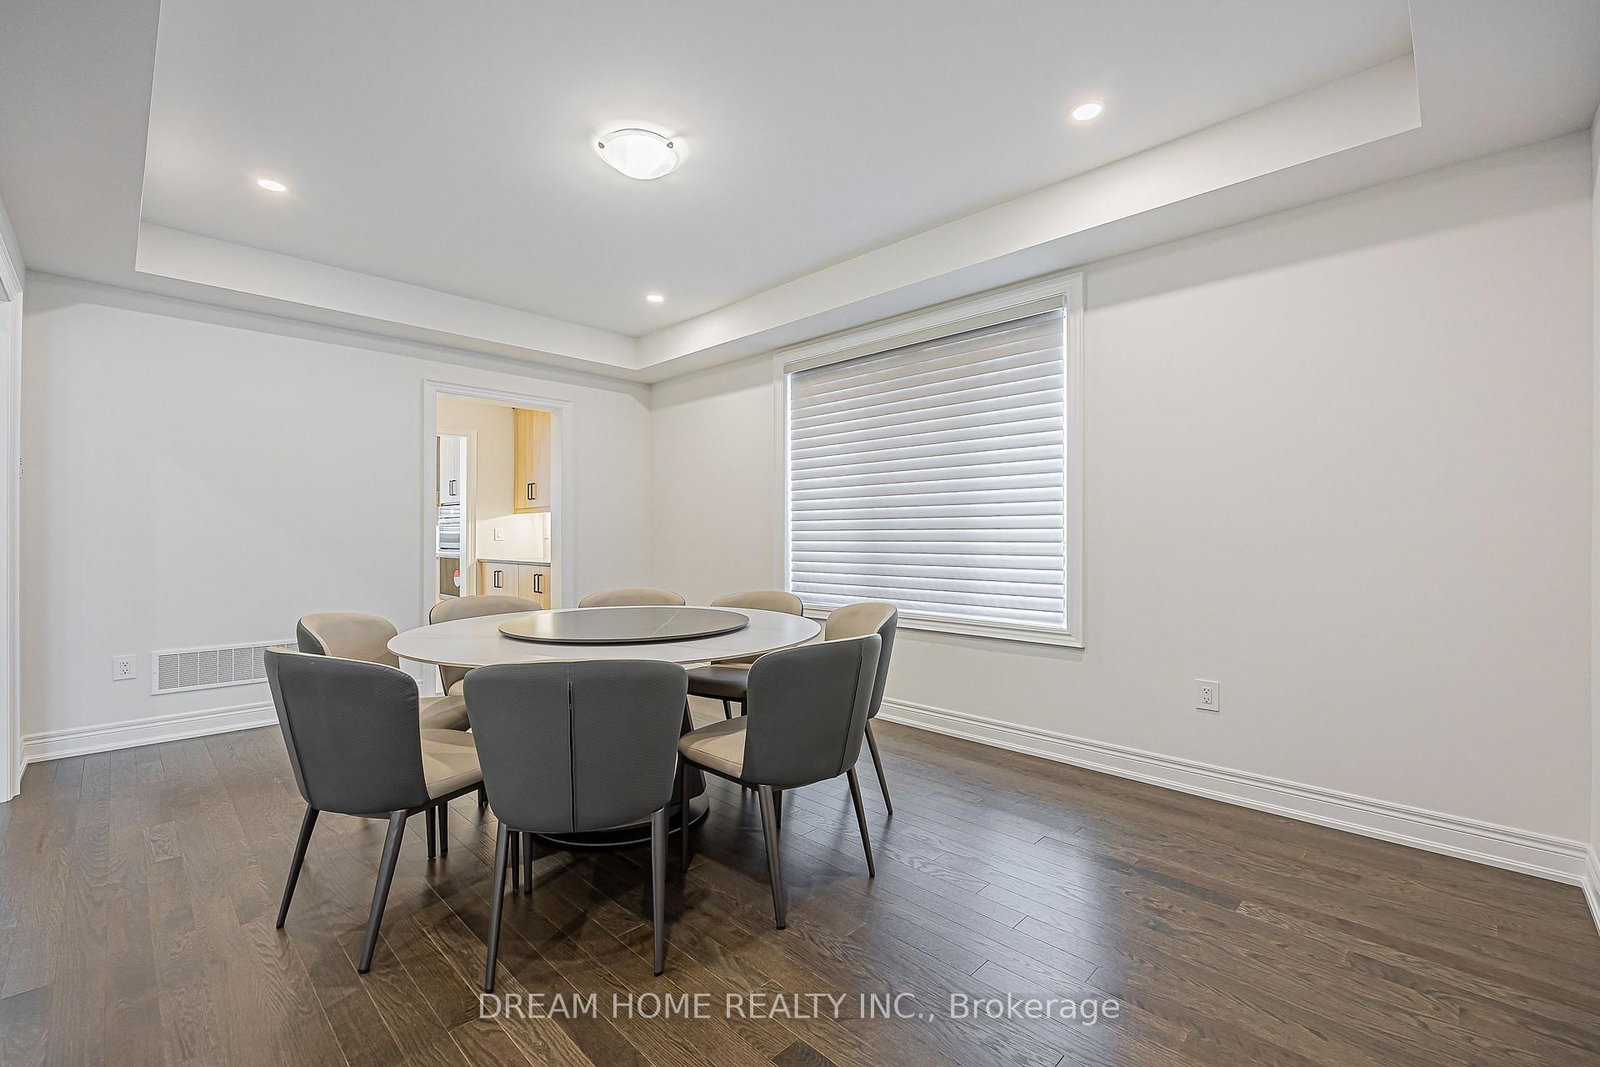
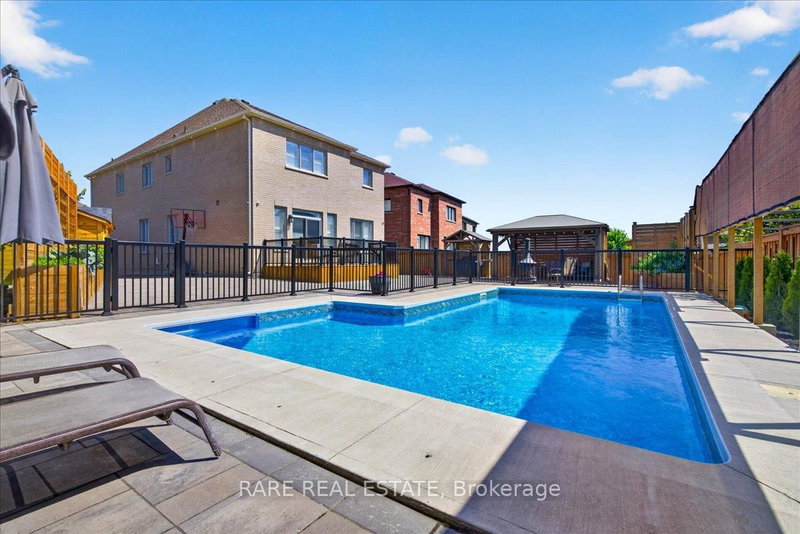
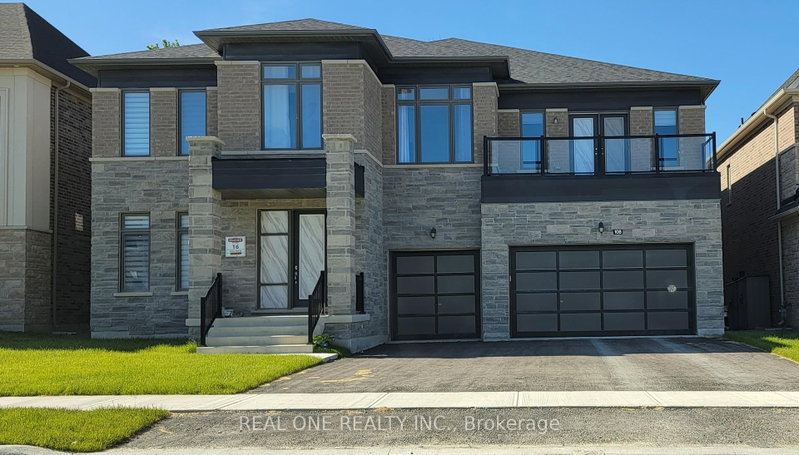
Absolutely Stunning Detached Home with BEAUTIFUL RAVINE views, Located In A Highly Sought-After Neighbourhood. This Beautifully Upgraded Home Features An Open-Concept Layout, Elegant Flooring Throughout, And Smooth Ceilings On Both The Main And Second Floors. Filled With Natural Light And Offering Excellent Sun Exposure, This Home Creates A Bright And Welcoming Atmosphere. The Main Floor Features A Private Library/Office, Perfect For Working From Home, Along With A Spacious Eat-In Kitchen, Large Centre Island, And Ample Cabinetry-Ideal For Everyday Family Living And Entertaining. The Generous Primary Bedroom Offers A Luxurious 5-Piece Ensuite. The Additional Bedrooms Are Thoughtfully Designed With Convenient Semi-Ensuite Access To 3-Piece Bathrooms. Finished With A Functional Layout And Plenty Of Living Space, This Home Is Perfect For Growing Families. Ideally Located Close To Top-Rated Schools, Parks, Shopping, GO Transit, And Highway 404.

WHAT'S YOUR HOME WORTH?

Click here to get an instant estimate and track its value over time.

  • Date Listed: Thursday, September 17, 2026
  • Listing Brokerage: Dream Home Realty Inc. - Disclaimer: The information contained in this listing has not been verified by Dream Home Realty Inc. and should be verified by the buyer.
  • City: East Gwillimbury

    More 5 bedrooms homes for sale in East Gwillimbury

  • Neighbourhood: Holland Landing
  • Major Intersection: 2nd Conssion Rd/Mt Albert
  • Full Address: 16 Fair Winds Lane, East Gwillimbury, L9N 0V5, Canada, ON, Canada
  • Kitchen: B/I Appliances, Balcony, Breakfast Bar
  • Family Room: Electric Fireplace, hardwood floor, Large Window
  • Living Room: Hardwood Floor
  • Amenities:
  • Taxes: $7,174.00 (2026)
Kitchen9 x 15 ft135 sq ft
Breakfast11 x 13 ft143 sq ft
Family17 x 13 ft221 sq ft
Dining11 x 22 ft242 sq ft
Living11 x 22 ft242 sq ft
Library10 x 10 ft100 sq ft
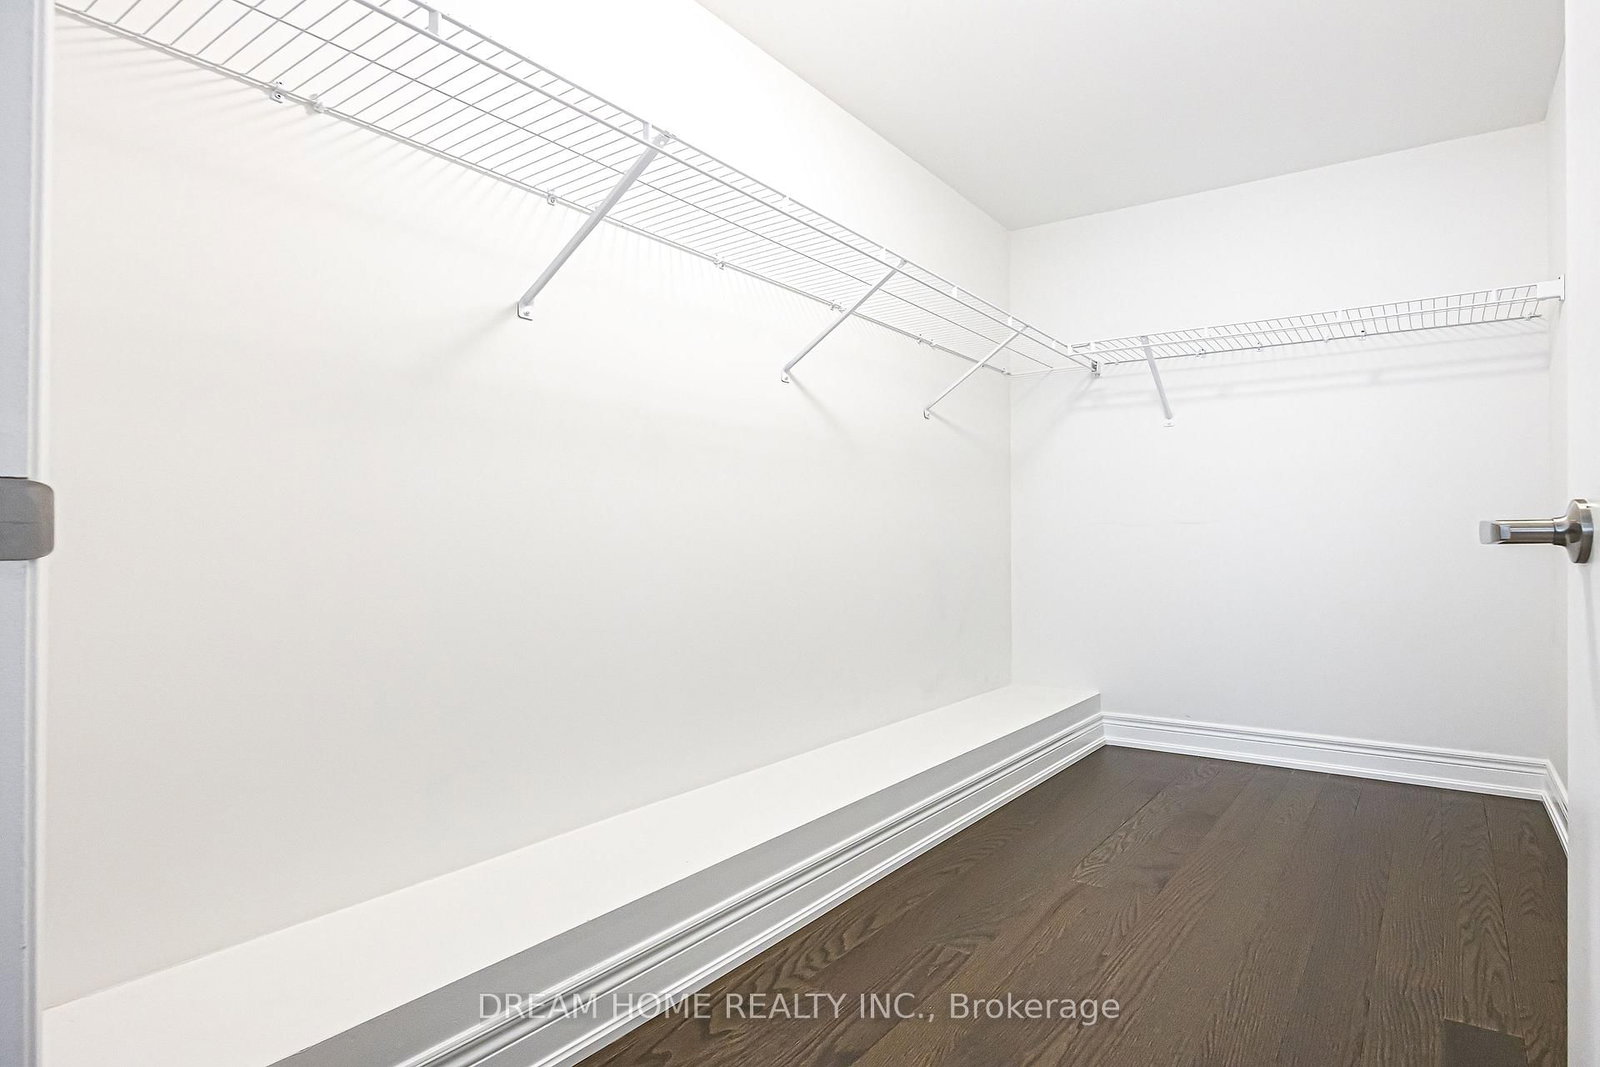
Primary20 x 13 ft260 sq ft
Exercise10 x 11 ft110 sq ft
2nd Br12 x 11 ft132 sq ft
3rd Br12 x 10 ft120 sq ft
4th Br10 x 14 ft140 sq ft
Laundry9 x 8 ft72 sq ft


Recently sold comparables in Holland Landing

Similar homes for sale

WHAT'S YOUR HOME WORTH?

Click here to get an instant estimate and track its value over time.