By

CALL
TOUR PROPERTY
×

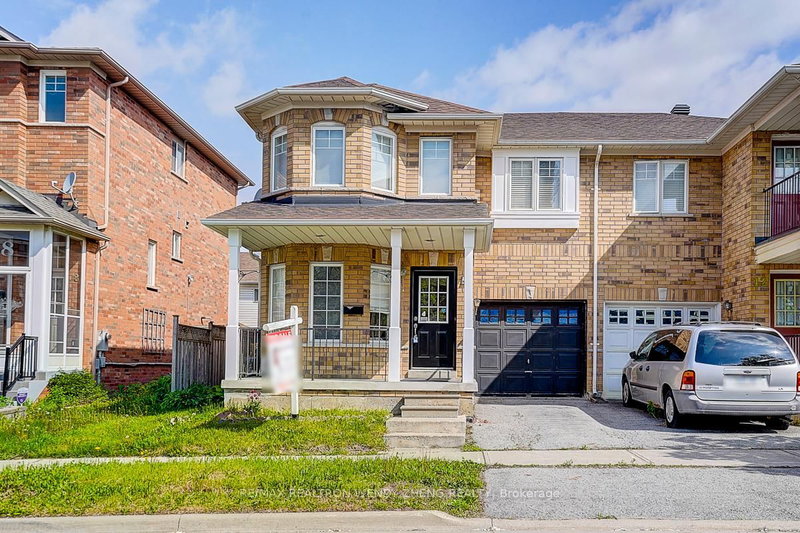
13 Stotts Crescent in Markham for sale

Asking price
$1,188,000
Estimate (Sep 17)
$1,158,596
MLS #:
N13795162
Type:
Semi-Detached, 2-Storey
Approx. SQFT:
1500-2000
Basement:
Finished
4 4
1 23.39 x 84.84 ft lot
PROPERTY HISTORY
SIGN IN REQUIRED
List Date List Price Last Status Sold Date Sold Price Days On Market
0000-00-00 $00000 Sld Feb 09, 2019 $846,888
0000-00-00 $00000 Sld Mar 24, 2008 $364,000
0000-00-00 $00000 Sus N/A N/A N/A
0000-00-00 $00000 Ter N/A N/A N/A
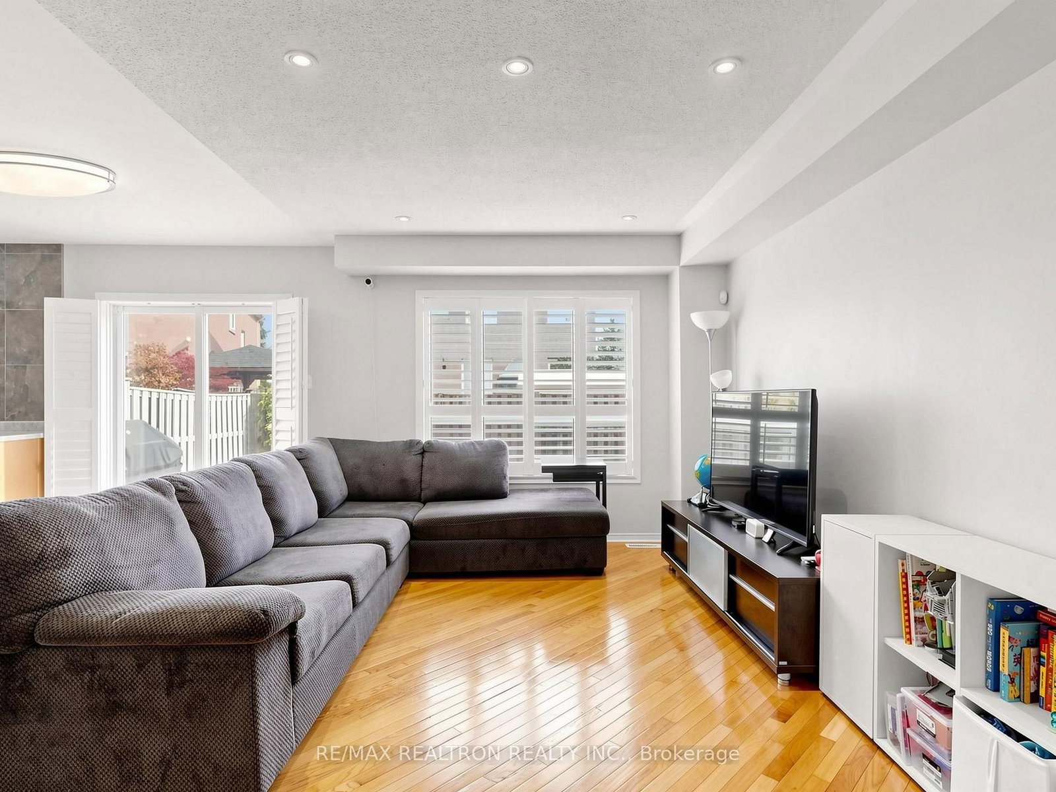
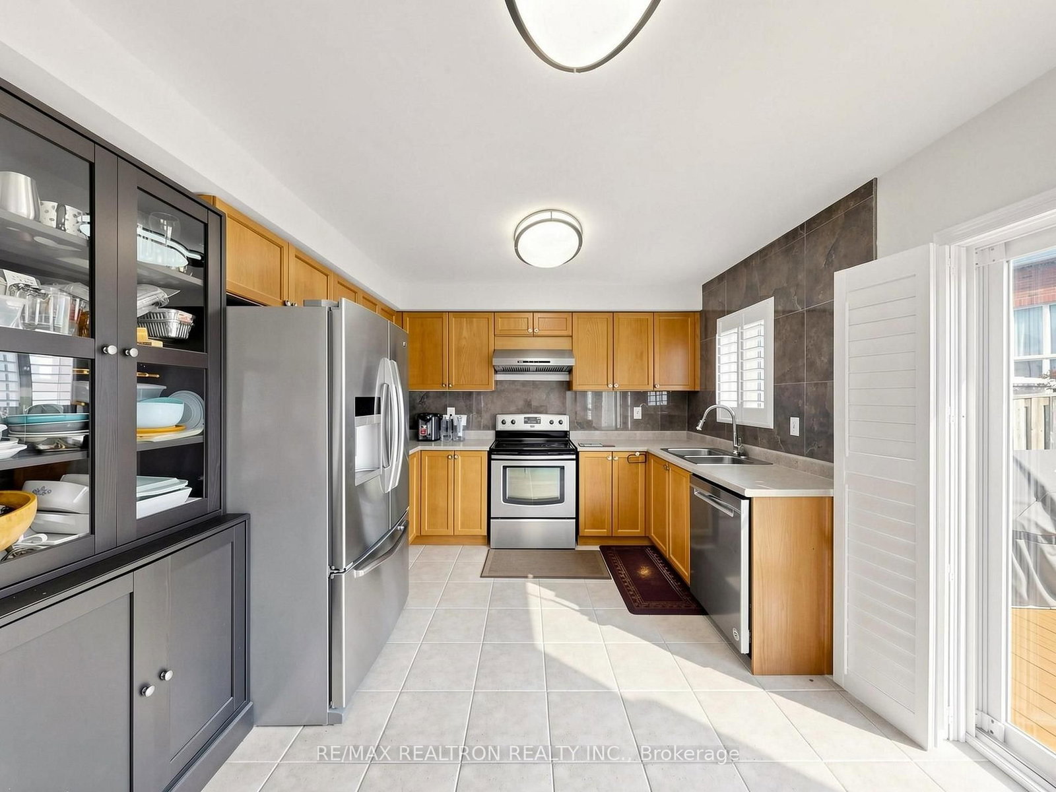
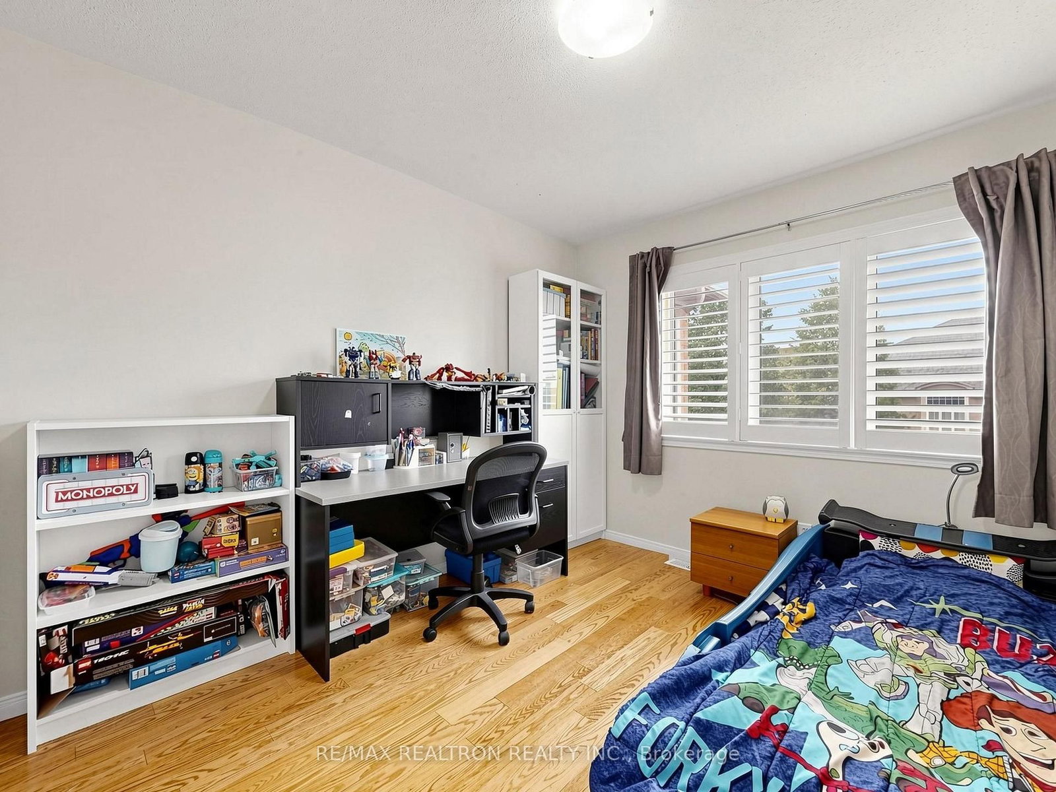
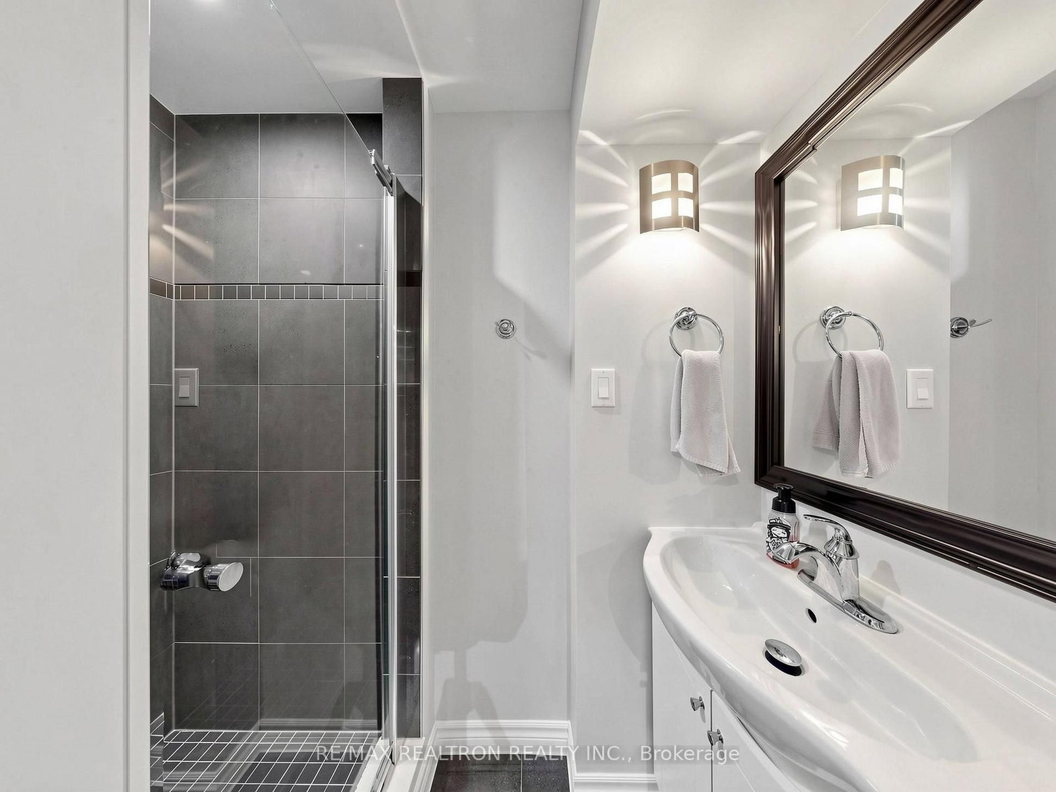
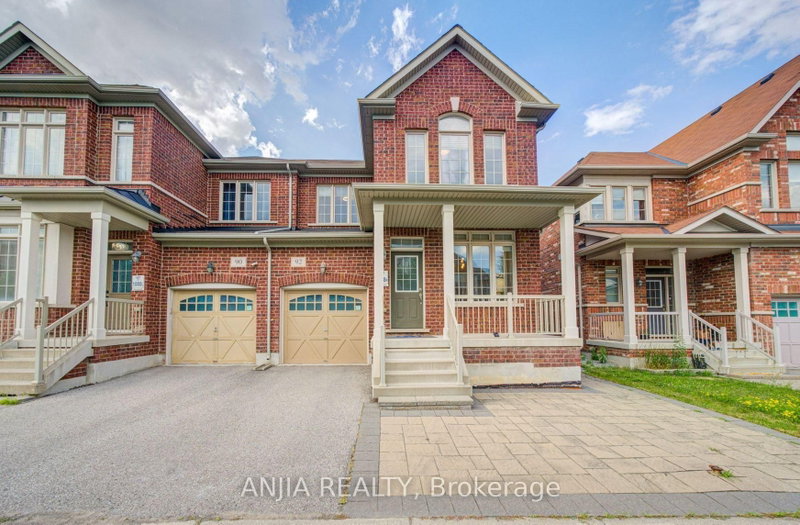
Spacious 1767 sqf semi-detached house located at prime Markham location; close to restaurants, grocery shopping, Mount Joy GO Train station. Top Ranked Schools Like Bur Oak S.S., Donald Cousens P.S. & San Lorenzo Ruiz Catholic E.S.Raise your family at this quiet crescent with lot of outdoor storage at backyard; 3 custom make shed with locks for bikes, stroller, sport equipment, gardening tools and more. Concrete pavement from front door to the shed areas, easy access and low maintenance. Pie shape lot make the backyard widest point up to 52'.Property is with lot of natural sunlight. Hardwood flooring at Main and second floor, Solid Oak Staircase, Eat In Kitchen With walk out To Deck. Direct access to garage through laundry room. Finished Basement With 3 Pc Washroom and B/I Custom Cabinets.

WHAT'S YOUR HOME WORTH?

Click here to get an instant estimate and track its value over time.

  • Date Listed: Thursday, September 17, 2026
  • Listing Brokerage: Re/Max Realtron Realty Inc. - Disclaimer: The information contained in this listing has not been verified by Re/Max Realtron Realty Inc. and should be verified by the buyer.
  • Virtual Tour: View Virtual Tour for 13 Stotts Crescent
  • City: Markham

    More 4 bedrooms homes for sale in Markham

  • Neighbourhood: Wismer
  • Major Intersection: Markham Rd / Major Mackenzie Dr E
  • Full Address: 13 Stotts Crescent, Markham, L6E 1T4, Canada, ON, Canada
  • Living Room: O/Looks Frontyard, hardwood floor, California Shutters
  • Kitchen: Eat-In Kitchen, W/O To Deck, California Shutters
  • Family Room: hardwood floor, Gas Fireplace, W/O To Patio
  • Amenities:
  • Taxes: $4,653.57 (2026)
Living21 x 11 ft231 sq ft
Dining21 x 11 ft231 sq ft
Kitchen15 x 11 ft165 sq ft
Family10 x 17 ft170 sq ft
Primary14 x 15 ft210 sq ft
2nd Br11 x 11 ft121 sq ft
3rd Br10 x 12 ft120 sq ft
4th Br9 x 10 ft90 sq ft
Great Rm22 x 18 ft396 sq ft

Recently sold comparables in Wismer

Similar homes for sale

WHAT'S YOUR HOME WORTH?

Click here to get an instant estimate and track its value over time.