By

CALL
TOUR PROPERTY
×

15 PERCY RYE Avenue in Markham for sale

Asking price
$1,520,000
Estimate (Sep 17)
$1,479,864
MLS #:
N13794518
Type:
Att/Row/Twnhouse, 2-Storey
Approx. SQFT:
2000-2500
Basement:
Part Fin
4+1 4+1
1 30.92 x 100.68 ft lot
PROPERTY HISTORY
SIGN IN REQUIRED
List Date List Price Last Status Sold Date Sold Price Days On Market
0000-00-00 $00000 Exp N/A N/A N/A
0000-00-00 $00000 Ter N/A N/A N/A
0000-00-00 $00000 Exp N/A N/A N/A
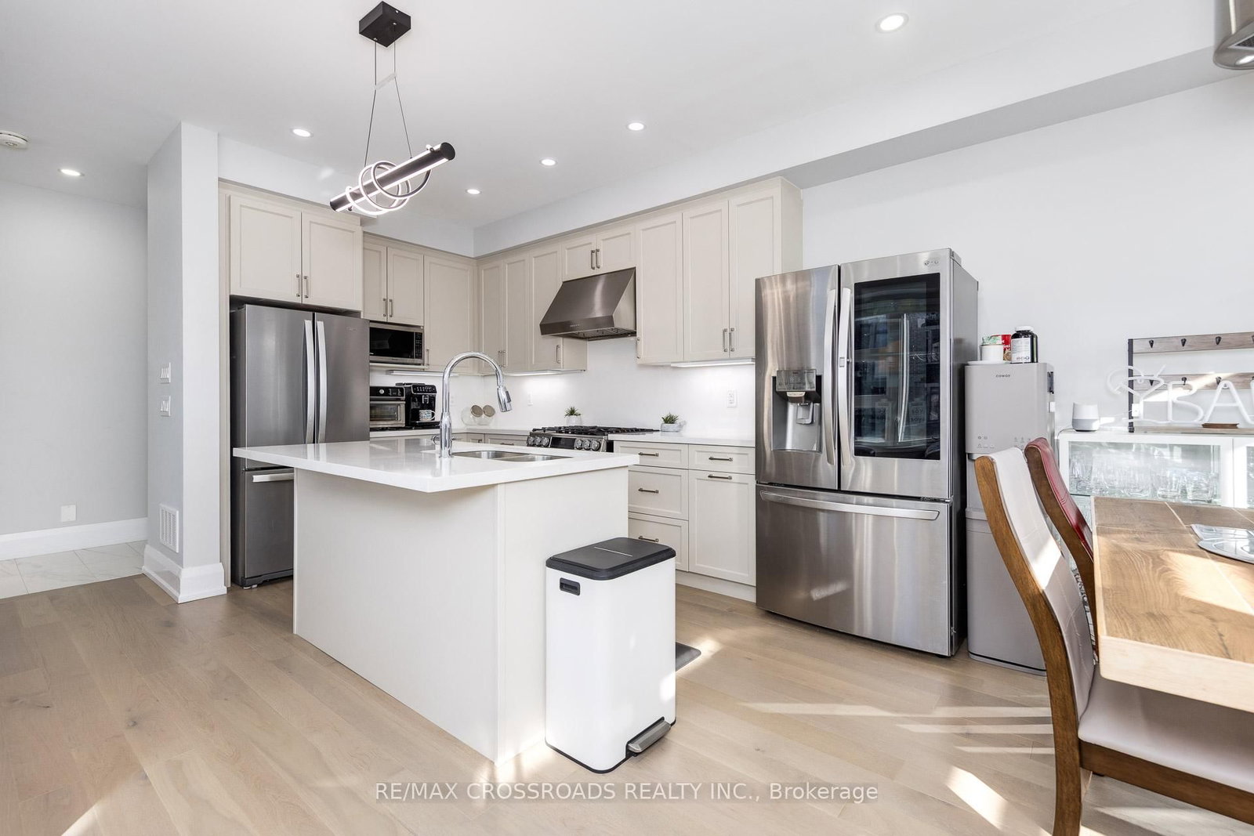
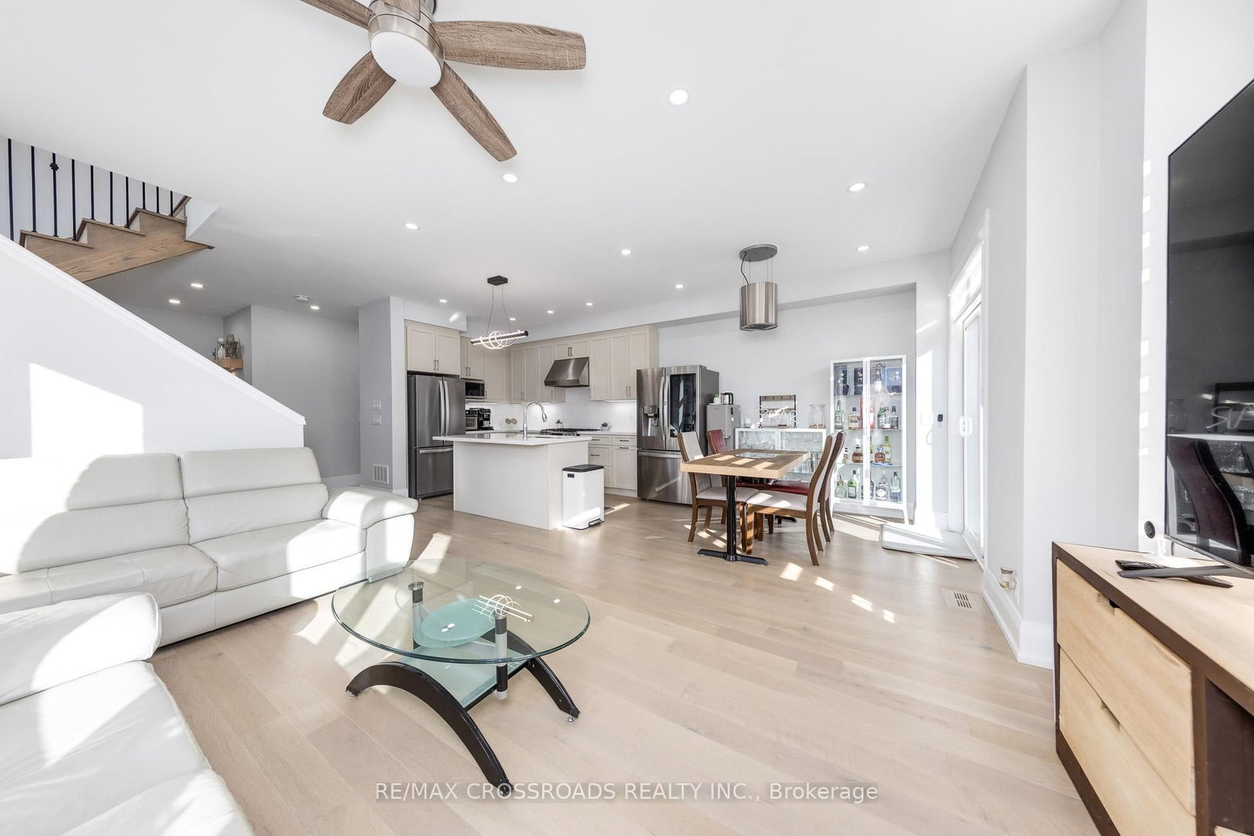
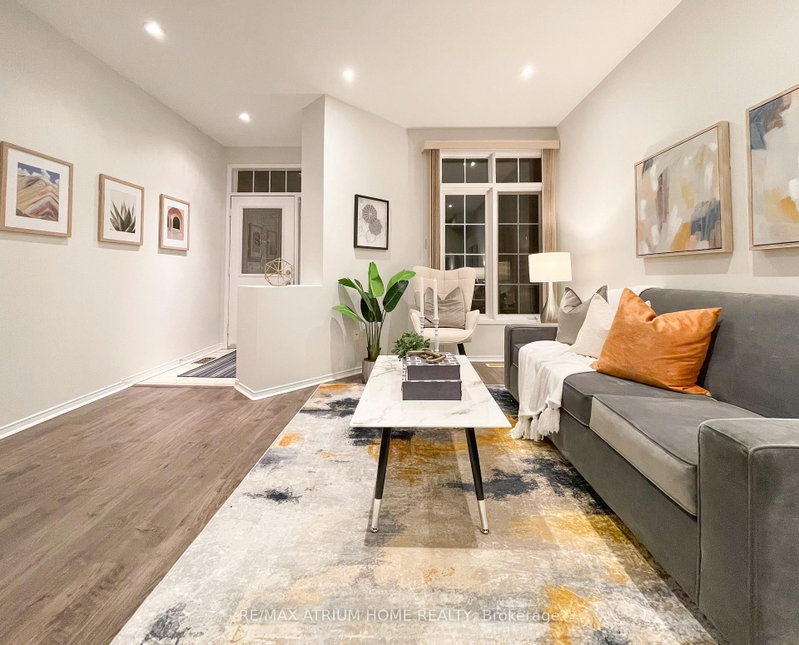
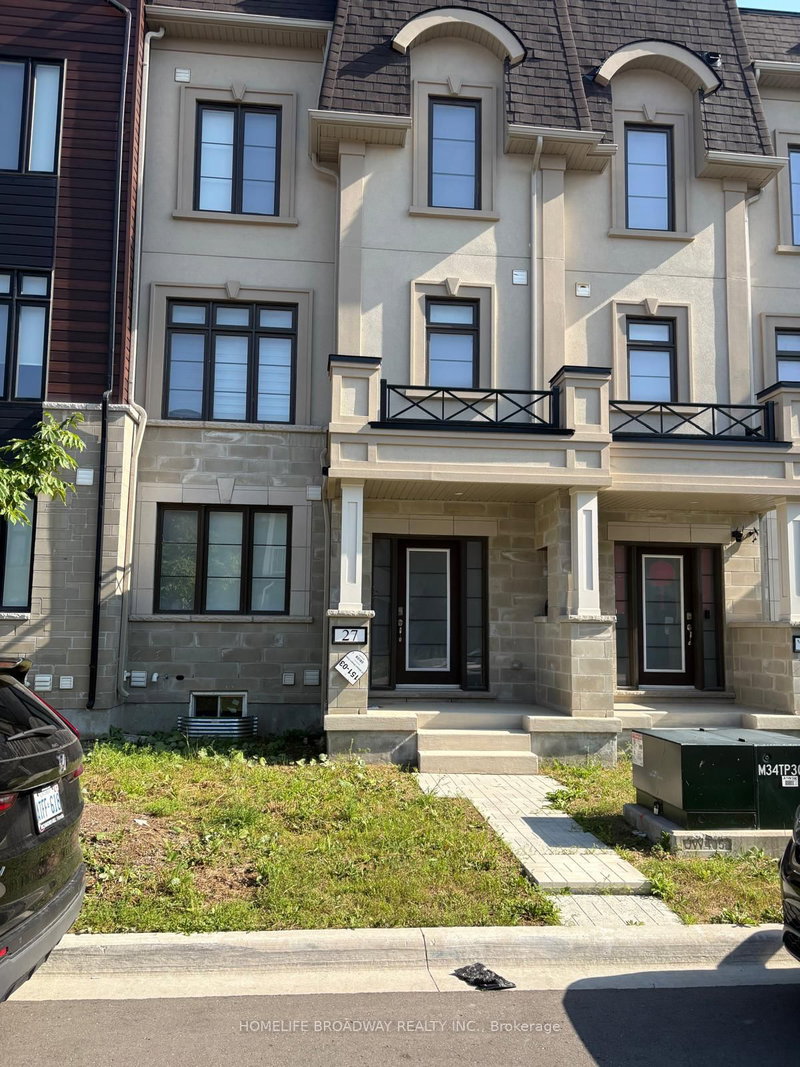
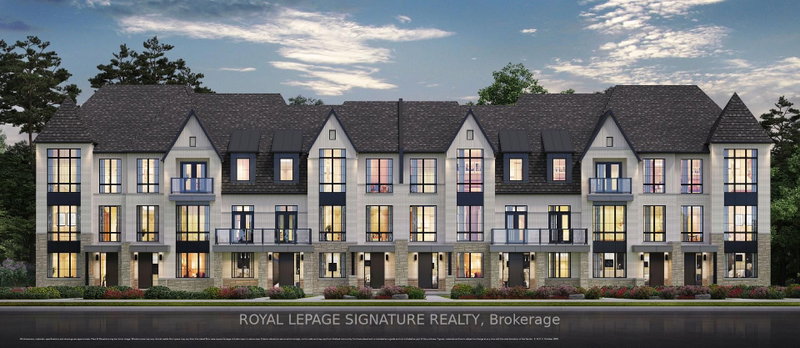
Welcome to this immaculate Freehold Corner Townhome in the prestigious Union Village community by Minto at Angus Glen! Featuring over $100,000 in thoughtfully selected upgrades, this exceptional home offers the perfect blend of modern luxury, comfort, and functionality. The bright and spacious main floor is enhanced by an abundance of natural light, creating an inviting atmosphere throughout. At the heart of the home, the chef-inspired kitchen showcases an expansive centre island, extended cabinetry, upgraded fixtures, and generous workspace-ideal for everyday living and entertaining. Upstairs, enjoy the added convenience of an upgraded laundry room. LED pot lights and custom designer light fixtures provide a sophisticated contemporary touch throughout the home. Beautifully finished and truly move-in ready, this stunning corner townhome offers elegant living in one of Markham's most sought-after communities. A rare opportunity you won't want to miss!

WHAT'S YOUR HOME WORTH?

Click here to get an instant estimate and track its value over time.

  • Date Listed: Wednesday, September 16, 2026
  • Listing Brokerage: Re/Max Crossroads Realty Inc. - Disclaimer: The information contained in this listing has not been verified by Re/Max Crossroads Realty Inc. and should be verified by the buyer.
  • City: Markham

    More 4 bedrooms homes for sale in Markham

  • Neighbourhood: Angus Glen
  • Major Intersection: 16th ave & Kennedy
  • Full Address: 15 PERCY RYE Avenue, Markham, L6C 3K1, ON, Canada
  • Kitchen: hardwood floor, B/I Dishwasher, Backsplash
  • Living Room: Hardwood Floor
  • Amenities:
  • Taxes: $6,988.00 (2025)
Kitchen11 x 8 ft88 sq ft
Breakfast11 x 8 ft88 sq ft
Living17 x 12 ft204 sq ft
Den10 x 10 ft100 sq ft
Powder Rm8 x 3 ft24 sq ft
Primary17 x 11 ft187 sq ft
2nd Br10 x 10 ft100 sq ft
3rd Br9 x 12 ft108 sq ft
4th Br10 x 12 ft120 sq ft
Laundry643 x 331 ft212833 sq ft
Bathroom886 x 1007 ft892202 sq ft
Rec20 x 23 ft460 sq ft

Similar homes for sale

WHAT'S YOUR HOME WORTH?

Click here to get an instant estimate and track its value over time.