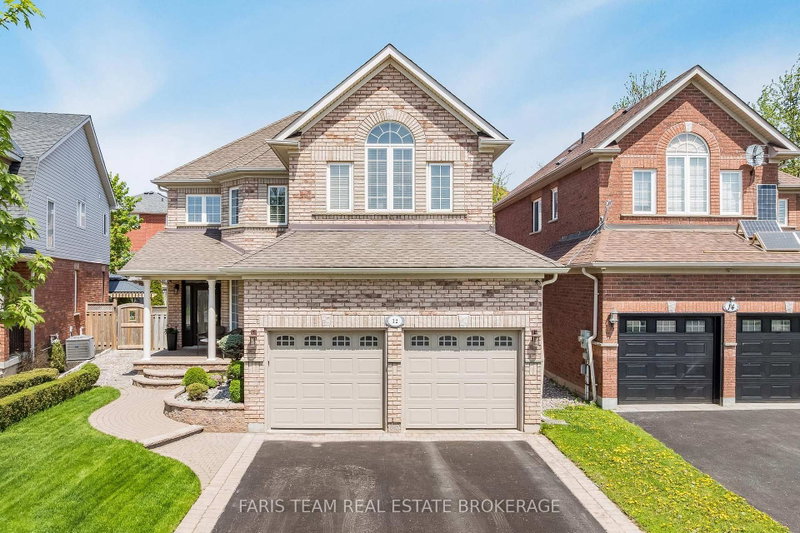
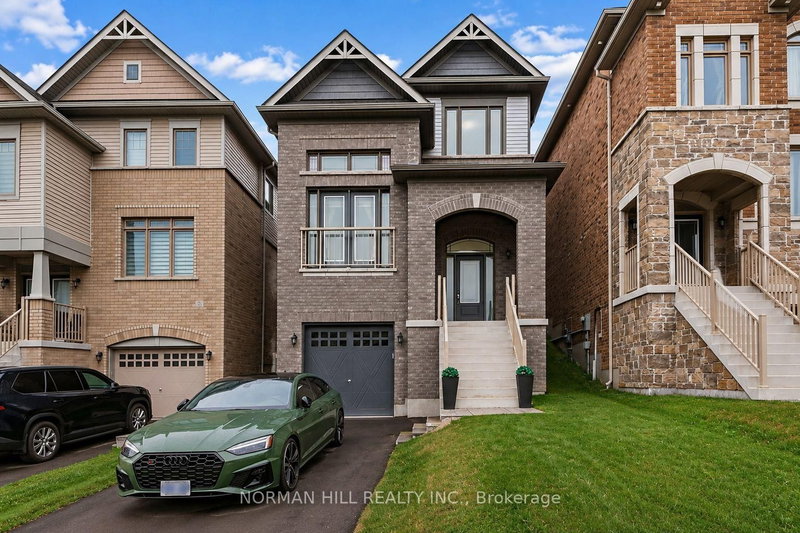
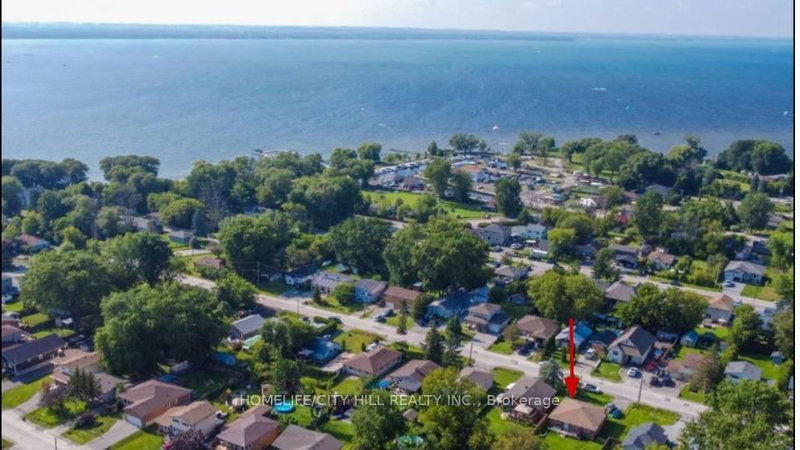
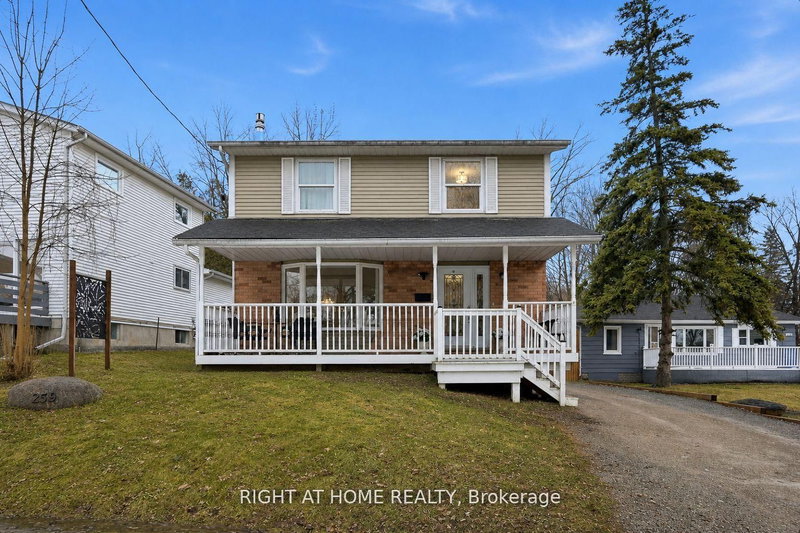
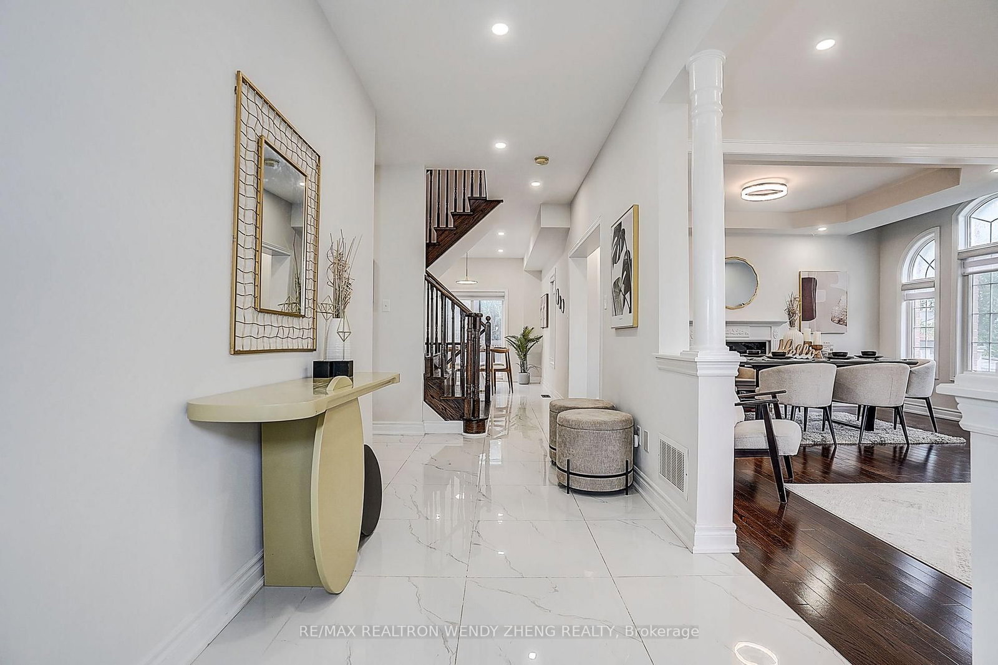
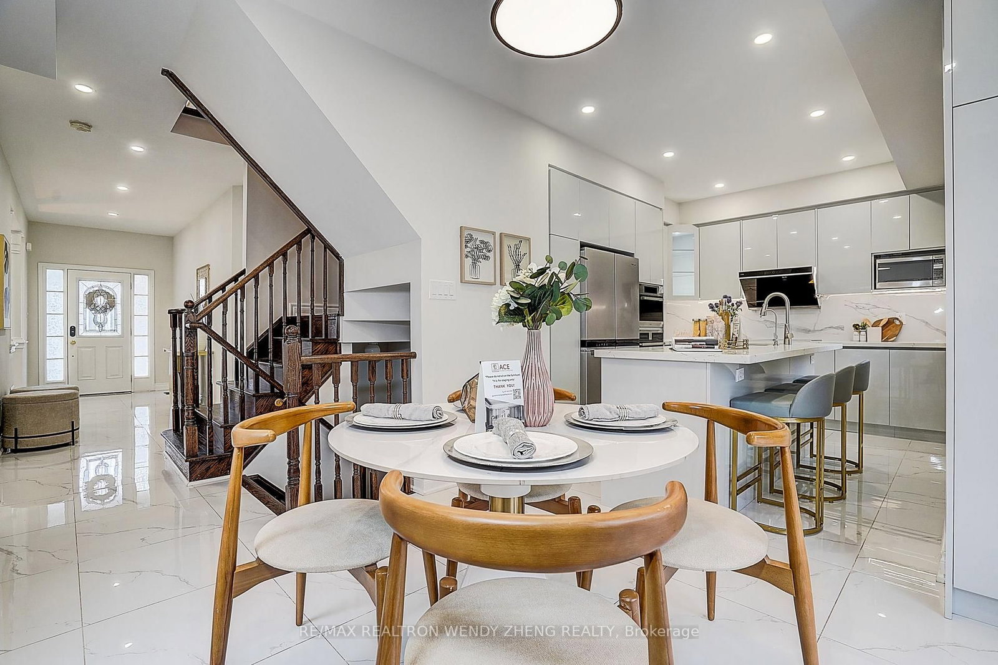
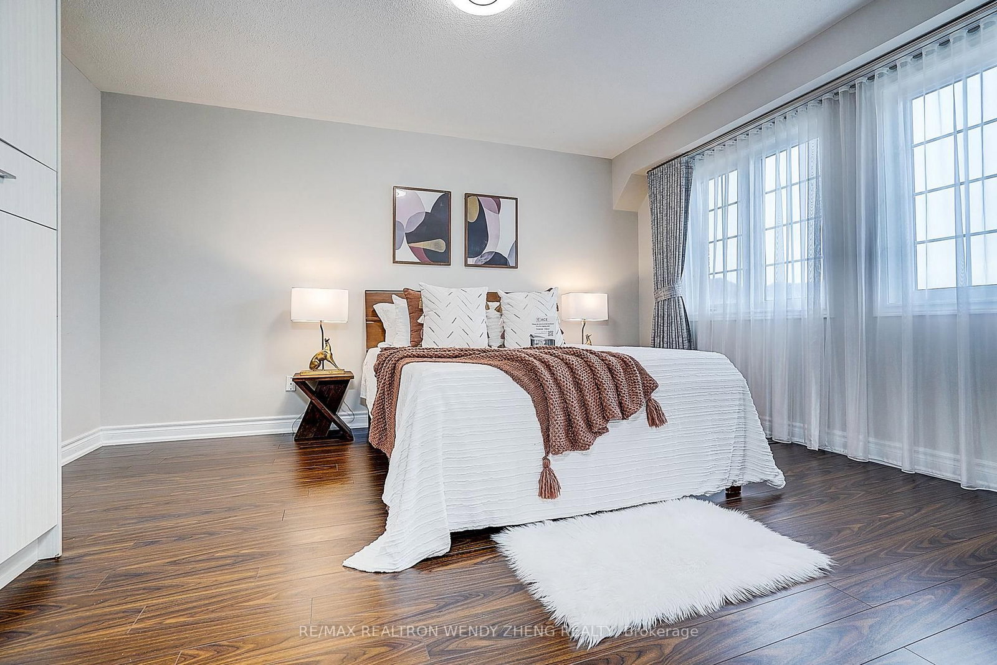
Beautiful Energy Star Family Home On A Premium Corner Lot! Bright & Spacious, Featuring Hardwood Floors, 9-Ft Ceilings & A Large Eat-In Kitchen With Walkout To An Oversized, Fully Fenced Backyard. Brand-New Front & Backyard Interlocking Enhances Both Curb Appeal & Outdoor Living. Thoughtfully Renovated & Tastefully Designed, This Impressive Home Showcases Over $150,000 In Renovations Completed In 2024, With Stylish Finishes & Exceptional Attention To Detail Throughout. The Second Floor Offers Generously Sized Bedrooms & Three Newly Renovated Bathrooms, All Featuring Showers. The Primary Suite Includes A Walk-In Closet & 4-Pc Ensuite With Soaker Tub & Glass-Enclosed Shower. Full-Size Basement With 3-Pc Rough-In Offers Excellent Future Potential. Ideally Located In A Quiet, Family-Friendly Neighborhood, Just Minutes To Schools, Parks, Walking Trails, Transit, Hwy 404, The Lake, Shopping & More. Truly Move-In Ready & Shows Pride Of Ownership Throughout!
Listing Brokerage: Re/Max Realtron Wendy Zheng Realty - Disclaimer: The information contained in this listing has not been verified by Re/Max Realtron Wendy Zheng Realty and should be verified by the buyer.





 Share
Share








 3
3 3
3 2
2 47.05 x 90.92 ft lot