By

CALL
TOUR PROPERTY
×

2104-9075 Jane Street in Vaughan for sale

Asking price
$560,000
Estimate (Nov 05)
$550,000
MLS #:
N13791116
Type:
Condo Apt, Apartment
Approx. SQFT:
800-899
2 2
1
PROPERTY HISTORY
SIGN IN REQUIRED
List Date List Price Last Status Sold Date Sold Price Days On Market
0000-00-00 $00000 Ter N/A N/A N/A
0000-00-00 $00000 Sld May 05, 2023 $750,000
0000-00-00 $00000 Ter N/A N/A N/A
0000-00-00 $00000 Lsd Mar 28, 2022 $2,350
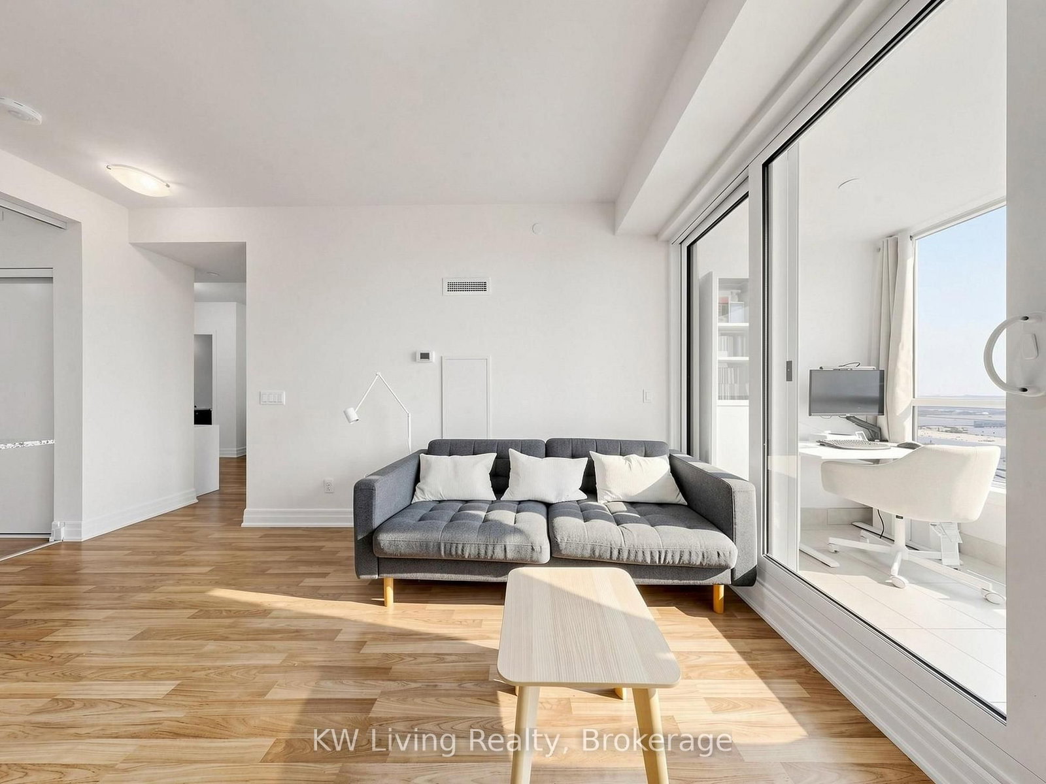
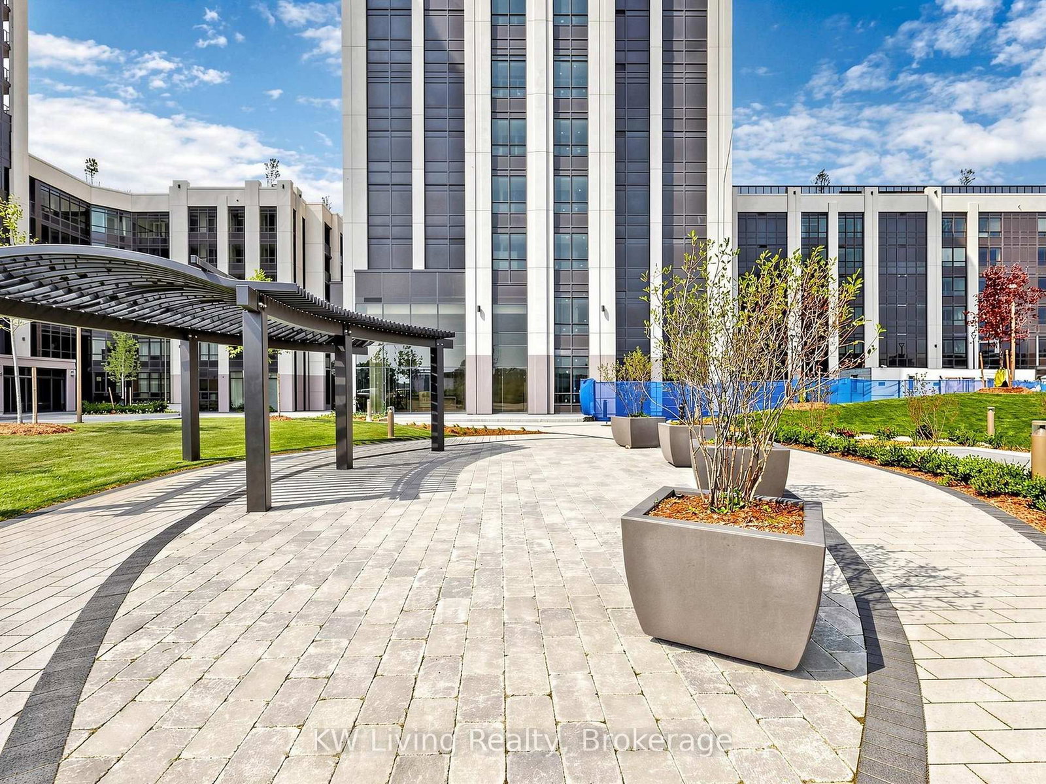
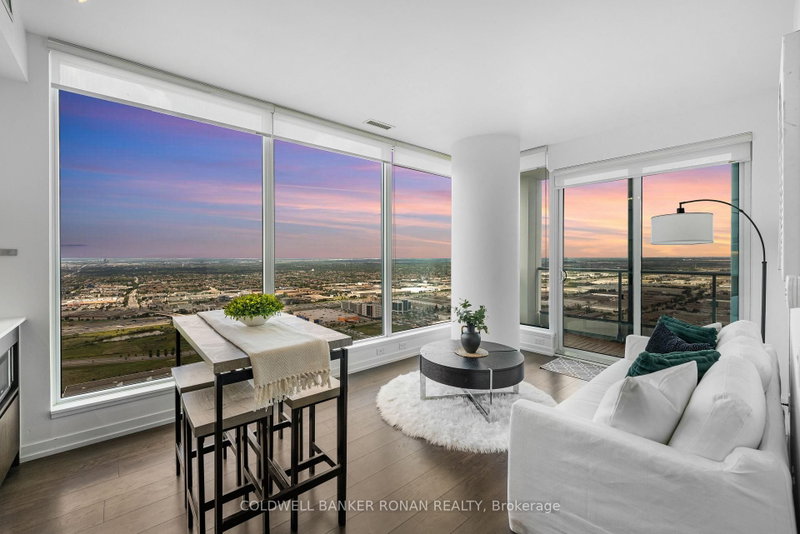
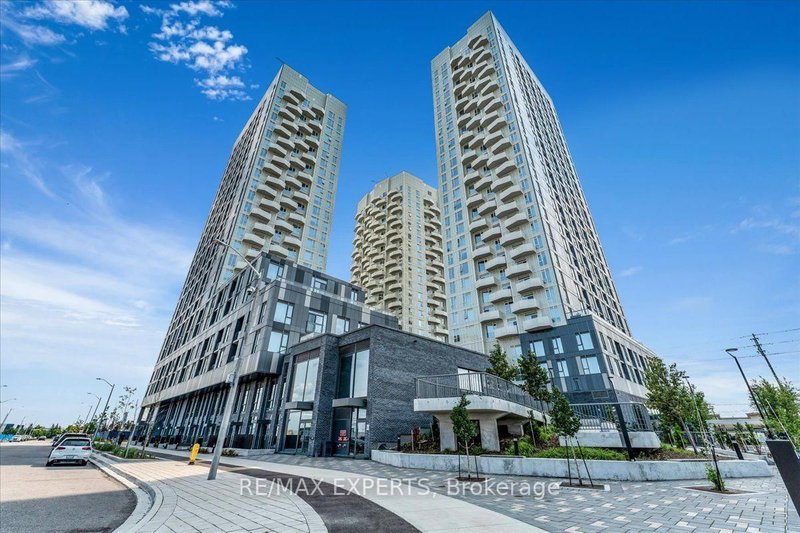
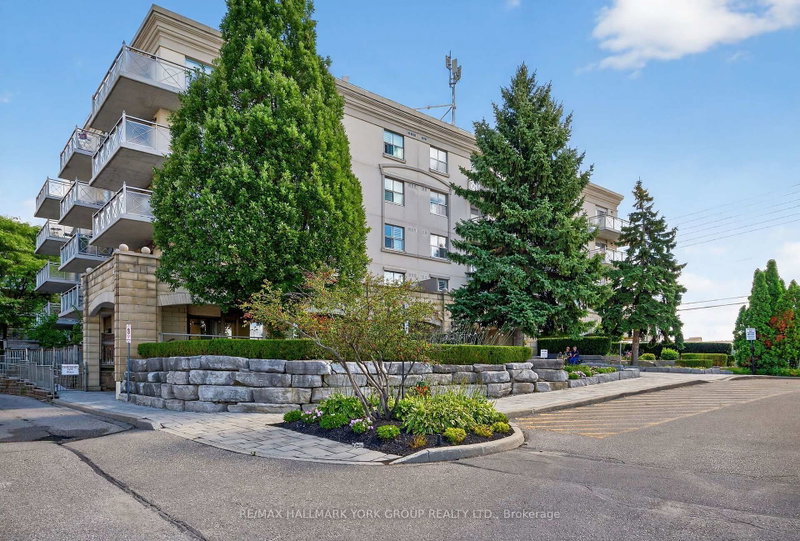
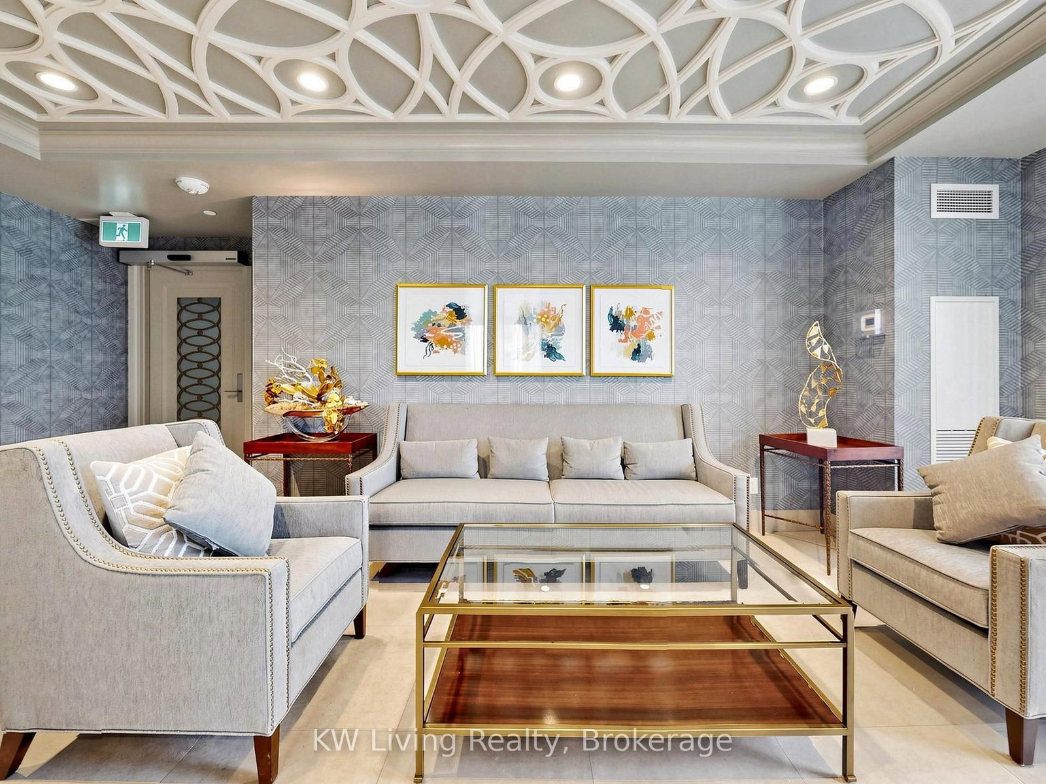
Sun-Filled Corner Unit with Spectacular Unobstructed East Views; featuring 2 bedrooms, a den, and a sunroom (currently used as a home office), offering afunctional open-concept layout and abundant natural light. A modern kitchen with built-in appliances and a carpet-free interior throughout. Premium amenities, including 24-hourconcierge service, a fully equipped fitness centre, rooftop terrace, party room, media room, guest suites, and visitor parking. Ideally situated in the heart of Vaughan, this home is just minutes from Highway 400, directly across from Vaughan Mills, and close to Canada's Wonderland, Cortellucci Vaughan Hospital, and the Vaughan Metropolitan Centre (VMC), providing convenient access to transit, shopping, dining, and entertainment. Includes one parking space and one locker.

WHAT'S YOUR HOME WORTH?

Click here to get an instant estimate and track its value over time.

  • Date Listed: Wednesday, September 16, 2026
  • Listing Brokerage: Kw Living Realty - Disclaimer: The information contained in this listing has not been verified by Kw Living Realty and should be verified by the buyer.

  • City: Vaughan

    More 2 bedrooms condos for sale in Vaughan
  • Neighbourhood: Concord
  • Major Intersection: Jane and Rutherford
  • Full Address: 2104-9075 Jane Street, Vaughan, L4K 0L7, ON, Canada
  • Living Room: Combined W/Dining, Laminate, W/O To Sunroom
  • Kitchen: B/I Appliances, Laminate, Open Concept
  • Amenities:Concierge,Guest Suites,Gym,Party/Meeting Room
  • Maintenance Fee:$607.57/mth
  • Taxes: $2,959.41 (2026)
Living16 x 12 ft192 sq ft
Dining16 x 12 ft192 sq ft
Primary11 x 11 ft121 sq ft
2nd Br10 x 9 ft90 sq ft
Sunroom10 x 6 ft60 sq ft
Den8 x 6 ft48 sq ft

Recently sold comparables in Concord

Similar condos for sale

WHAT'S YOUR HOME WORTH?

Click here to get an instant estimate and track its value over time.