By

CALL
TOUR PROPERTY
×

1502-8960 Jane Street in Vaughan for sale

Asking price
$535,000
Estimate (Oct 15)
$533,404
MLS #:
N14084122
Type:
Condo Apt, Apartment
Approx. SQFT:
700-799
2 2
1
PROPERTY HISTORY
SIGN IN REQUIRED
List Date List Price Last Status Sold Date Sold Price Days On Market
0000-00-00 $00000 Ter N/A N/A N/A
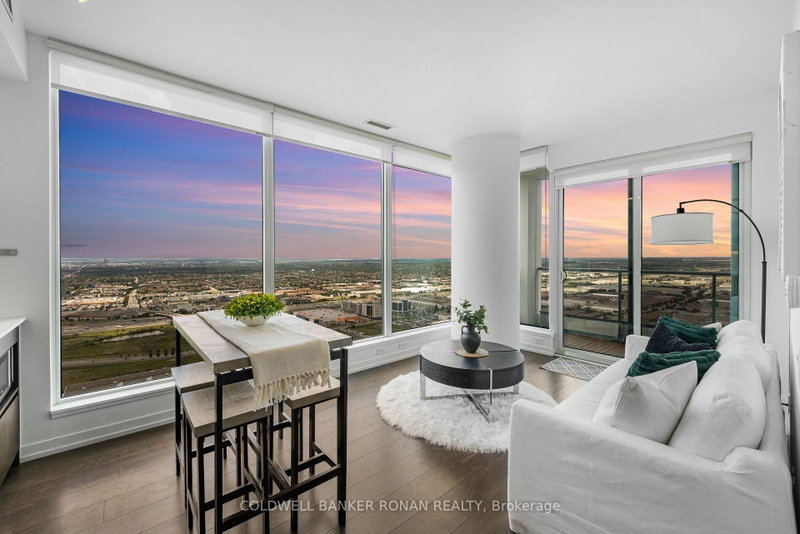
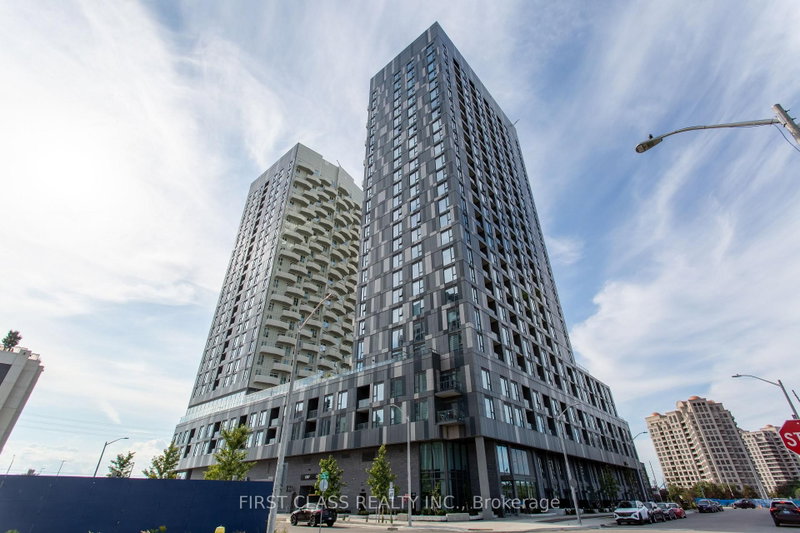
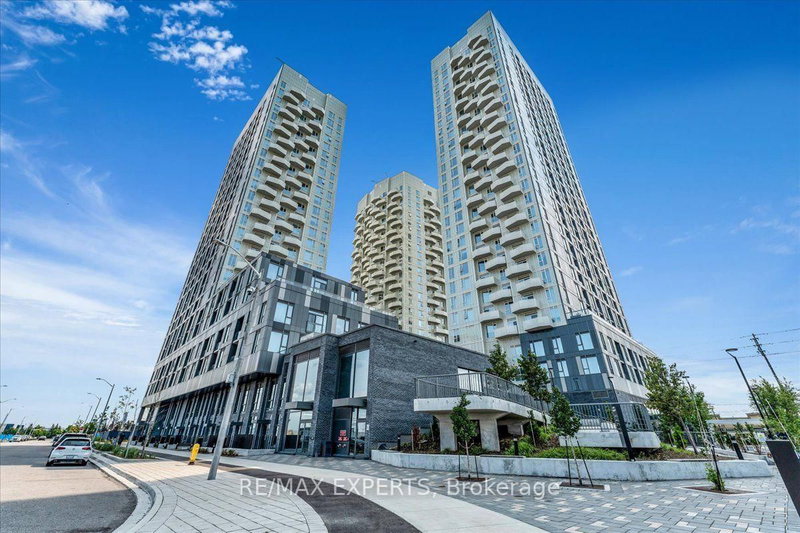
Bright and spacious 2-bedroom, 2-bathroom suite featuring a modern open-concept living, dining and kitchen layout designed for comfortable everyday living and easy entertaining. The modern kitchen offers upgraded appliances and generous built-in cabinetry. Step out to the large private balcony (approx. 132sf), perfect for morning coffee or evening relaxation. The primary bedroom features a walk-in closet and stylish 3-piece ensuite, while the second bedroom offers a large closet and flexible space for family or guests. A second full 4-piece bathroom adds convenience and functionality. Excellent Amenities: concierge, gym, party room, games room, billiards room, bocce court, yoga room, and a rooftop lounge with outdoor pool. Conveniently located close to shopping, restaurants, transit, schools and major highways. 1 parking space and 1 locker included. Taxes not yet assessed. Utilities: Owner pays hydro and water.

WHAT'S YOUR HOME WORTH?

Click here to get an instant estimate and track its value over time.

  • Date Listed: Thursday, October 15, 2026
  • Listing Brokerage: Re/Max West Realty Inc. - Disclaimer: The information contained in this listing has not been verified by Re/Max West Realty Inc. and should be verified by the buyer.

  • City: Vaughan

    More 2 bedrooms condos for sale in Vaughan

  • Neighbourhood: Vellore Village
  • Major Intersection: Bass Pro Mills Drive and Jane Street
  • Full Address: 1502-8960 Jane Street, Vaughan, L4K 0N9, Canada, ON, Canada
  • Living Room: Laminate, Combined W/Kitchen, W/O To Balcony
  • Kitchen: Laminate, Combined W/Living, Breakfast Bar
  • Amenities:Concierge,Games Room,Gym,Party/Meeting Room,Rooftop Deck/Garden,Outdoor Pool
  • Maintenance Fee:$615.8/mth
  • Taxes: $0.00 (2026)
Living22 x 11 ft242 sq ft
Kitchen22 x 11 ft242 sq ft
Primary11 x 10 ft110 sq ft
2nd Br10 x 9 ft90 sq ft

Recently sold comparables in Vellore Village

Similar condos for sale

WHAT'S YOUR HOME WORTH?

Click here to get an instant estimate and track its value over time.