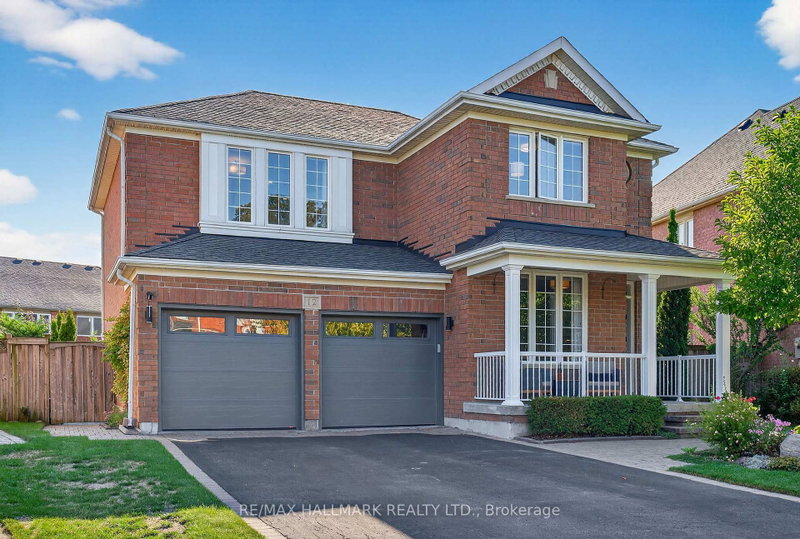
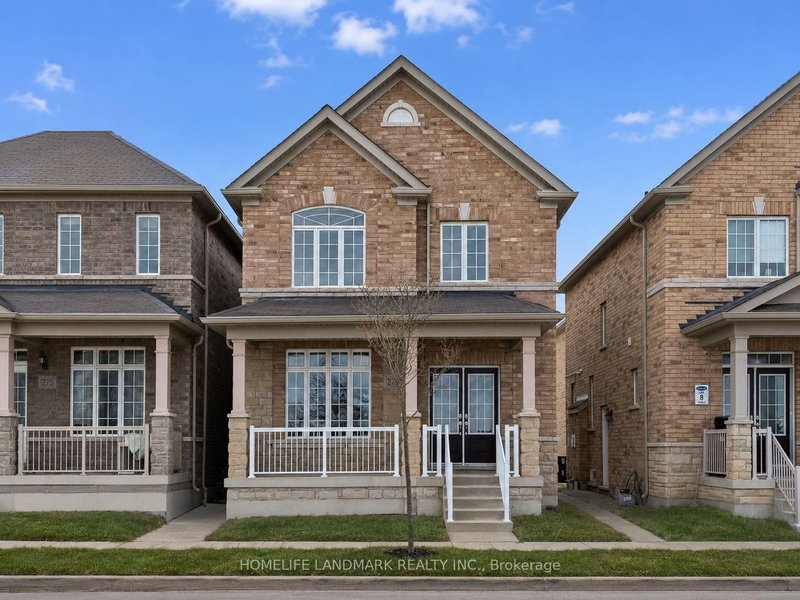
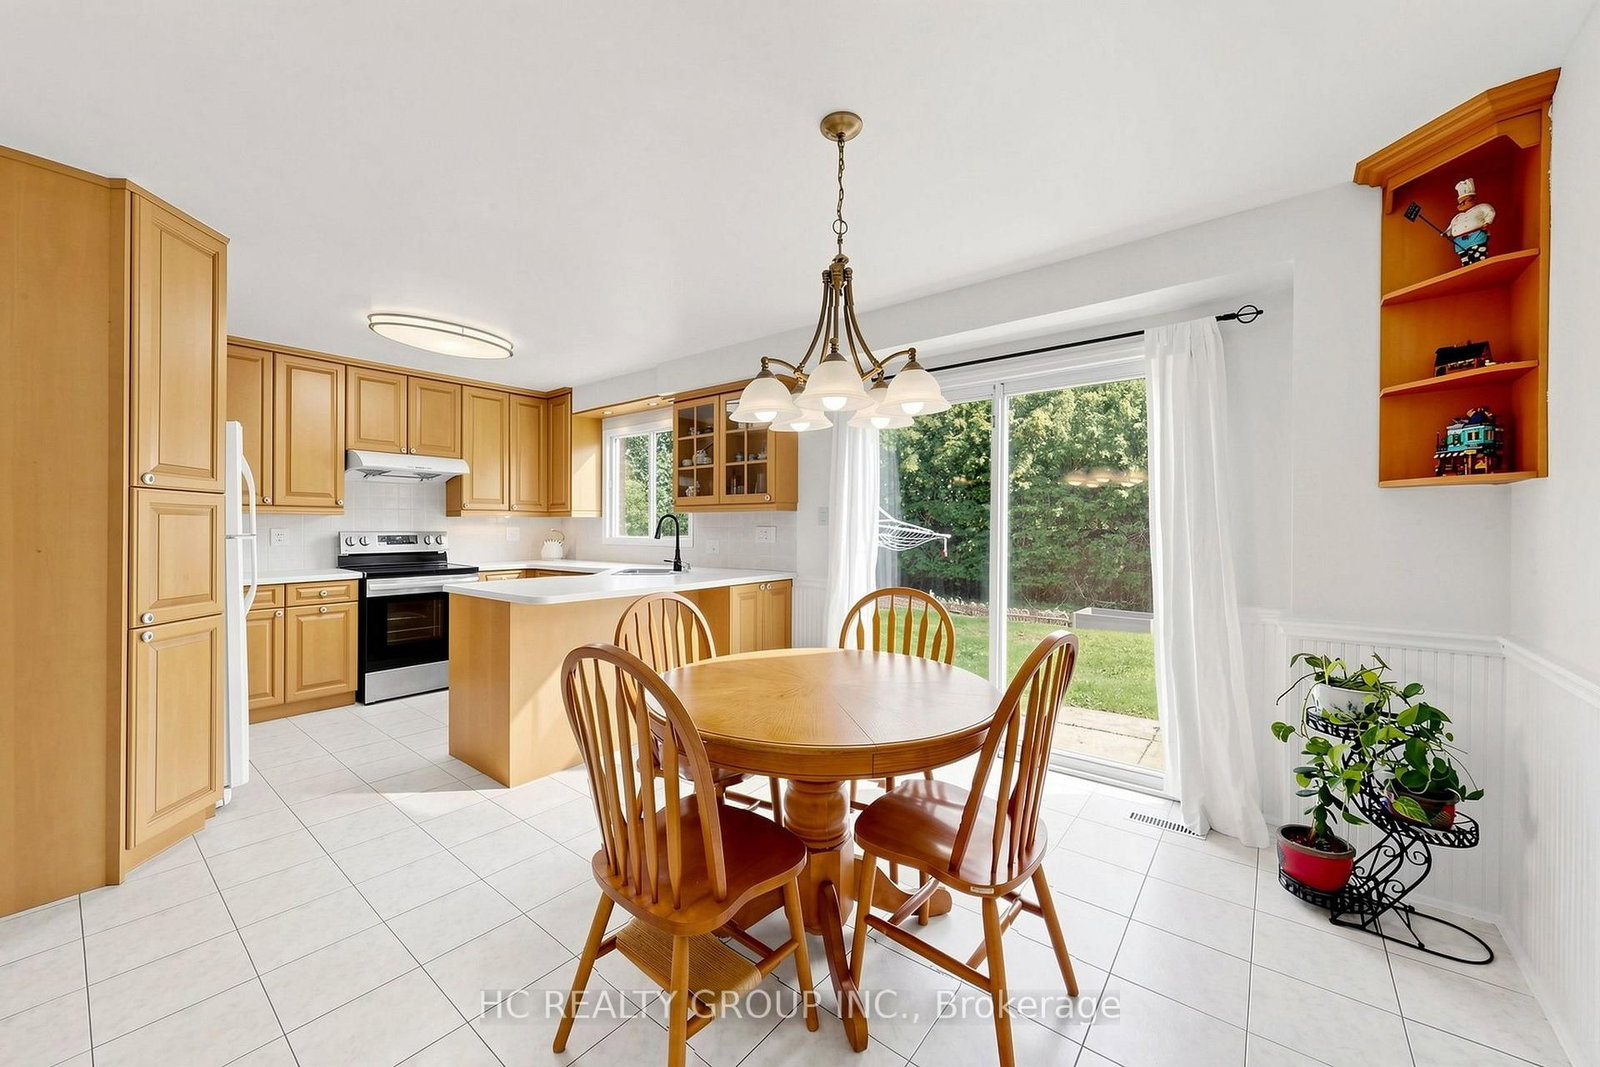
Nestled in a quiet and beautiful community, this thoughtfully designed detached home has been lovingly cared for by the same owner for over 15 years. Offering year-round comfort with excellent natural light, ventilation, and privacy, the home is clean, well maintained, and move-in ready. Features include a double garage, fully finished basement, and a spacious, bright study-perfect for a home office or an extensive book collection.**Official Plan Designated - Residential. No Sidewalk on the Street.Enjoy the convenience of a well-maintained home without the hassle of renovations. **All furniture is included! A wonderful opportunity to make this special home your own.
Listing Brokerage: Hc Realty Group Inc. - Disclaimer: The information contained in this listing has not been verified by Hc Realty Group Inc. and should be verified by the buyer.
Schedule a private showing of this property with an experienced member of our team.
Sherwood-Amberglen GUIDE
Want to know more about Sherwood-Amberglen?
Check out our Neighbourhood Guide and learn more about the schools, parks and people in this neighbourhood.





 Share
Share




 4
4 4
4 2
2 47.24 x 110 ft lot