By

Sign In
Sign In to view listing's details
×

12 Anglin Drive in Richmond Hill has been sold

MLS #:
N13768938
Type:
Detached, 2-Storey
Approx. SQFT:
3500-5000
Basement:
Fin W/O
5+2 5+2
3 60.03 x 104.59 ft lot
PROPERTY HISTORY
List Date List Price Last Status Sold Date Sold Price Days On Market
0000-00-00 $00000 Exp N/A N/A N/A
0000-00-00 $00000 Ter N/A N/A N/A
0000-00-00 $00000 Exp N/A N/A N/A
0000-00-00 $00000 Sld Sep 28, 2021 $2,660,000
0000-00-00 $00000 Ter N/A N/A N/A
0000-00-00 $00000 Sus N/A N/A N/A
0000-00-00 $00000 Sld Dec 19, 2016 $1,938,000
0000-00-00 $00000 Ter N/A N/A N/A
0000-00-00 $00000 Sld Mar 09, 2007 $771,294
0000-00-00 $00000 Exp N/A N/A N/A
0000-00-00 $00000 Sus N/A N/A N/A
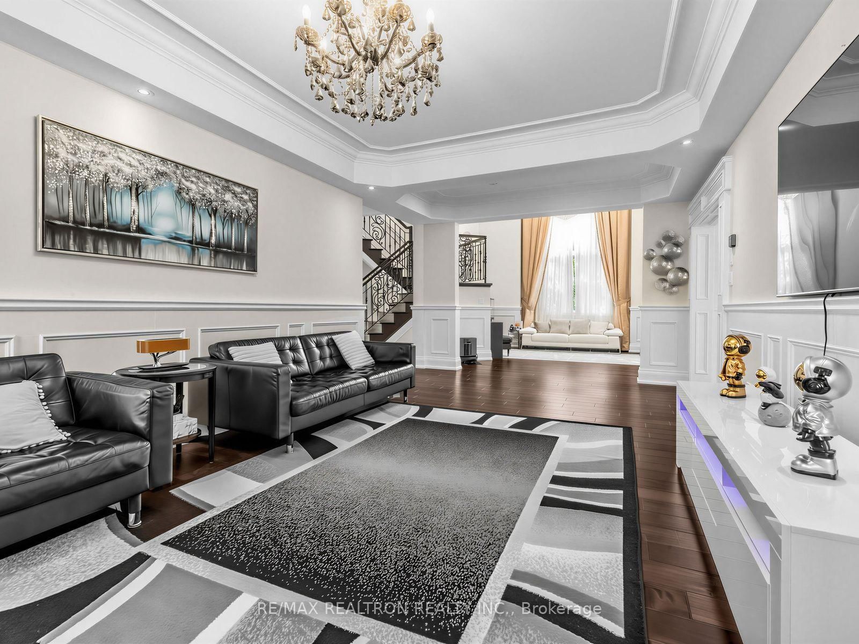
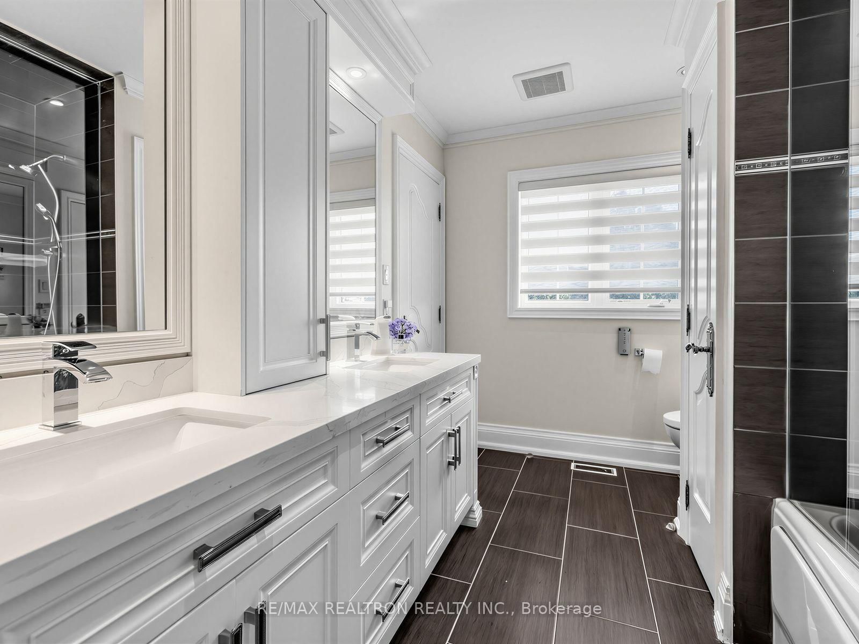
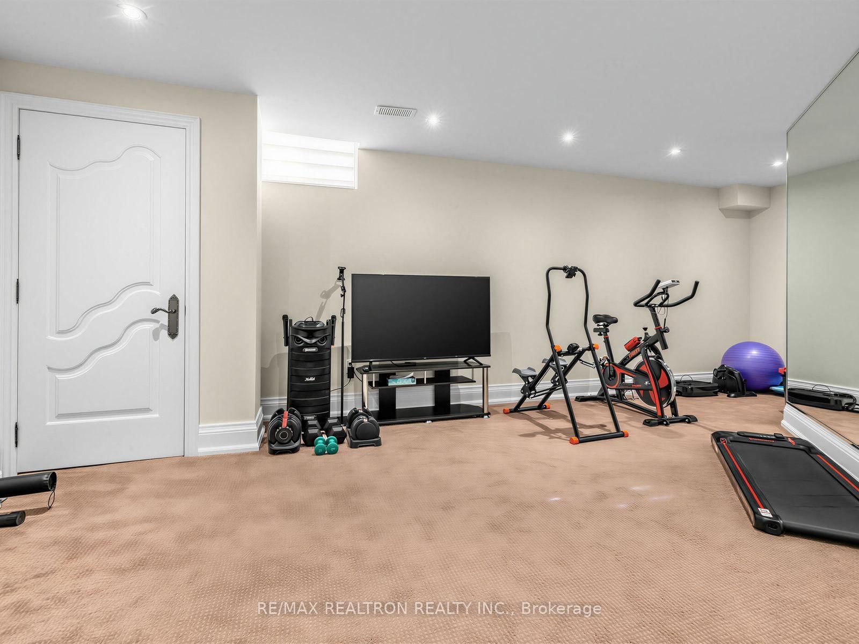
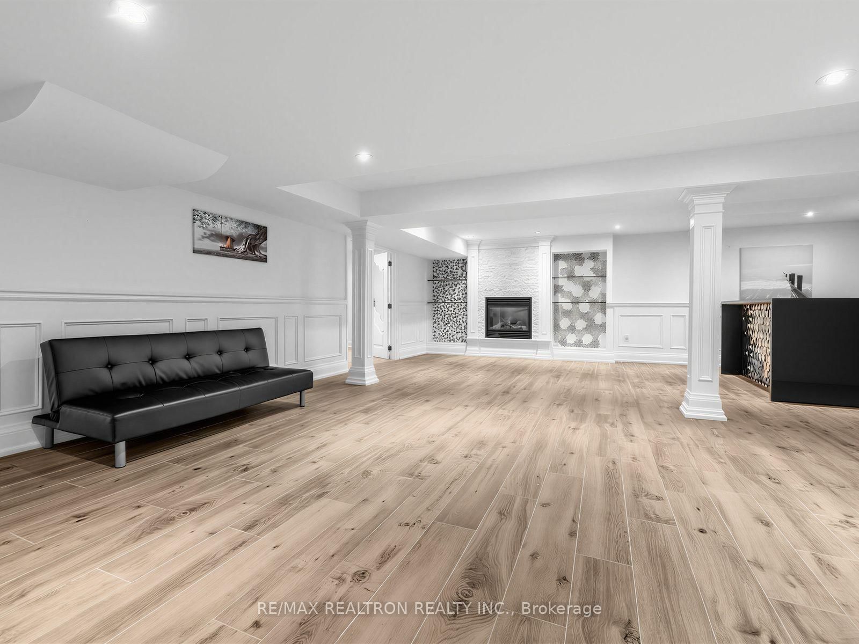
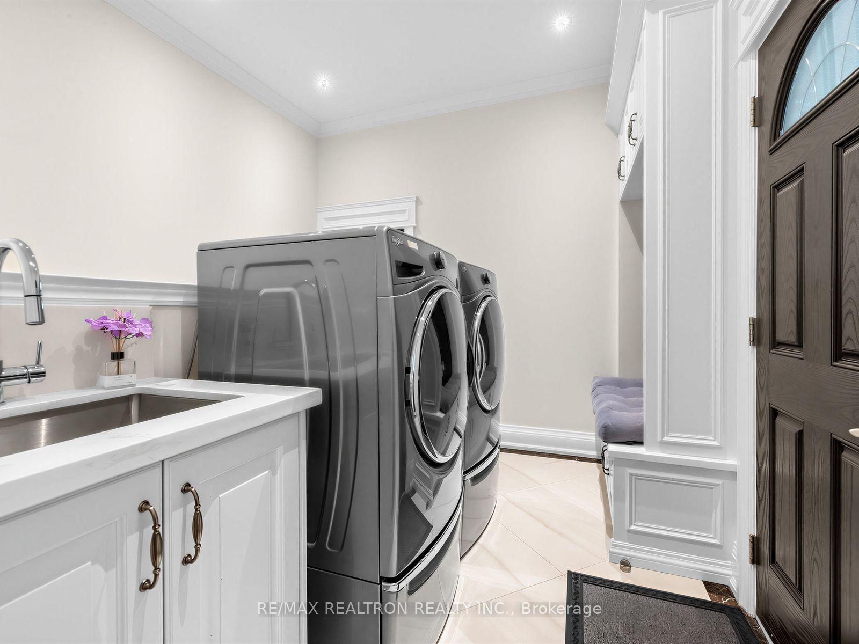
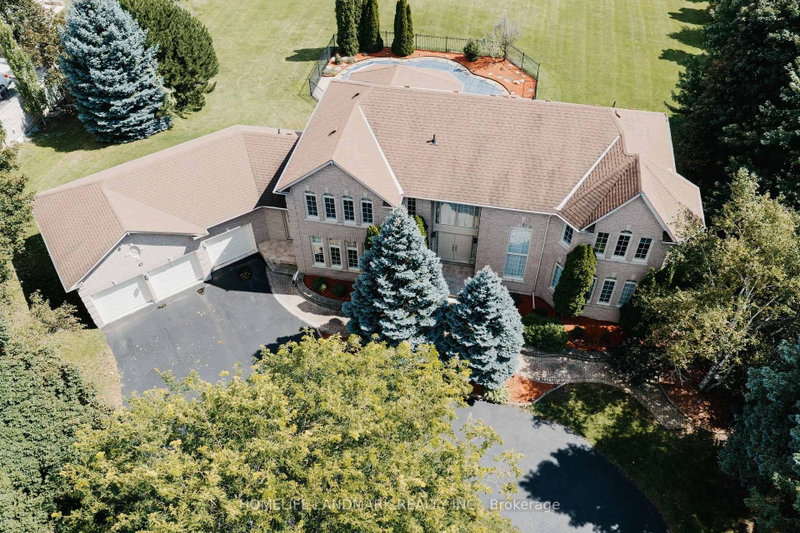
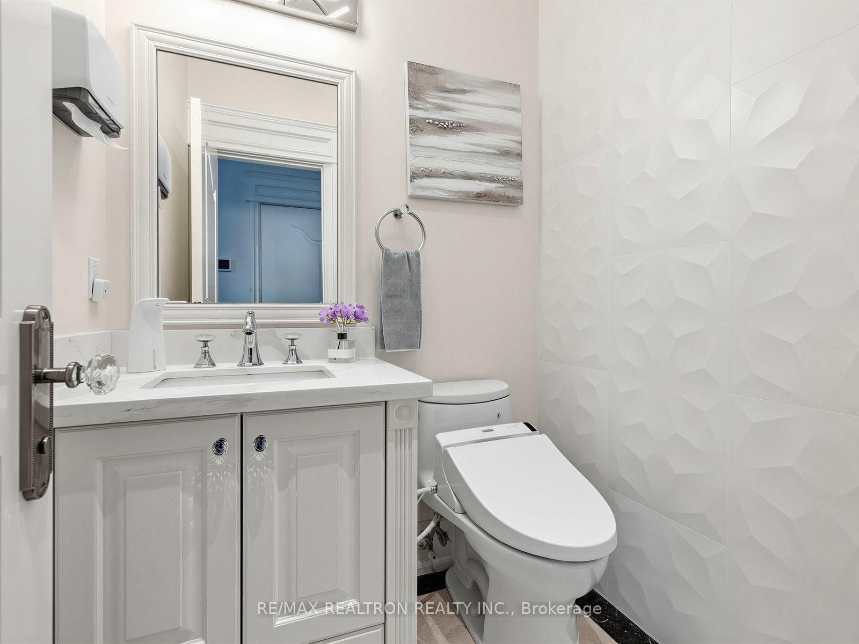
Welcome to this exquisite 5-bedroom luxury residence in one of Richmond Hill's most sought-after communities. Thoughtfully designed with exceptional attention to detail, this home features soaring open-to-above living space, elegant waffle ceilings, custom wainscoting, crown moulding, crystal fixtures, and beautiful iron staircase railing. Main-floor office, custom built-ins, and a luxurious primary ensuite with heated floors add to the comfort and sophistication. The impressive finished basement offers a stylish bar, theatre room, fitness room, steam shower, and separate entrance. Enjoy a 3-car garage, extensive exterior pot lighting, and beautifully interlocked front and rear yards. A truly exceptional home offering elegance, comfort, and luxury at every turn.
WHAT'S YOUR HOME WORTH?

Click here to get an instant estimate and track its value over time.

  • Date Listed: Thursday, September 10, 2026
  • Listing Brokerage: Re/Max Realtron Realty Inc. - Disclaimer: The information contained in this listing has not been verified by Re/Max Realtron Realty Inc. and should be verified by the buyer.
  • Virtual Tour: View Virtual Tour for 12 Anglin Drive
  • City: Richmond Hill

    More 5 bedrooms homes for sale in Richmond Hill

  • Neighbourhood: Jefferson
  • Major Intersection: Yonge/19th
  • Full Address: 12 Anglin Drive, Richmond Hill, L4E 4X7, Canada, ON, Canada
  • Living Room: Hardwood Floor
  • Family Room: hardwood floor, Fireplace
  • Kitchen: Porcelain Floor, Stone Counter
  • Amenities:
  • Taxes: $11,181.13 (2026)
Living29 x 15 ft435 sq ft
Dining29 x 15 ft435 sq ft
Family17 x 12 ft204 sq ft
Kitchen14 x 10 ft140 sq ft
Breakfast14 x 9 ft126 sq ft
Office15 x 12 ft180 sq ft
Primary21 x 13 ft273 sq ft
2nd Br13 x 12 ft156 sq ft
3rd Br16 x 11 ft176 sq ft
4th Br15 x 11 ft165 sq ft
5th Br12 x 12 ft144 sq ft
Rec30 x 25 ft750 sq ft

Similar homes for sale