By

CALL
TOUR PROPERTY
×

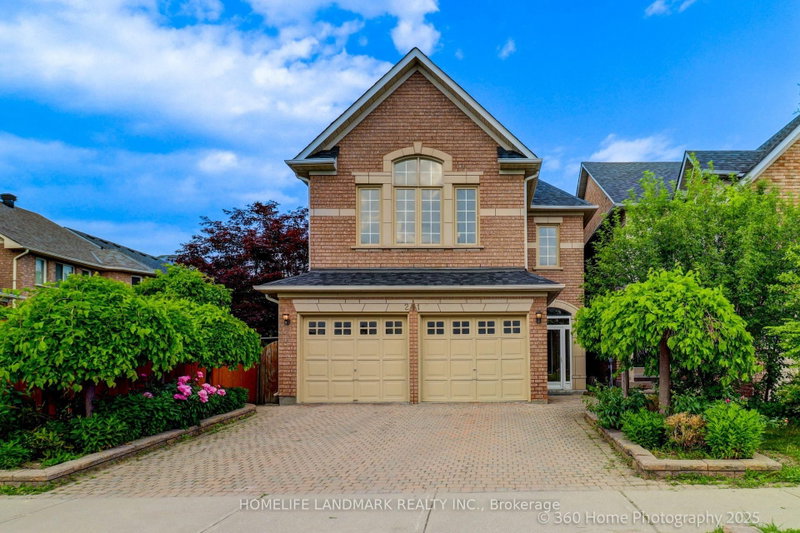
209 Redstone Road in Richmond Hill for sale

Asking price
$1,398,000
Estimate (Sep 21)
$1,408,720
MLS #:
N13810830
Type:
Detached, Other
Approx. SQFT:
2000-2500
Basement:
Finished, W/O
4 4
2 55.77 x 121 ft lot
PROPERTY HISTORY
SIGN IN REQUIRED
List Date List Price Last Status Sold Date Sold Price Days On Market
0000-00-00 $00000 Exp N/A N/A N/A
0000-00-00 $00000 Sld Dec 13, 2012 $751,500
0000-00-00 $00000 Ter N/A N/A N/A
0000-00-00 $00000 Sus N/A N/A N/A
0000-00-00 $00000 Sld Mar 30, 2011 $670,000
0000-00-00 $00000 Ter N/A N/A N/A
0000-00-00 $00000 Exp N/A N/A N/A
0000-00-00 $00000 Sld Oct 06, 2005 $480,000
0000-00-00 $00000 Ter N/A N/A N/A
Welcome to this 4-bedroom executive home, backing right onto a beautiful, private ravine. The main floor features a bright breakfast area that walks out to a massive deck-perfect for summer BBQs. Downstairs, you'll find a fully finished basement with a smooth walk-out to a large patio and the backyard. It's located in a fantastic, family-friendly neighborhood, just minutes from great schools, shopping, and everyday amenities.

WHAT'S YOUR HOME WORTH?

Click here to get an instant estimate and track its value over time.

  • Date Listed: Monday, September 21, 2026
  • Listing Brokerage: Homelife Landmark Realty Inc. - Disclaimer: The information contained in this listing has not been verified by Homelife Landmark Realty Inc. and should be verified by the buyer.
  • City: Richmond Hill

    More 4 bedrooms homes for sale in Richmond Hill

  • Neighbourhood: Rouge Woods
  • Major Intersection: Leslie/Major Mac
  • Full Address: 209 Redstone Road, Richmond Hill, L4S 2E2, Canada, ON, Canada
  • Living Room: hardwood floor, Window, O/Looks Frontyard
  • Family Room: Fireplace, O/Looks Backyard, Broadloom
  • Kitchen: Modern Kitchen, Granite Counter, Backsplash
  • Amenities:
  • Taxes: $7,930.23 (2026)
Dining21 x 12 ft252 sq ft
Living12 x 11 ft132 sq ft
2nd Br16 x 10 ft160 sq ft
Breakfast13 x 10 ft130 sq ft
4th Br16 x 10 ft160 sq ft
Family21 x 11 ft231 sq ft
Kitchen12 x 10 ft120 sq ft
3rd Br16 x 10 ft160 sq ft
Primary22 x 12 ft264 sq ft

Recently sold comparables in Rouge Woods

Similar homes for sale

WHAT'S YOUR HOME WORTH?

Click here to get an instant estimate and track its value over time.