By

CALL
TOUR PROPERTY
×

283 Lady Valentina Avenue in Vaughan for sale

Asking price
$2,799,000
Estimate (Sep 15)
$2,770,440
MLS #:
N13784652
Type:
Detached, 2-Storey
Approx. SQFT:
3500-5000
Basement:
Full
4 4
2 49.21 x 188 ft lot
PROPERTY HISTORY
SIGN IN REQUIRED
List Date List Price Last Status Sold Date Sold Price Days On Market
0000-00-00 $00000 Ter N/A N/A N/A
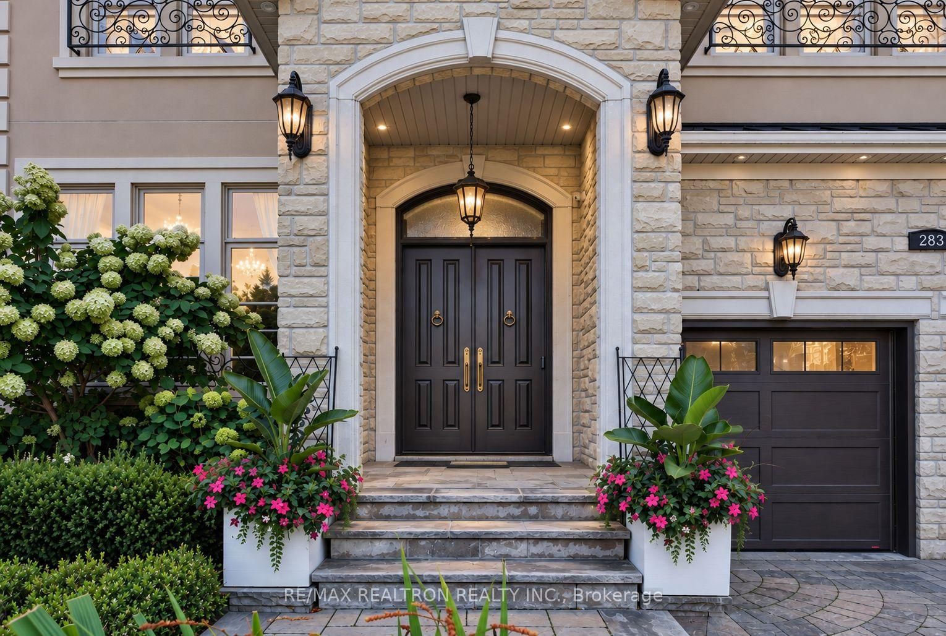
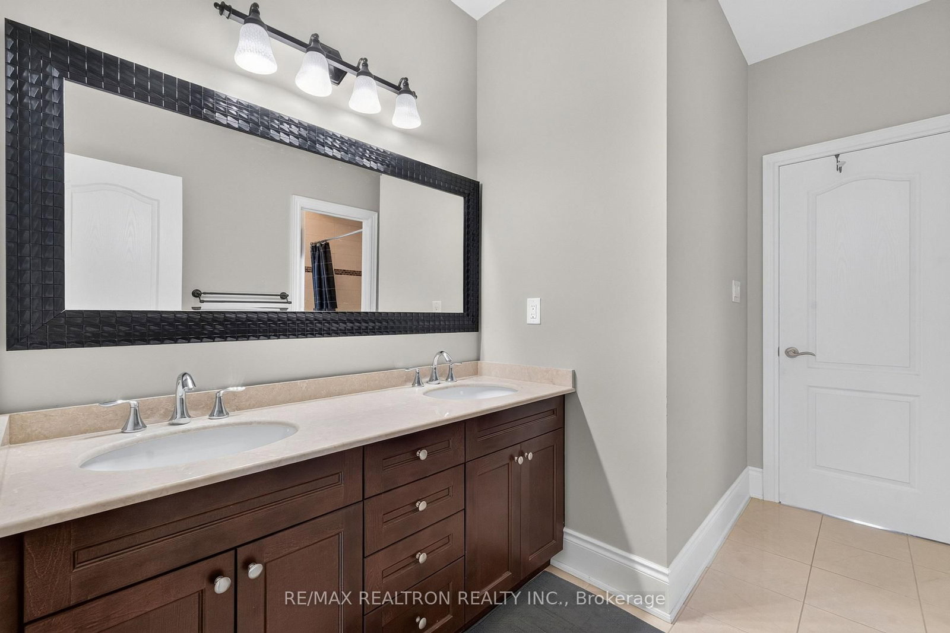
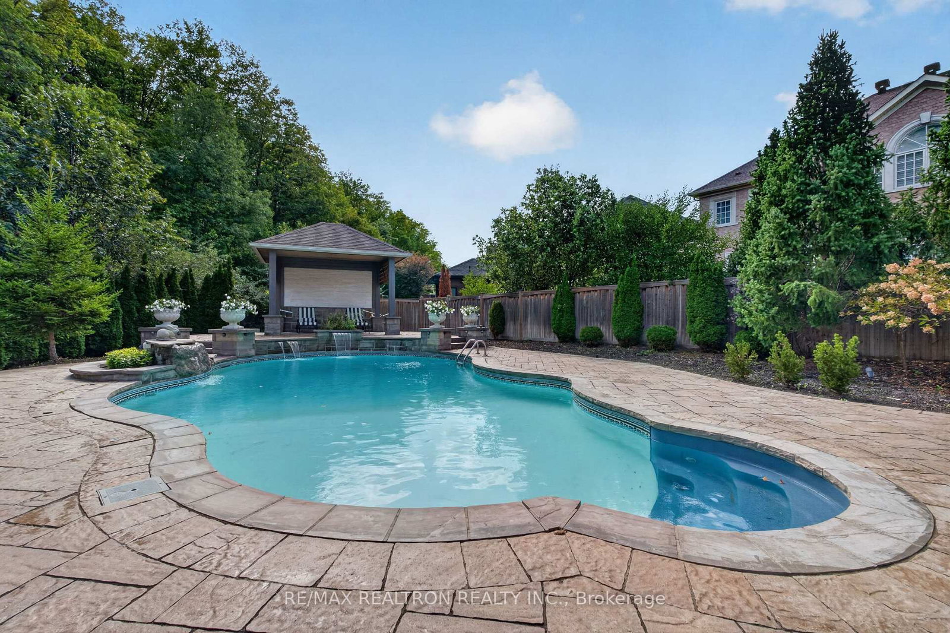
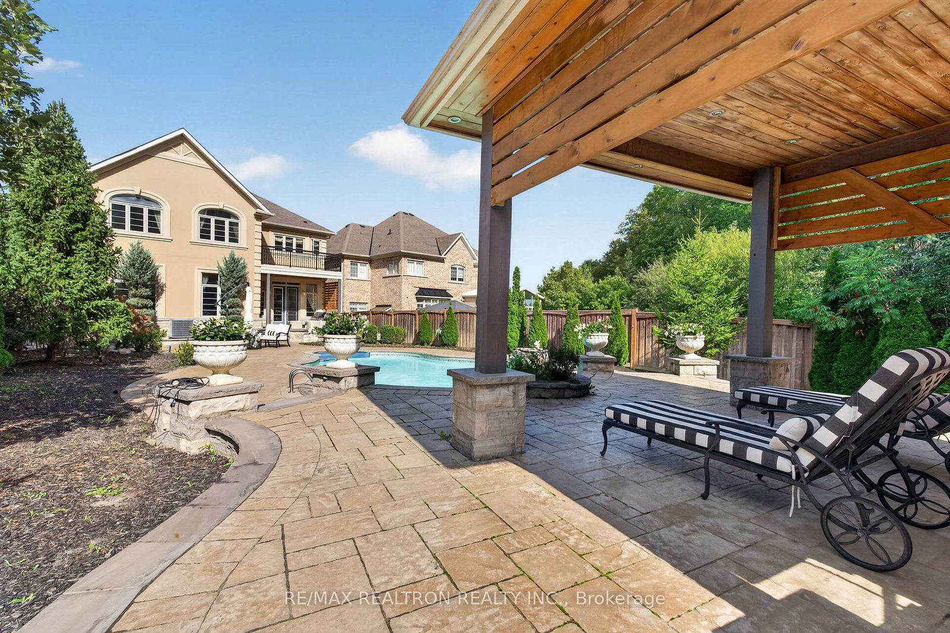
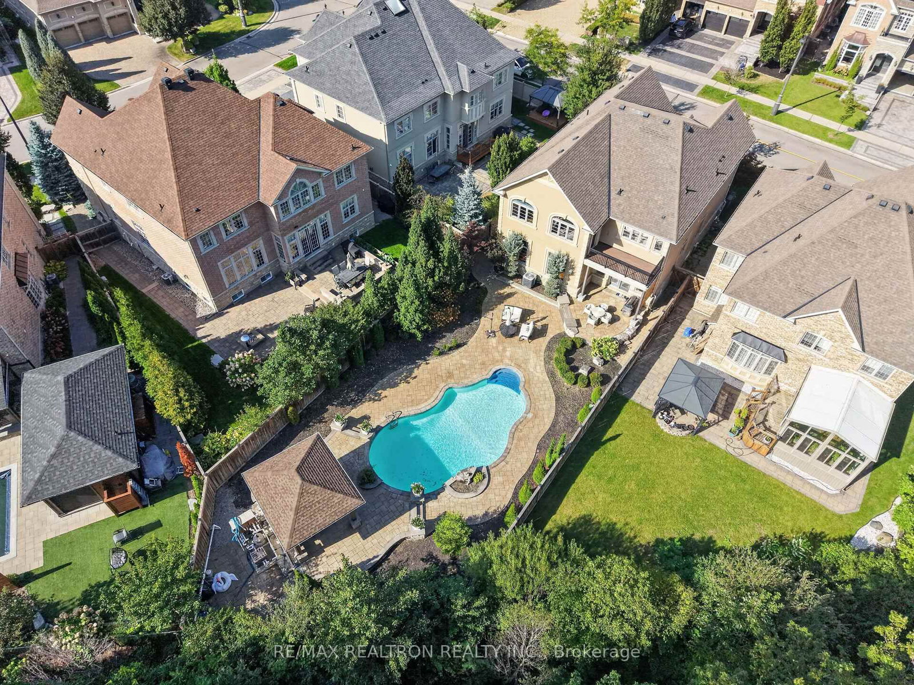
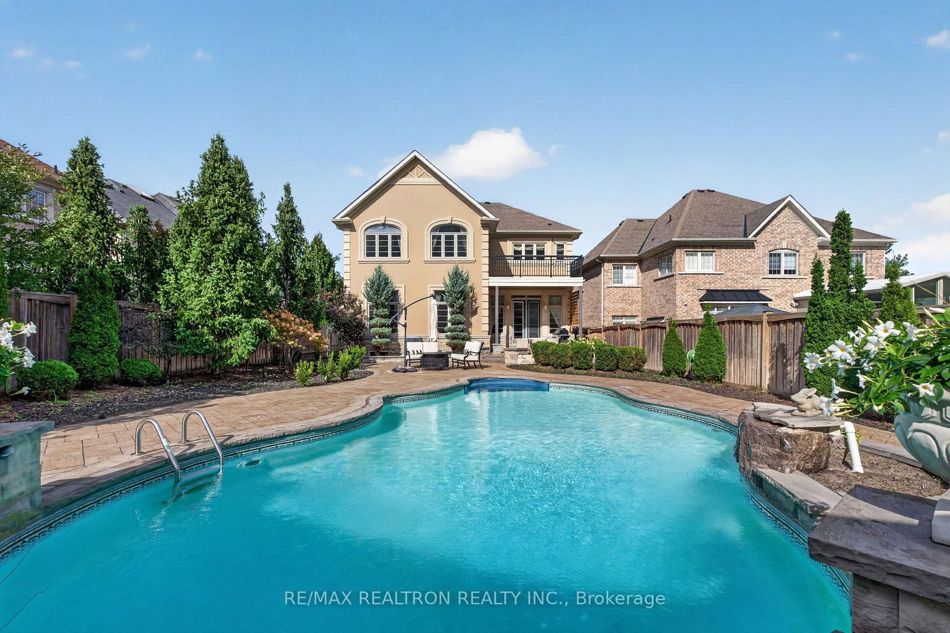
RARE OFFERING! RESORT-STYLE BACKYARD WITH UNMATCHED PRIVACY. CUSTOM INGROUND SWIMMING POOL, WATERFALL, PERGOLA LOUNGE, PROFESSIONAL LANDSCAPING, AND FULLY INTERLOCKED PATIO BACKING ONTO RAVINE LANDS. Exceptional Upper Thornhill Estates residence on a premium lot with nearly 200 ft of depth surrounded by mature trees. Approx. 4,000 sq.ft. above grade featuring 10-ft main floor ceilings, 9-ft ceilings on second level and basement, and hardwood flooring throughout. Designer chef's kitchen with premium built-in appliances, granite countertops, and oversized centre island. Extensive upgrades include waffle ceilings, crown mouldings, wainscoting, pot lights, custom chandeliers, and grand oak staircase with wrought-iron pickets. Luxurious primary retreat with private ravine-view balcony, spa-inspired 6-piece ensuite, and oversized dressing room. Smart home technology, security cameras, sprinkler system, epoxy garage floors, second-floor laundry, and premium finishes throughout.

WHAT'S YOUR HOME WORTH?

Click here to get an instant estimate and track its value over time.

  • Date Listed: Tuesday, September 15, 2026
  • Listing Brokerage: Re/Max Realtron Realty Inc. - Disclaimer: The information contained in this listing has not been verified by Re/Max Realtron Realty Inc. and should be verified by the buyer.

  • Virtual Tour: View Virtual Tour for 283 Lady Valentina Avenue
  • City: Vaughan

    More 4 bedrooms homes for sale in Vaughan
  • Neighbourhood: Patterson
  • Major Intersection: Dufferin St / Teston Rd
  • Full Address: 283 Lady Valentina Avenue, Vaughan, L6A 4T2, Canada, ON, Canada
  • Living Room: hardwood floor, Pot Lights, Crown Moulding
  • Kitchen: Marble Floor, Centre Island, B/I Appliances
  • Family Room: Marble Floor, Gas Fireplace, Coffered Ceiling
  • Amenities:
  • Taxes: $10,421.00 (2025)
Living13 x 11 ft143 sq ft
Dining18 x 12 ft216 sq ft
Kitchen14 x 10 ft140 sq ft
Breakfast14 x 11 ft154 sq ft
Family21 x 14 ft294 sq ft
Office11 x 10 ft110 sq ft
Primary21 x 15 ft315 sq ft
2nd Br14 x 11 ft154 sq ft
3rd Br20 x 13 ft260 sq ft
4th Br17 x 14 ft238 sq ft

Recently sold comparables in Patterson

Similar homes for sale

WHAT'S YOUR HOME WORTH?

Click here to get an instant estimate and track its value over time.