By

CALL
TOUR PROPERTY
×

43 Randolph Drive in Vaughan for sale

Asking price
$1,750,000
Estimate (Oct 15)
$1,721,390
MLS #:
N14034664
Type:
Detached, 2-Storey
Approx. SQFT:
2500-3000
Basement:
Fin W/O
4+1 4+1
2 44 x 88.58 ft lot
PROPERTY HISTORY
SIGN IN REQUIRED
List Date List Price Last Status Sold Date Sold Price Days On Market
0000-00-00 $00000 Lsd Mar 21, 2016 $1,250
0000-00-00 $00000 Sld Nov 06, 2015 $1,243,000
0000-00-00 $00000 Lsd Oct 03, 2011 $1,050
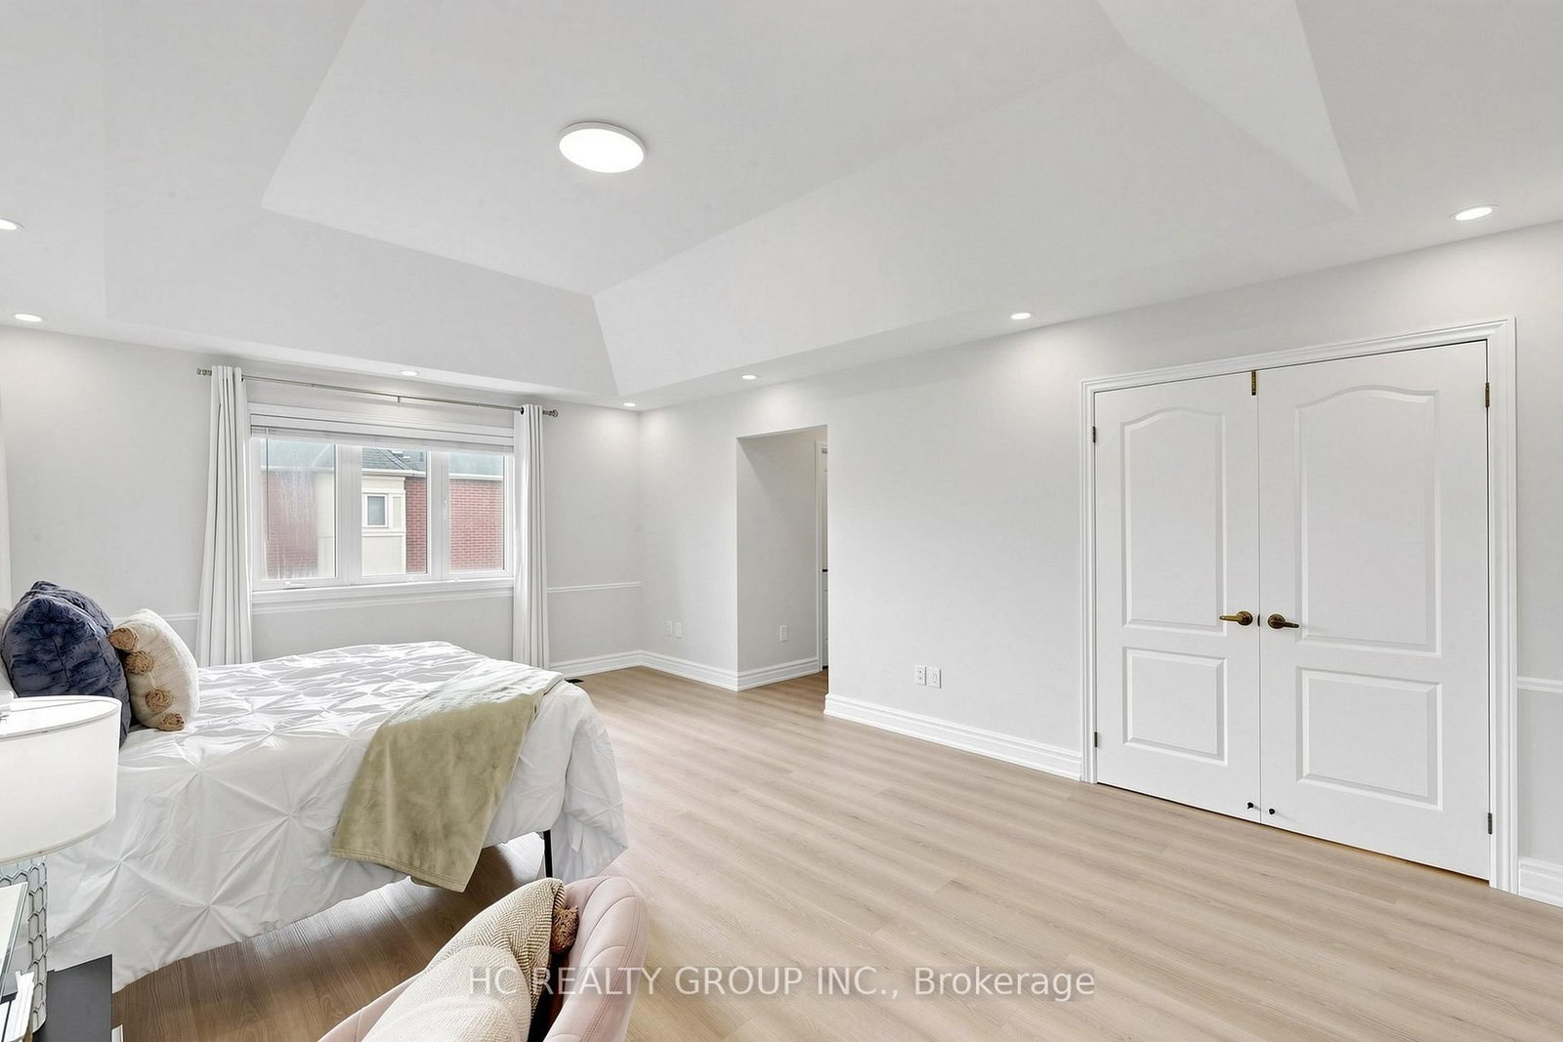
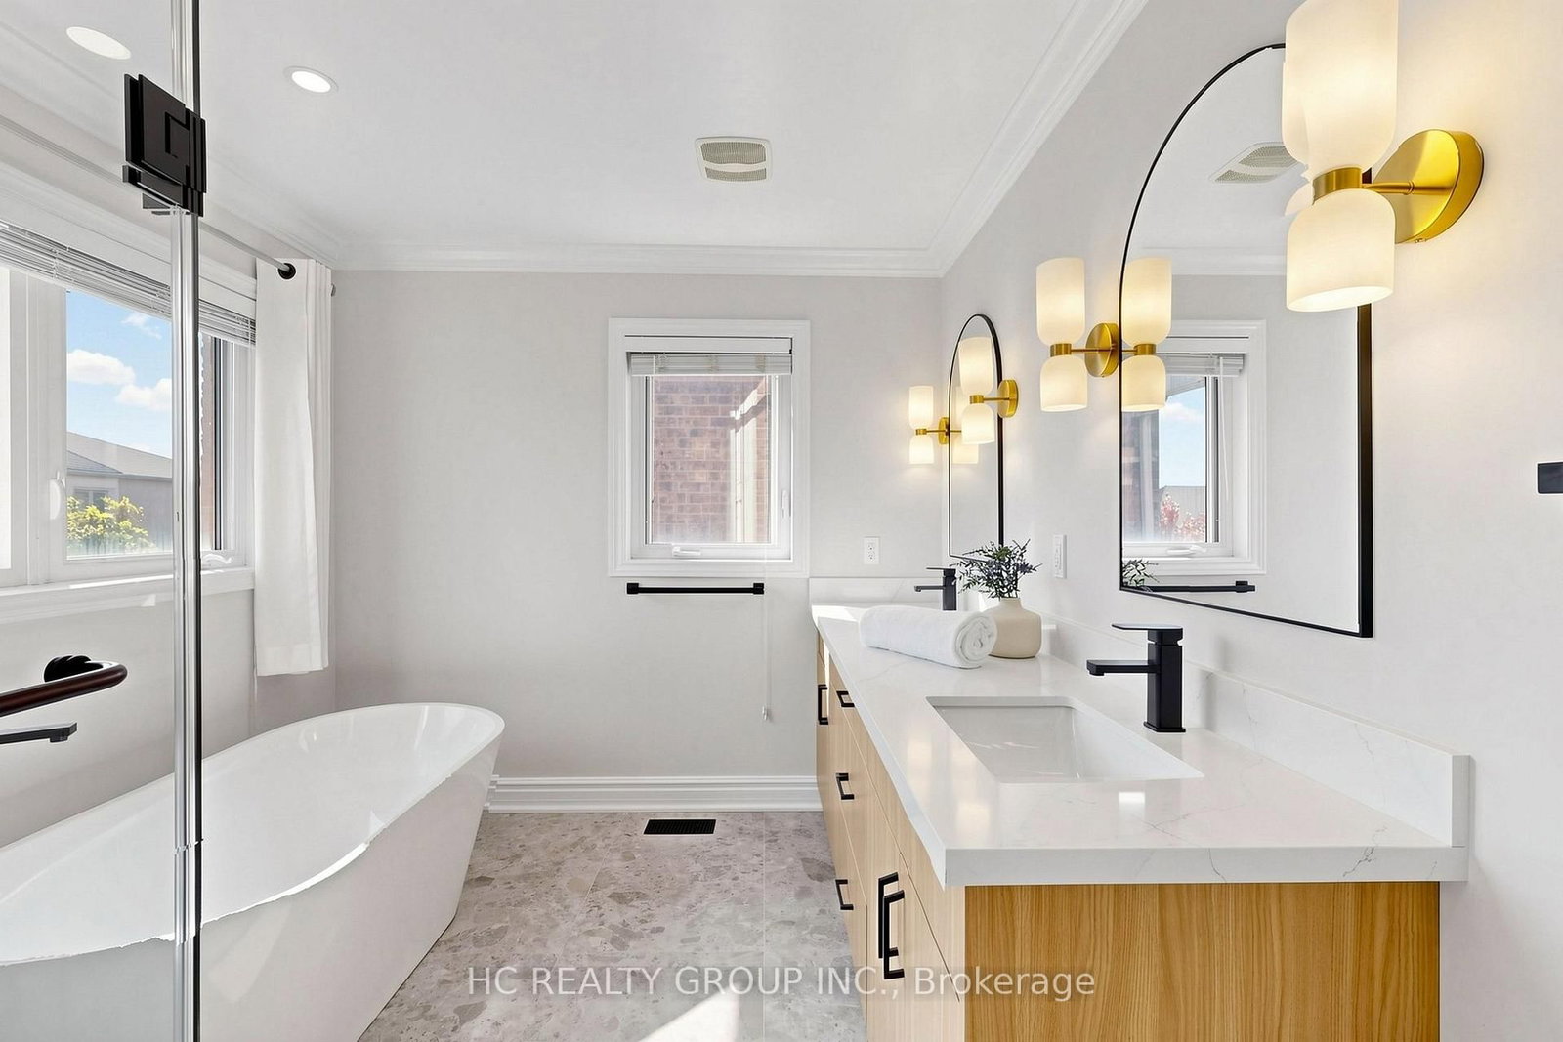
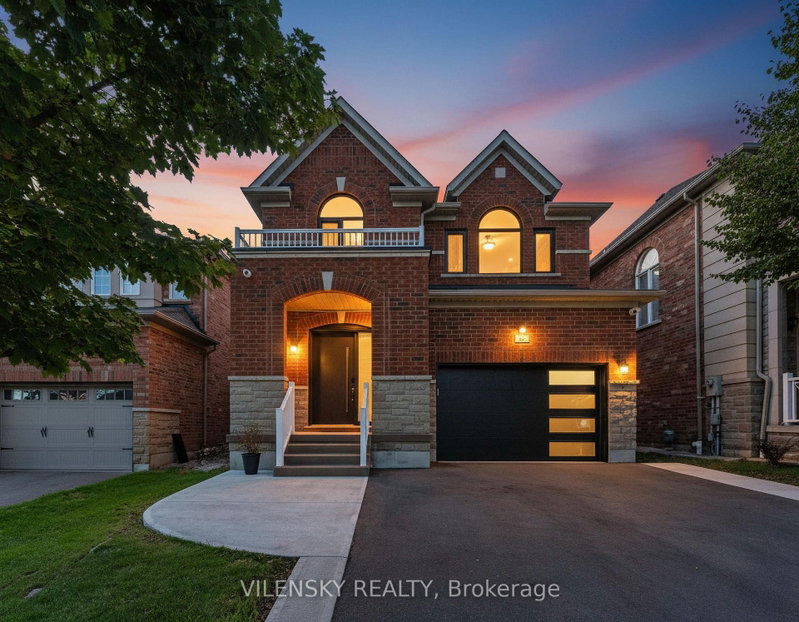
Beautifully renovated detached home in the highly desirable Patterson community of Vaughan! Featuring brand-new renovations throughout and never lived in since renovation. Offering over 2,800 sq. ft. of living space and a double-car garage, this home boasts a bright and spacious layout ideal for family living. The walkout basement with kitchen offers excellent flexibility for extended family or potential additional rental income. Conveniently located close to parks, schools, shopping, public transit, and major highways. An excellent opportunity to own a move-in-ready home in a sought-after family-friendly neighbourhood!

WHAT'S YOUR HOME WORTH?

Click here to get an instant estimate and track its value over time.

  • Date Listed: Wednesday, October 14, 2026
  • Listing Brokerage: Hc Realty Group Inc. - Disclaimer: The information contained in this listing has not been verified by Hc Realty Group Inc. and should be verified by the buyer.
  • Virtual Tour: View Virtual Tour for 43 Randolph Drive
  • City: Vaughan

    More 4 bedrooms homes for sale in Vaughan

  • Neighbourhood: Patterson
  • Major Intersection: Bathurst/Rutherford
  • Full Address: 43 Randolph Drive, Vaughan, L6A 0W1, Canada, ON, Canada
  • Living Room: hardwood floor, Combined W/Dining, Window
  • Family Room: hardwood floor, Fireplace, Window
  • Kitchen: Granite Counter, Stainless Steel Appl, Pantry
  • Amenities:
  • Taxes: $7,307.03 (2026)
Living11 x 18 ft198 sq ft
Dining11 x 18 ft198 sq ft
Family14 x 13 ft182 sq ft
Kitchen9 x 13 ft117 sq ft
Breakfast10 x 13 ft130 sq ft
Primary22 x 13 ft286 sq ft
2nd Br12 x 12 ft144 sq ft
3rd Br13 x 12 ft156 sq ft
4th Br12 x 10 ft120 sq ft
5th Br12 x 10 ft120 sq ft
Great Rm12 x 10 ft120 sq ft

Recently sold comparables in Patterson

Similar homes for sale

WHAT'S YOUR HOME WORTH?

Click here to get an instant estimate and track its value over time.