By

CALL
TOUR PROPERTY
×

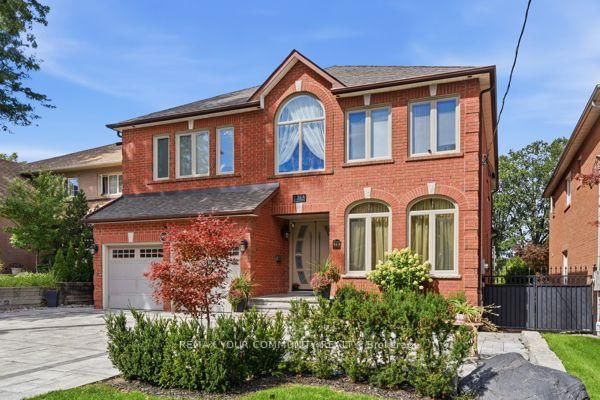
56A Roosevelt Drive in Richmond Hill for sale

Asking price
$3,988,888
Estimate (Sep 15)
$3,569,871
MLS #:
N13784158
Type:
Detached, 2-Storey
Approx. SQFT:
3500-5000
Basement:
Fin W/O, Full
4 4
2 50 x 229 ft lot
PROPERTY HISTORY
SIGN IN REQUIRED
List Date List Price Last Status Sold Date Sold Price Days On Market
0000-00-00 $00000 Exp N/A N/A N/A
0000-00-00 $00000 Ter N/A N/A N/A
0000-00-00 $00000 Exp N/A N/A N/A
0000-00-00 $00000 Sus N/A N/A N/A
0000-00-00 $00000 Ter N/A N/A N/A
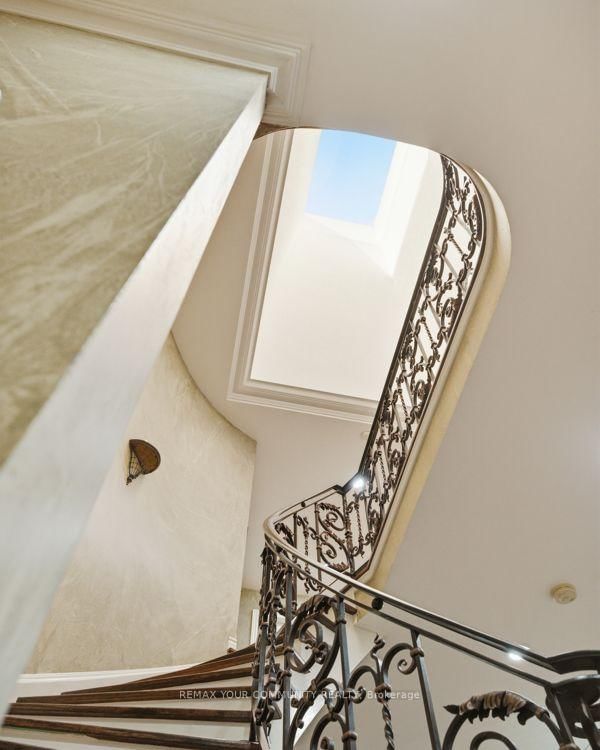
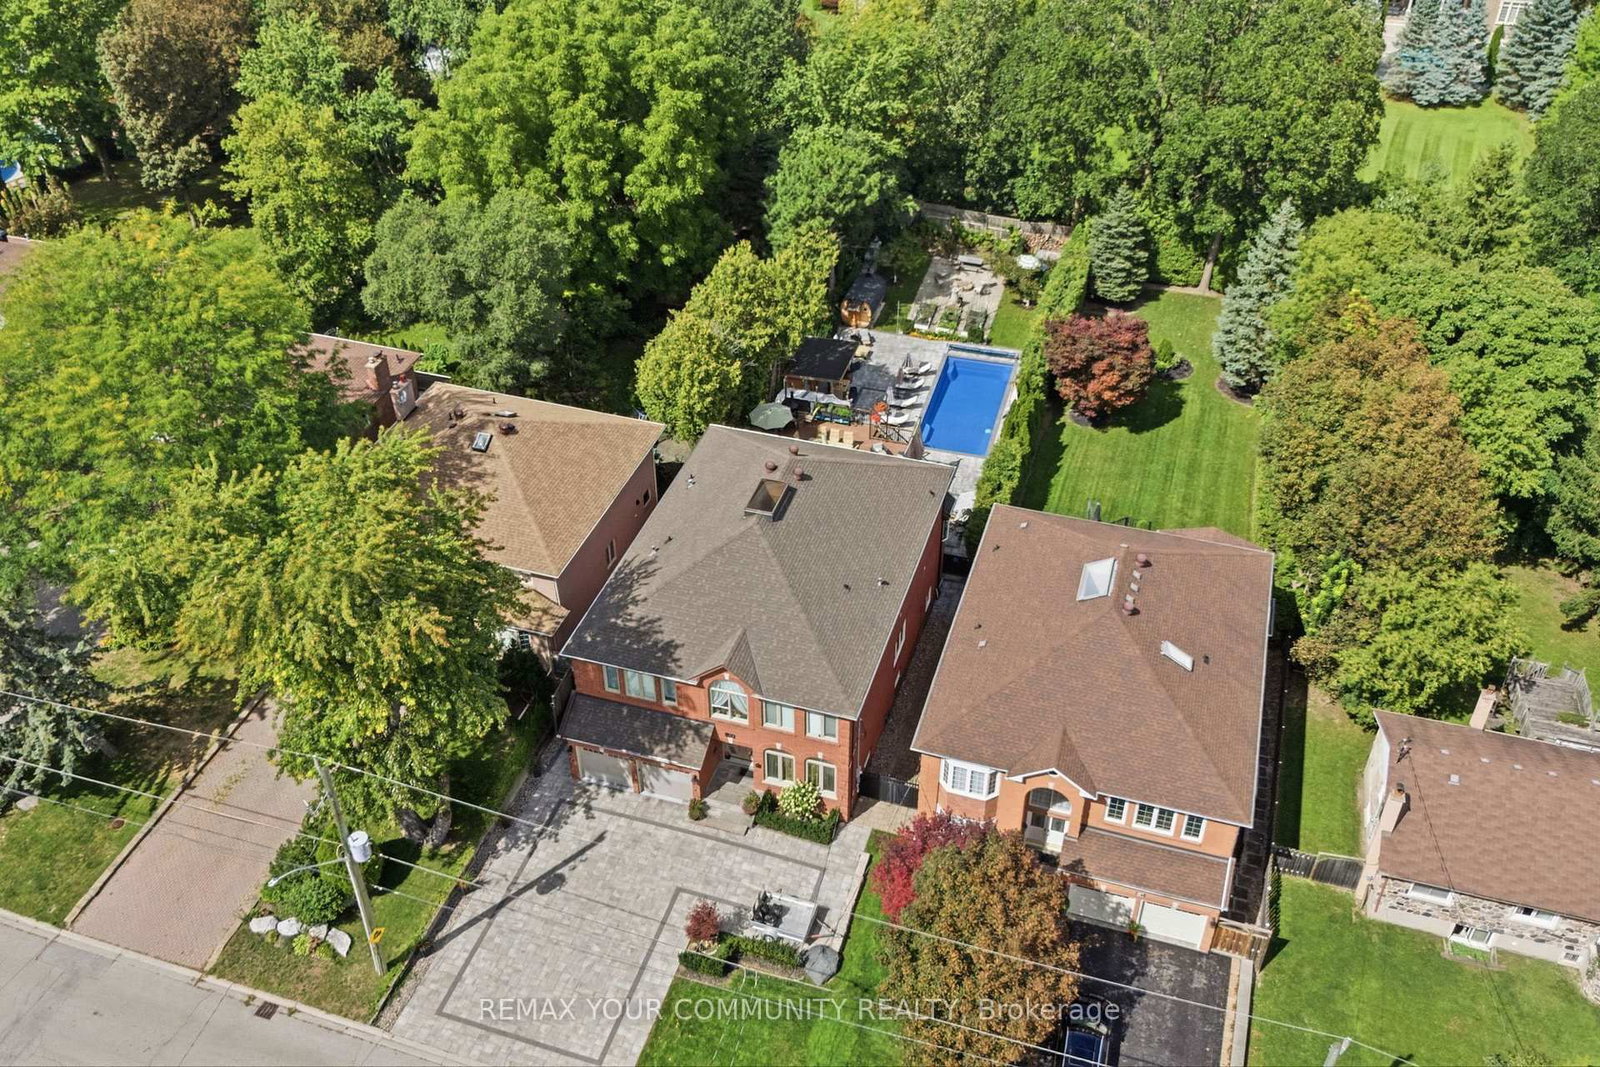
This Custom-designed Residence Home Sits on a 50 x 229 Complete Landscaped Lot with Inground Pool Oasis. Offering Exceptional Space. The Home Features 4 Bedrooms & 5 Bathrooms, Approximately 6309 of Living Space which includes the basement walkout area. This exception home was built with premium materials and workman ship. This home features some many unique offerings, custom kitchen with island , built in cupboards, massive skylight on 2nd floor which ills the home with natural sunlight. Elegant staircase to upper and lower levels. Main floor office area. Large Bonus Sunroom off the kitchen which offers more complete year round living. Step outside from the Sunroom to a large upper outdoor deck which looks over the massive inground pool area. There is outdoor 2nd sauna and patio bar area with built entertainment area to watch your favorite movie or sports game. Basement is finished off with large games area, bar area, office space, work at home space, hot tub and sauna. The rear yard is a beautiful area for family gatherings. This truly is one of kind custom homes in a prestigious neighborhoods.
WHAT'S YOUR HOME WORTH?

Click here to get an instant estimate and track its value over time.

  • Date Listed: Tuesday, September 15, 2026
  • Listing Brokerage: Remax Your Community Realty - Disclaimer: The information contained in this listing has not been verified by Remax Your Community Realty and should be verified by the buyer.
  • City: Richmond Hill

    More 4 bedrooms homes for sale in Richmond Hill

  • Neighbourhood: South Richvale
  • Major Intersection: YONGE & HIGHWAY 7
  • Full Address: 56A Roosevelt Drive, Richmond Hill, L4C 6V4, ON, Canada
  • Living Room: hardwood floor, Crown Moulding, Pot Lights
  • Kitchen: Breakfast Area, Centre Island, Custom Counter
  • Family Room: hardwood floor, Gas Fireplace, W/O To Sundeck
  • Amenities:
  • Taxes: $14,632.00 (2026)
Living20 x 12 ft240 sq ft
Dining16 x 12 ft192 sq ft
Kitchen22 x 16 ft352 sq ft
Family21 x 13 ft273 sq ft
Office13 x 13 ft169 sq ft
Sunroom24 x 14 ft336 sq ft
Primary24 x 14 ft336 sq ft
2nd Br18 x 13 ft234 sq ft
3rd Br15 x 12 ft180 sq ft
4th Br18 x 14 ft252 sq ft
Rec16 x 11 ft176 sq ft
Play36 x 23 ft828 sq ft
Common Rm14 x 6 ft84 sq ft

Recently sold comparables in South Richvale

Similar homes for sale

WHAT'S YOUR HOME WORTH?

Click here to get an instant estimate and track its value over time.