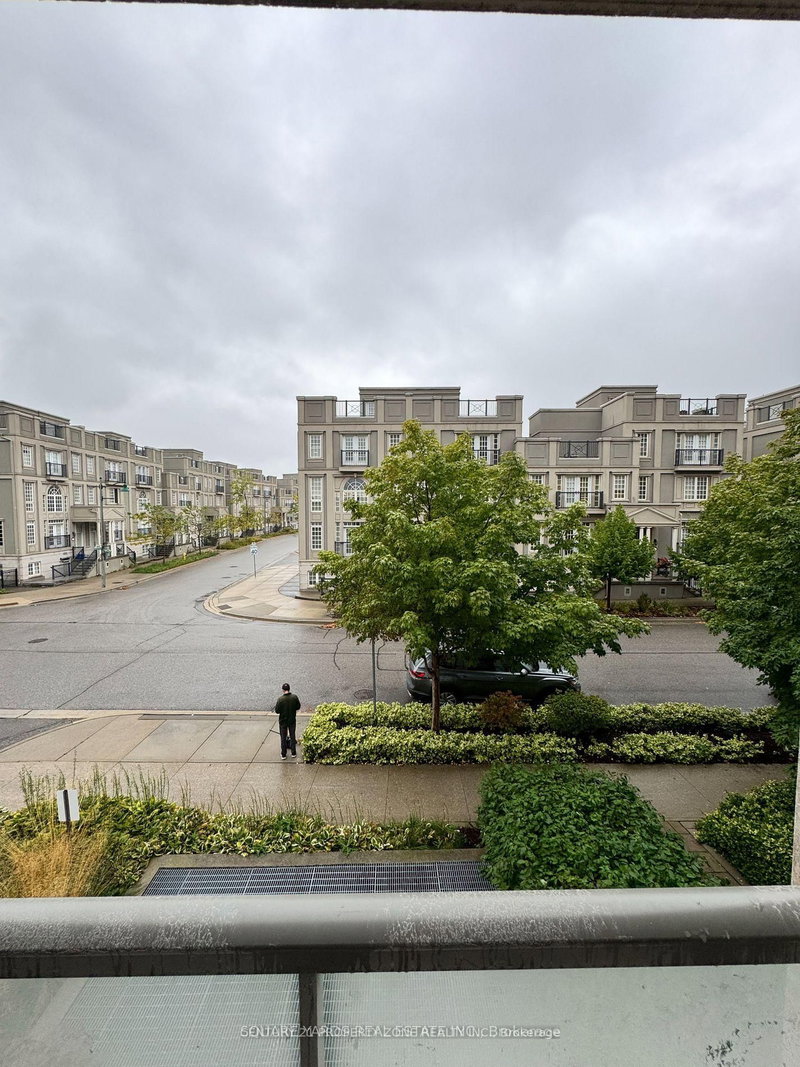
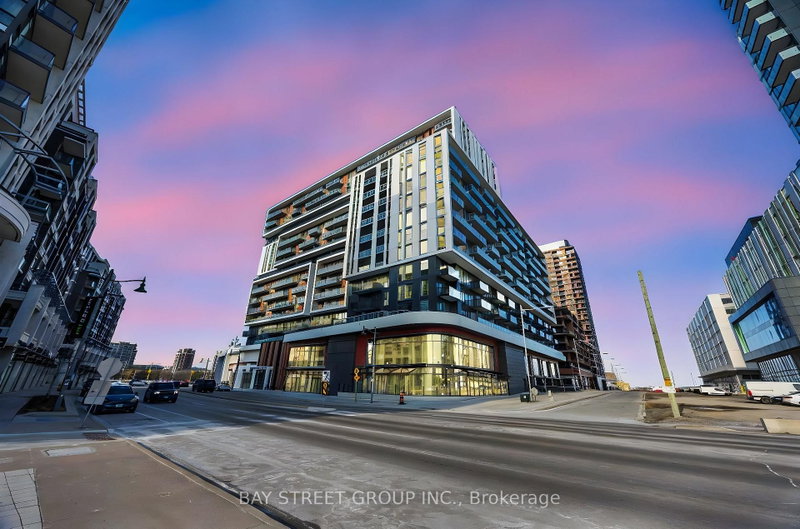
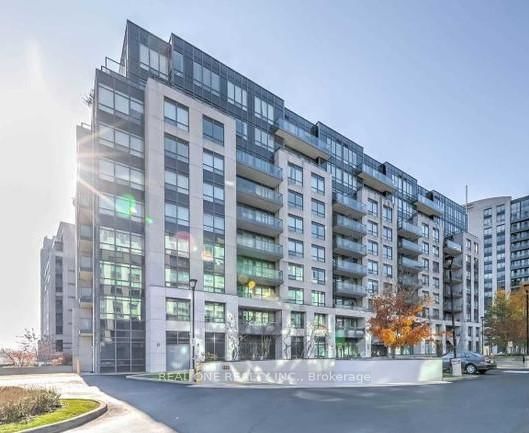
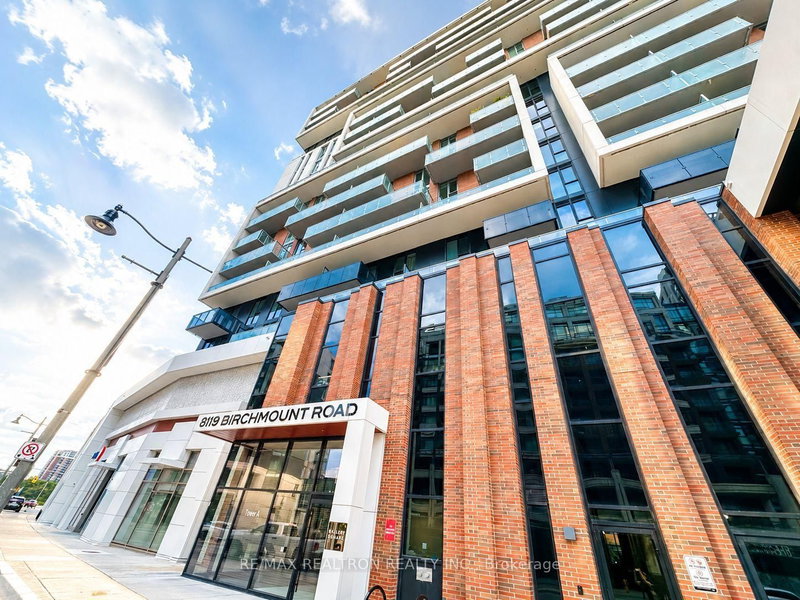
Experience elevated urban living in this stunning, fully furnished 1,100+ sq. ft. corner lower penthouse suite in the heart of Downtown Markham (Unionville community). This impeccably maintained home features soaring 9 ft. ceilings, premium hardwood flooring, and a sun-drenched open layout. The upgraded gourmet kitchen boasts quartz/granite countertops and stainless steel appliances, while the bright living area opens to an extra-large private terrace with unobstructed southwest views. Offering 2 spacious bedrooms plus a versatile den (with a window, perfect as a 3rd bedroom)and 2 modern baths, the suite includes everyday conveniences like ensuite laundry, owned parking, and a locker. Residents enjoy premium amenities-including 24-hour concierge/gated security, a gym, golf simulator, and theatre room. Located in the top-ranking Markville Secondary School zone, it is minutes from the Viva and Unionville GO stations, Highways404/407, York University, and premium shopping and easy access to Cineplex.
Listing Brokerage: Kw Living Realty - Disclaimer: The information contained in this listing has not been verified by Kw Living Realty and should be verified by the buyer.





 Share
Share


 2+1
2+1 2+1
2+1 1
1