By

CALL
TOUR PROPERTY
×

37 Rouge Valley Drive W in Markham for lease

Asking price
$3,980
MLS #:
N13777620
Type:
Att/Row/Twnhouse, 3-Storey
Approx. SQFT:
2500-3000
Basement:
Sep Entrance
5 5
2 23 x 65.61 ft lot
PROPERTY HISTORY
SIGN IN REQUIRED
List Date List Price Last Status Sold Date Sold Price Days On Market
0000-00-00 $00000 Ter N/A N/A N/A
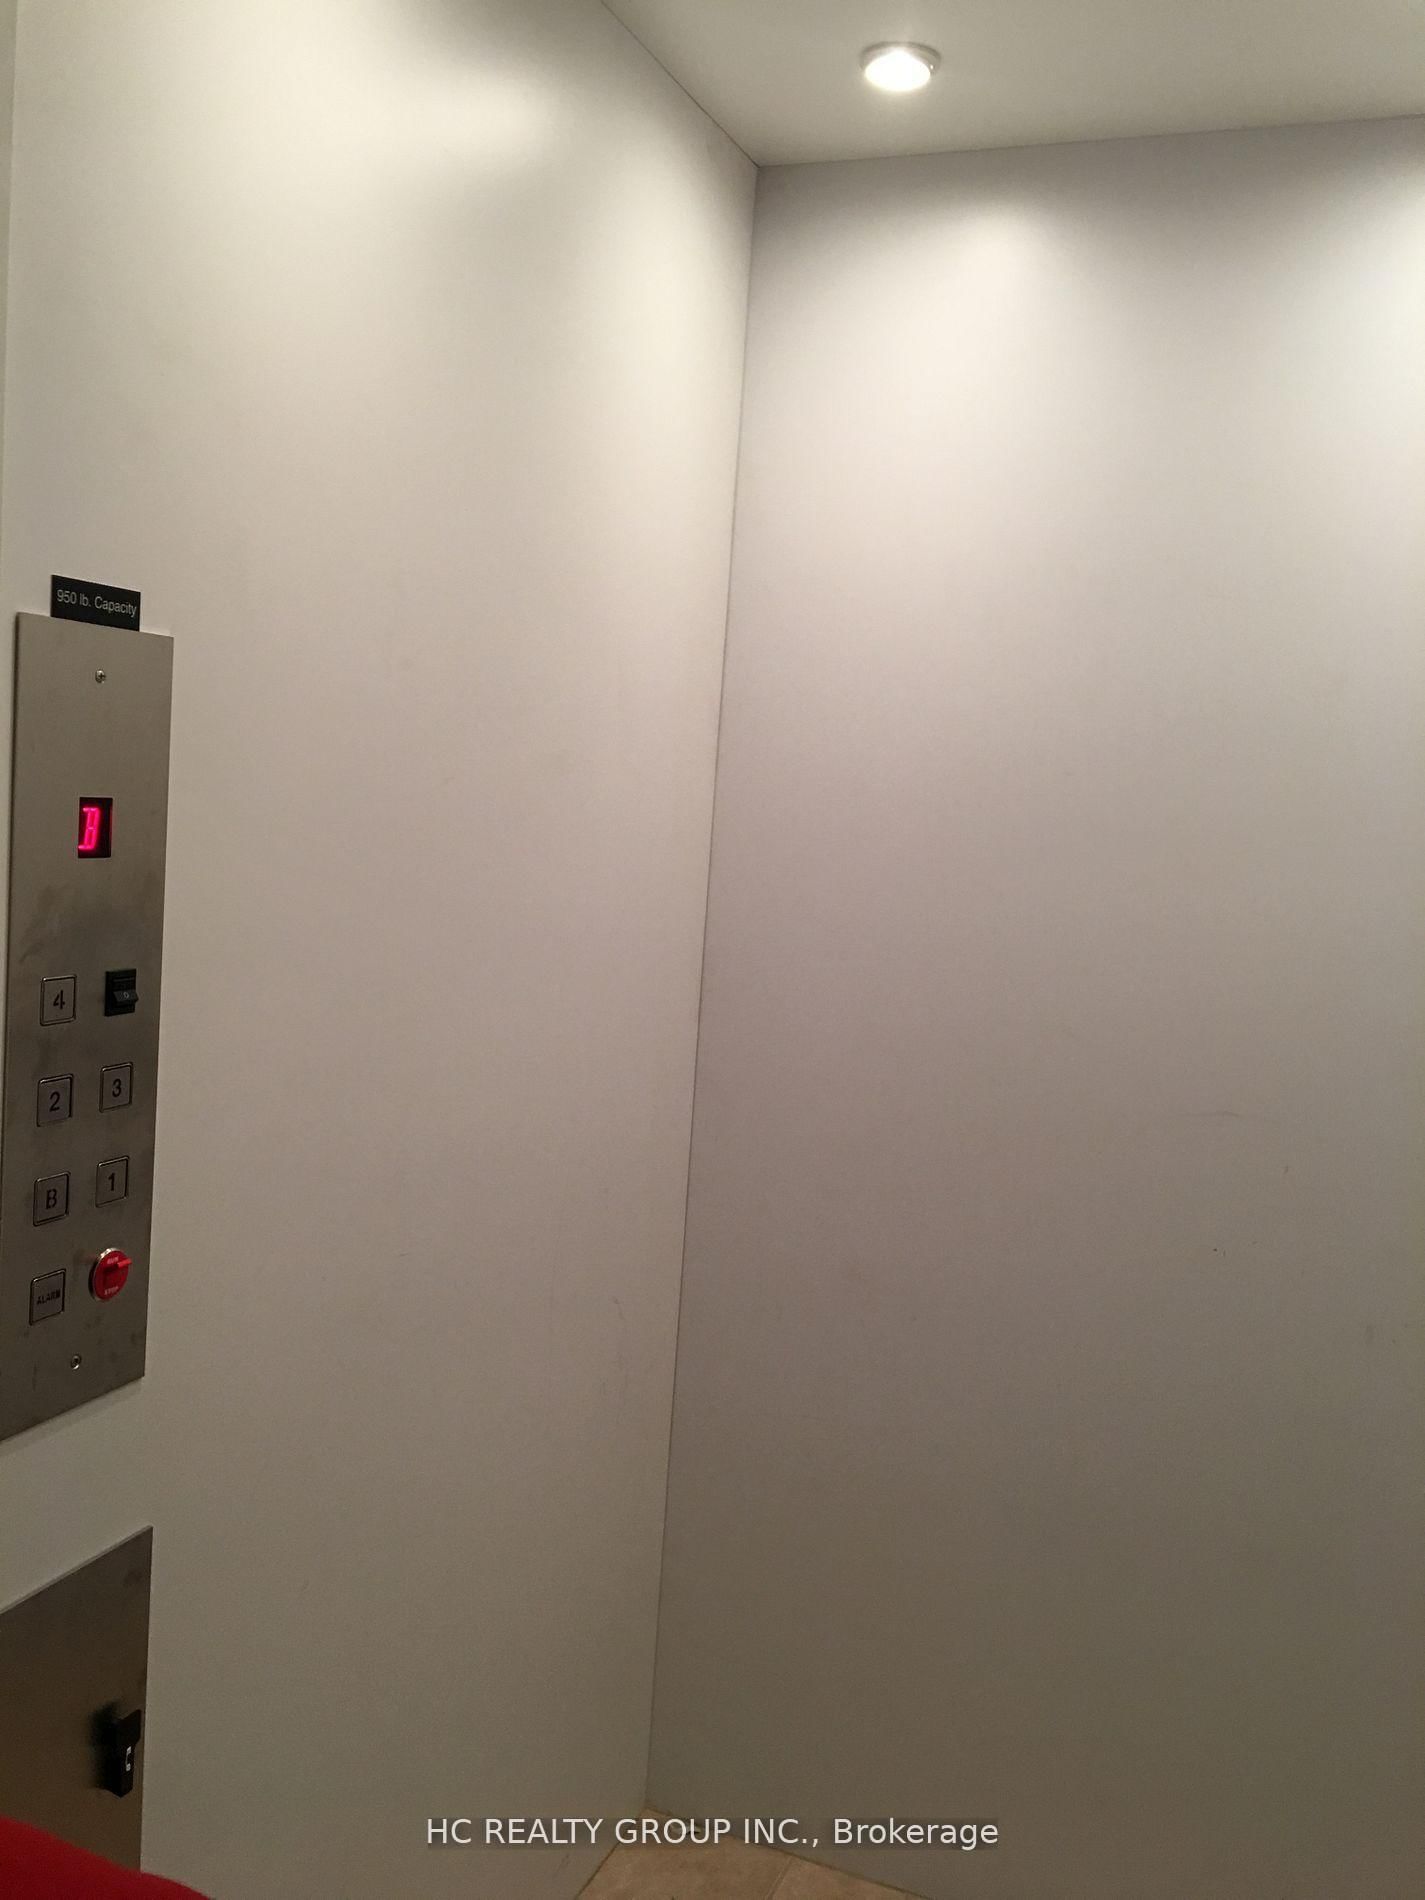
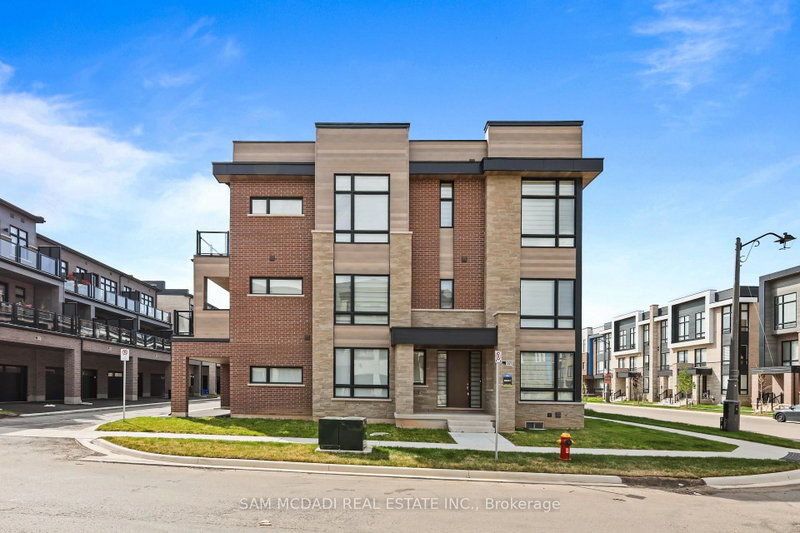
Downtown Markham Luxury Freehold Townhouse 'Montgomery' Model, Basement W Separate Entrance And W/O To Garage!!! Hardwood Floors Living/Dining Rooms, Family Size Kitchen With Breakfast Area, W/O To Patio, 2 Cars Garage, Huge W/I Closet In Master Bedroom, Lots Of Pot Lights, Upgraded Elevator And Facing The Rouge!!!

WHAT'S YOUR HOME WORTH?

Click here to get an instant estimate and track its value over time.

  • Date Listed: Saturday, September 12, 2026
  • Listing Brokerage: Hc Realty Group Inc. - Disclaimer: The information contained in this listing has not been verified by Hc Realty Group Inc. and should be verified by the buyer.
  • City: Markham

    More 5 bedrooms homes for lease in Markham

  • Neighbourhood: Unionville
  • Major Intersection: Hwy7/Warden
  • Full Address: 37 Rouge Valley Drive W, Markham, L6G 0C1, Canada, ON, Canada
  • Kitchen: Ceramic Floor, Combined W/Dining, Modern Kitchen
  • Living Room: hardwood floor, W/O To Balcony
  • Family Room: Laminate, W/O To Garage, Fireplace
  • Amenities:
  • Taxes: $0.00 (null)
Kitchen12 x 11 ft132 sq ft
Living16 x 11 ft176 sq ft
Dining15 x 13 ft195 sq ft
Primary14 x 11 ft154 sq ft
2nd Br11 x 10 ft110 sq ft
3rd Br11 x 10 ft110 sq ft
4th Br11 x 10 ft110 sq ft
5th Br11 x 10 ft110 sq ft
Breakfast11 x 10 ft110 sq ft
Family16 x 20 ft320 sq ft

Recently leased comparables in Unionville

Similar homes for lease

WHAT'S YOUR HOME WORTH?

Click here to get an instant estimate and track its value over time.