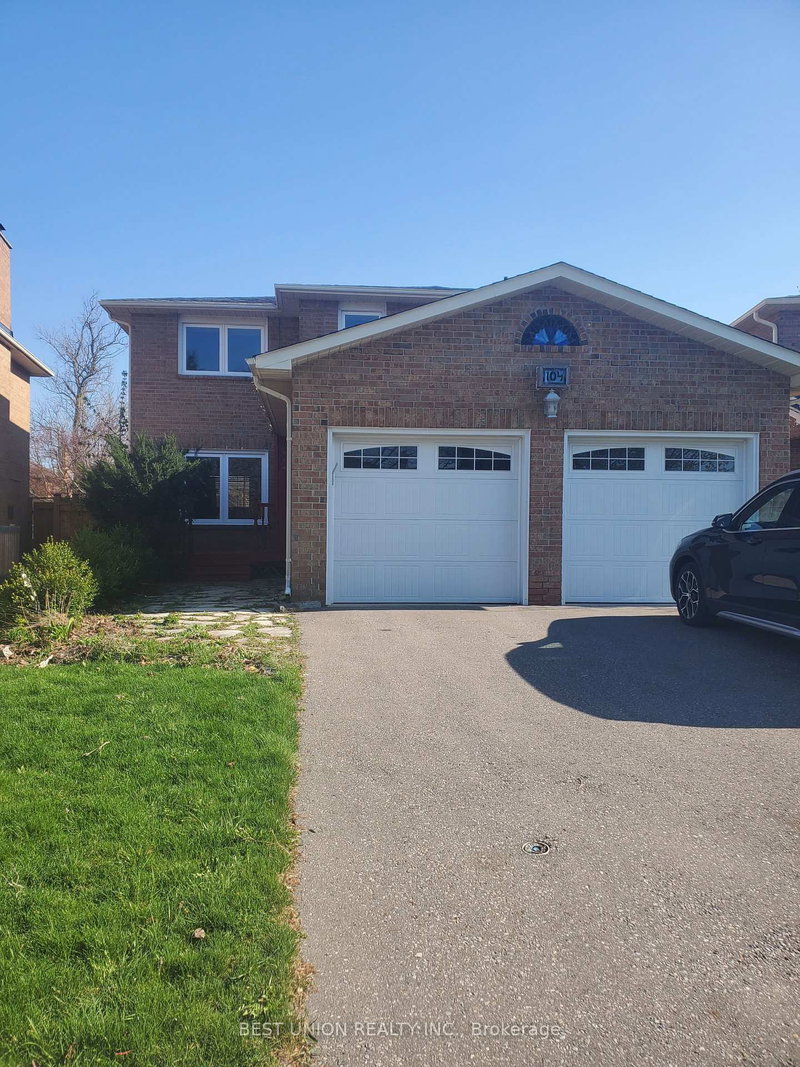
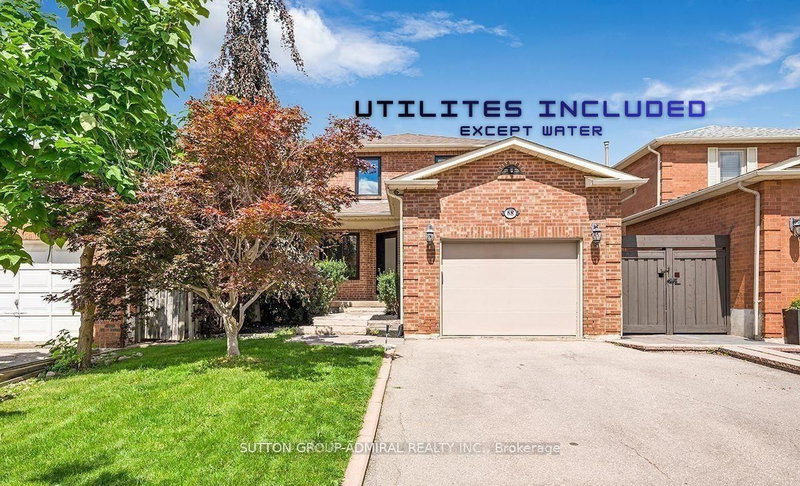
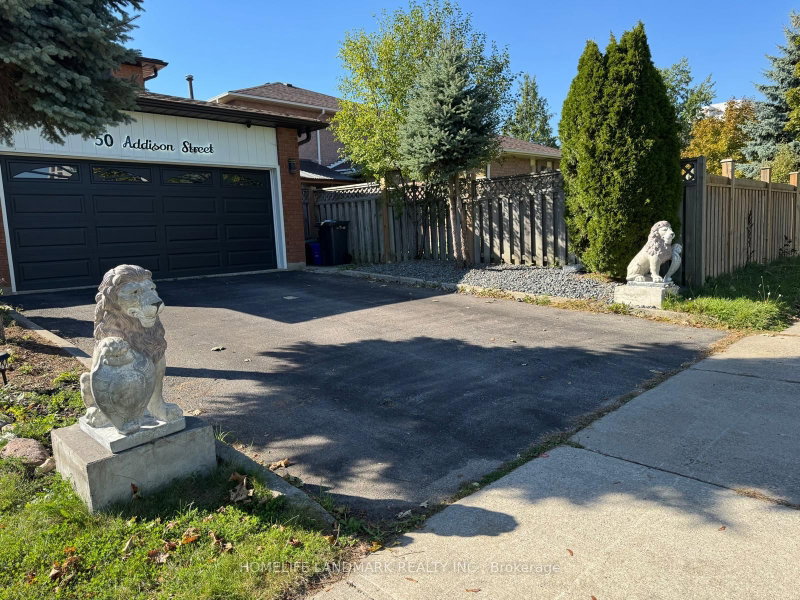
Nestled on a quiet, family-friendly crescent in the heart of North Richvale, 27 Drumern Crescent offers the perfect balance of comfort, space, and convenience. This freshly painted and beautifully cared-for home welcomes you with an impressive two-storey entrance, elegant principal rooms, and a sun-filled family room with a fireplace overlooking a spectacular private garden oasis in the heart of the city. Ideal for both entertaining and everyday living, the home offers a functional layout with spacious living and dining areas and seamless indoor-outdoor flow. Upstairs, the generous primary suite features a walk-in closet and private ensuite, accompanied by well-sized additional bedrooms perfect for growing families. The fully fenced backyard creates a peaceful retreat for summer gatherings, gardening, or relaxing in complete privacy. Located just minutes from Yonge Street, Bathurst Street, top-ranked schools, parks, Mackenzie Health Hospital, Hillcrest Mall, community center, transit, restaurants, and everyday amenities, this is an exceptional work house or home.
Listing Brokerage: Real Estate Homeward - Disclaimer: The information contained in this listing has not been verified by Real Estate Homeward and should be verified by the buyer.





 Share
Share


 3+2
3+2 3+2
3+2 2
2 50.5 x 120.14 ft lot