By

CALL
TOUR PROPERTY
×

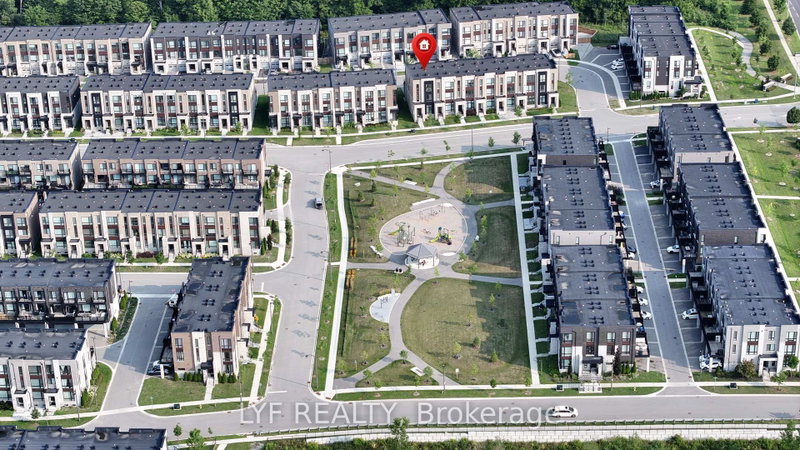
64 Pillar Rock Crescent in Markham for sale

Asking price
$1,150,000
Estimate (Sep 11)
$1,140,145
MLS #:
N13773926
Type:
Att/Row/Twnhouse, 2-Storey
Approx. SQFT:
1500-2000
Basement:
Finished
4 4
1 22.97 x 88.58 ft lot
PROPERTY HISTORY
SIGN IN REQUIRED
List Date List Price Last Status Sold Date Sold Price Days On Market
0000-00-00 $00000 Ter N/A N/A N/A
0000-00-00 $00000 Lsd Aug 05, 2025 $3,800
0000-00-00 $00000 Ter N/A N/A N/A
0000-00-00 $00000 Lsd Sep 28, 2021 $3,200
0000-00-00 $00000 Sld Jul 01, 2021 $1,061,000
0000-00-00 $00000 Ter N/A N/A N/A
0000-00-00 $00000 Sld Mar 19, 2018 $870,000
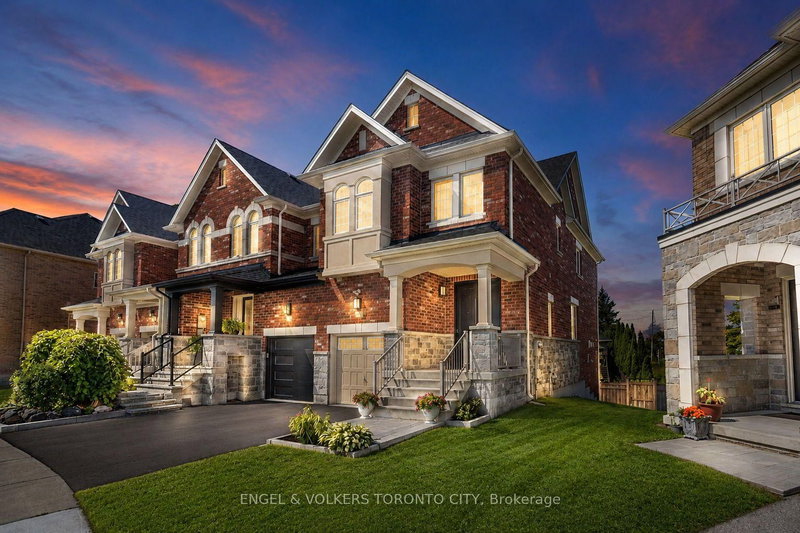
Welcome to this beautifully maintained 4-bedroom family home in a highly convenient Markham location. Featuring 9-ft ceilings, hardwood flooring and a bright open-concept layout, this home offers a spacious and functional design ideal for everyday living and entertaining. The professionally finished basement provides valuable additional living space for a recreation room, home office, gym or extended family use. Conveniently located close to Hwy 404, shopping, parks, transit and everyday amenities. Excellent school options nearby, including highly regarded public, French Immersion and IB programs. A wonderful opportunity for families seeking space, comfort and convenience in a desirable neighbourhood. New furnace (2026). Some area with AI stagging

WHAT'S YOUR HOME WORTH?

Click here to get an instant estimate and track its value over time.

  • Date Listed: Friday, September 11, 2026
  • Listing Brokerage: Homelife Golconda Realty Inc. - Disclaimer: The information contained in this listing has not been verified by Homelife Golconda Realty Inc. and should be verified by the buyer.
  • City: Markham

    More 4 bedrooms homes for sale in Markham

  • Neighbourhood: Victoria Manor-Jennings Gate
  • Major Intersection: Major Mackenzie/Victoria Square
  • Full Address: 64 Pillar Rock Crescent, Markham, L6C 3H4, Canada, ON, Canada
  • Kitchen:
  • Living Room: Combined W/Dining, hardwood floor
  • Kitchen: Ceramic Floor, Stainless Steel Appl, Centre Island
  • Family Room: hardwood floor, Gas Fireplace, Open Concept
  • Living Room: Laminate, Pot Lights
  • Amenities:
  • Taxes: $5,168.00 (2025)
Kitchen11 x 8 ft88 sq ft
Breakfast10 x 8 ft80 sq ft
4th Br13 x 10 ft130 sq ft
Living21 x 12 ft252 sq ft
2nd Br14 x 9 ft126 sq ft
Kitchen18 x 8 ft144 sq ft
Primary16 x 12 ft192 sq ft
Family15 x 11 ft165 sq ft
Rec17 x 12 ft204 sq ft
3rd Br10 x 9 ft90 sq ft
Dining21 x 12 ft252 sq ft
Living31 x 13 ft403 sq ft

Recently sold comparables in Victoria Manor-Jennings Gate

Similar homes for sale

WHAT'S YOUR HOME WORTH?

Click here to get an instant estimate and track its value over time.