Local real estate rules require that you sign in to view sold property information.
Listed by Homelife Frontier Realty Inc..
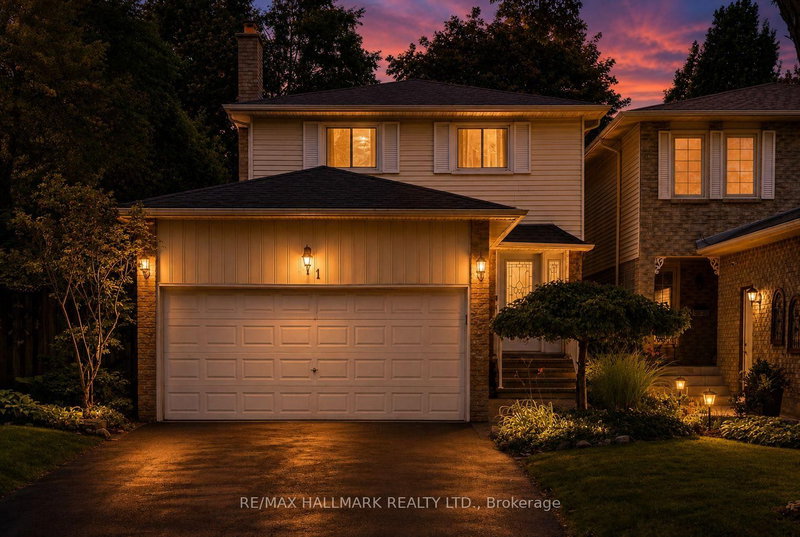
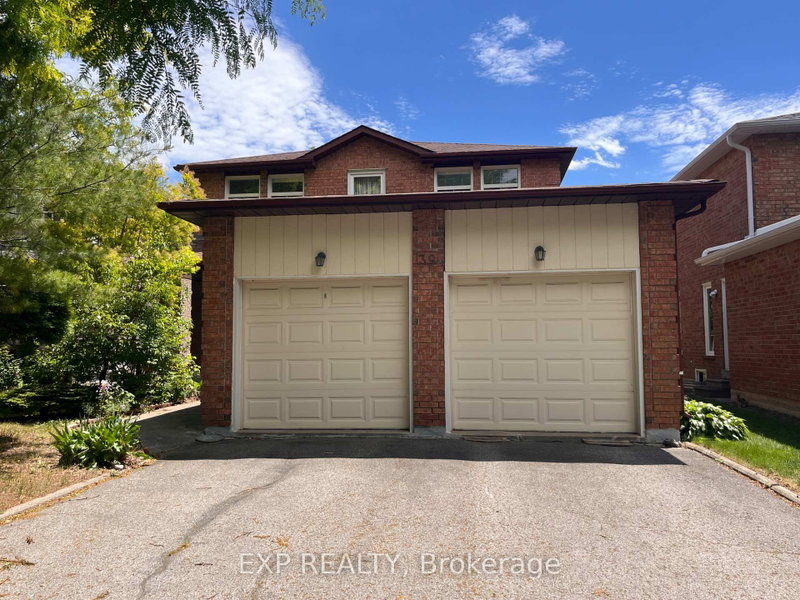
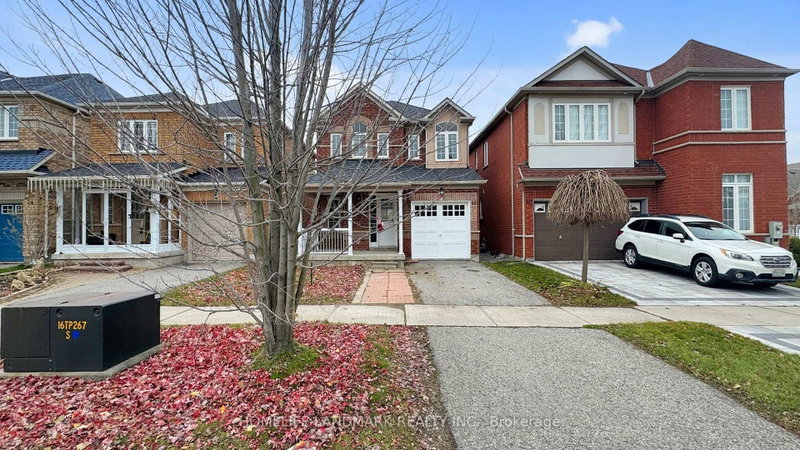
10 BALSAM Street W is a Detached, 2-Storey and is currently for Sale @ $999,000. Taxes in 2026 were $5,015.02.
More homes for sale under 1M in Markham
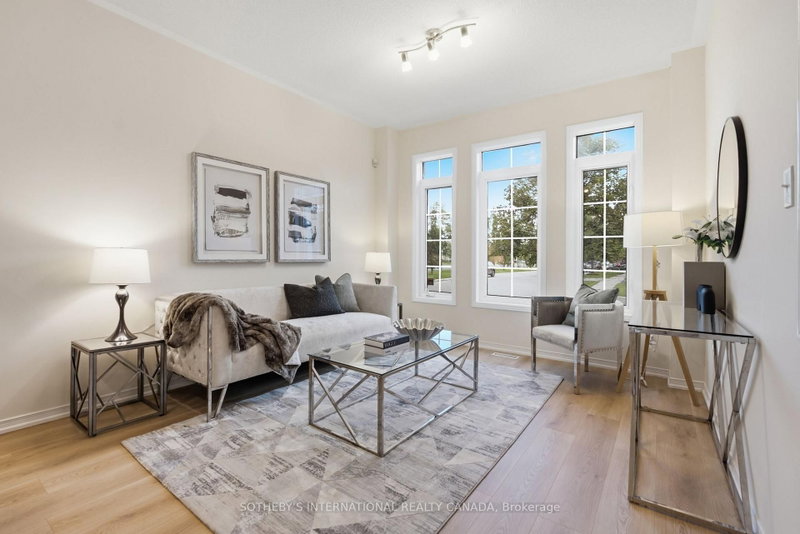
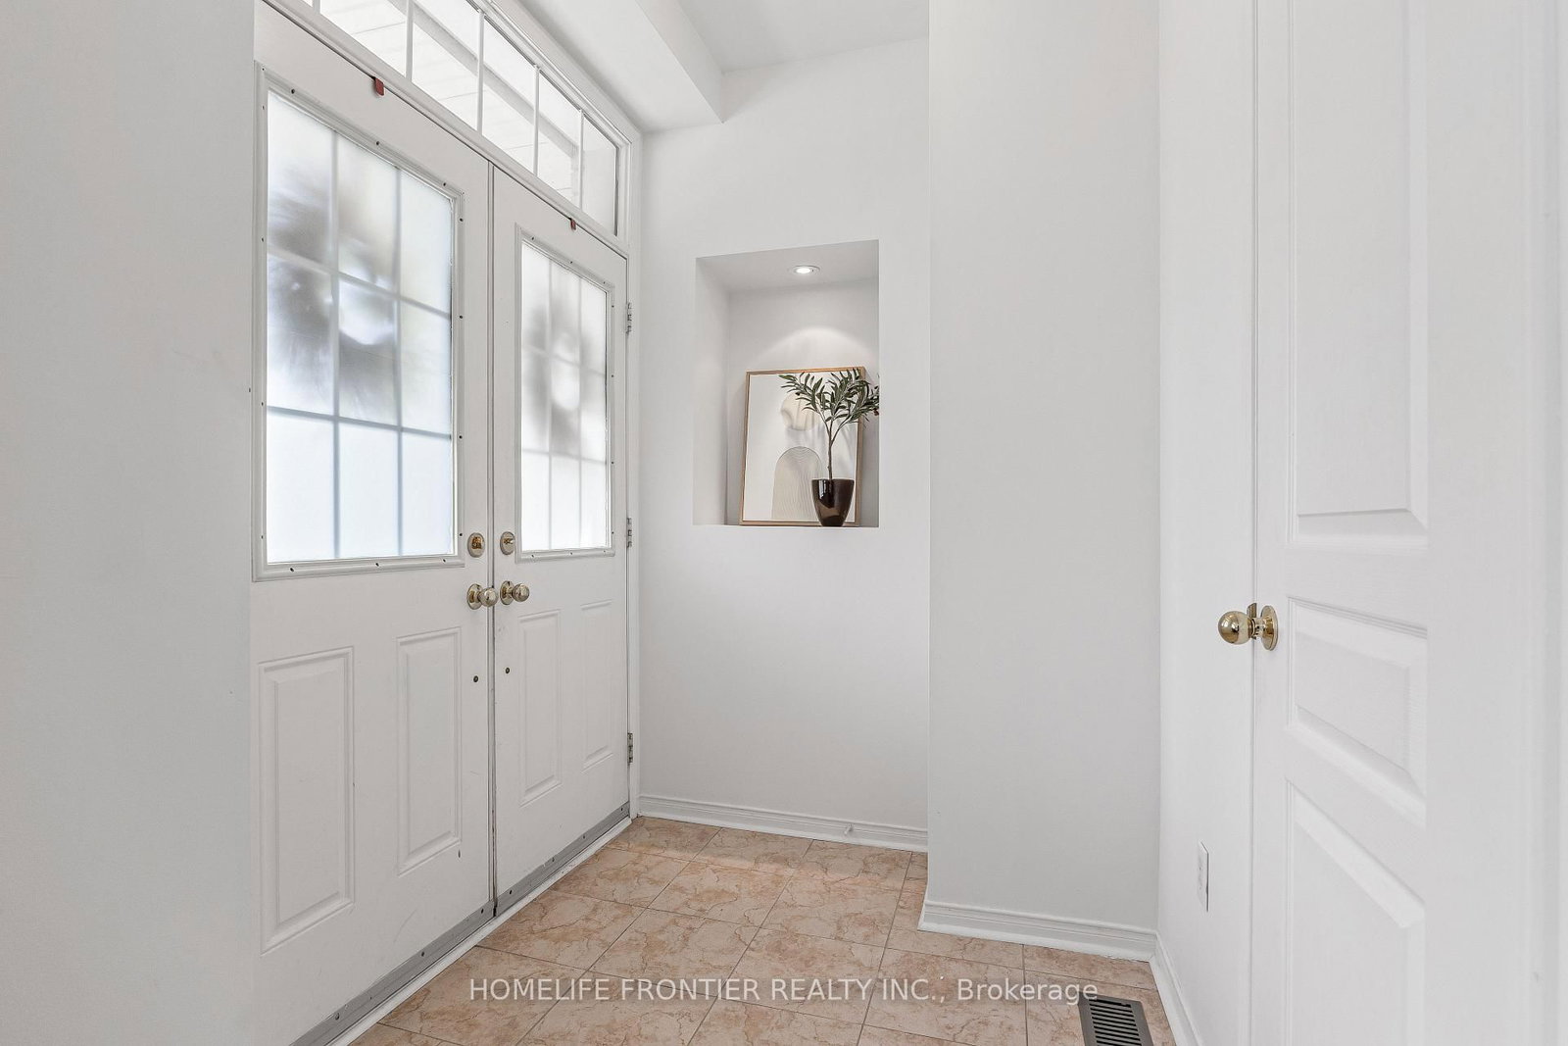
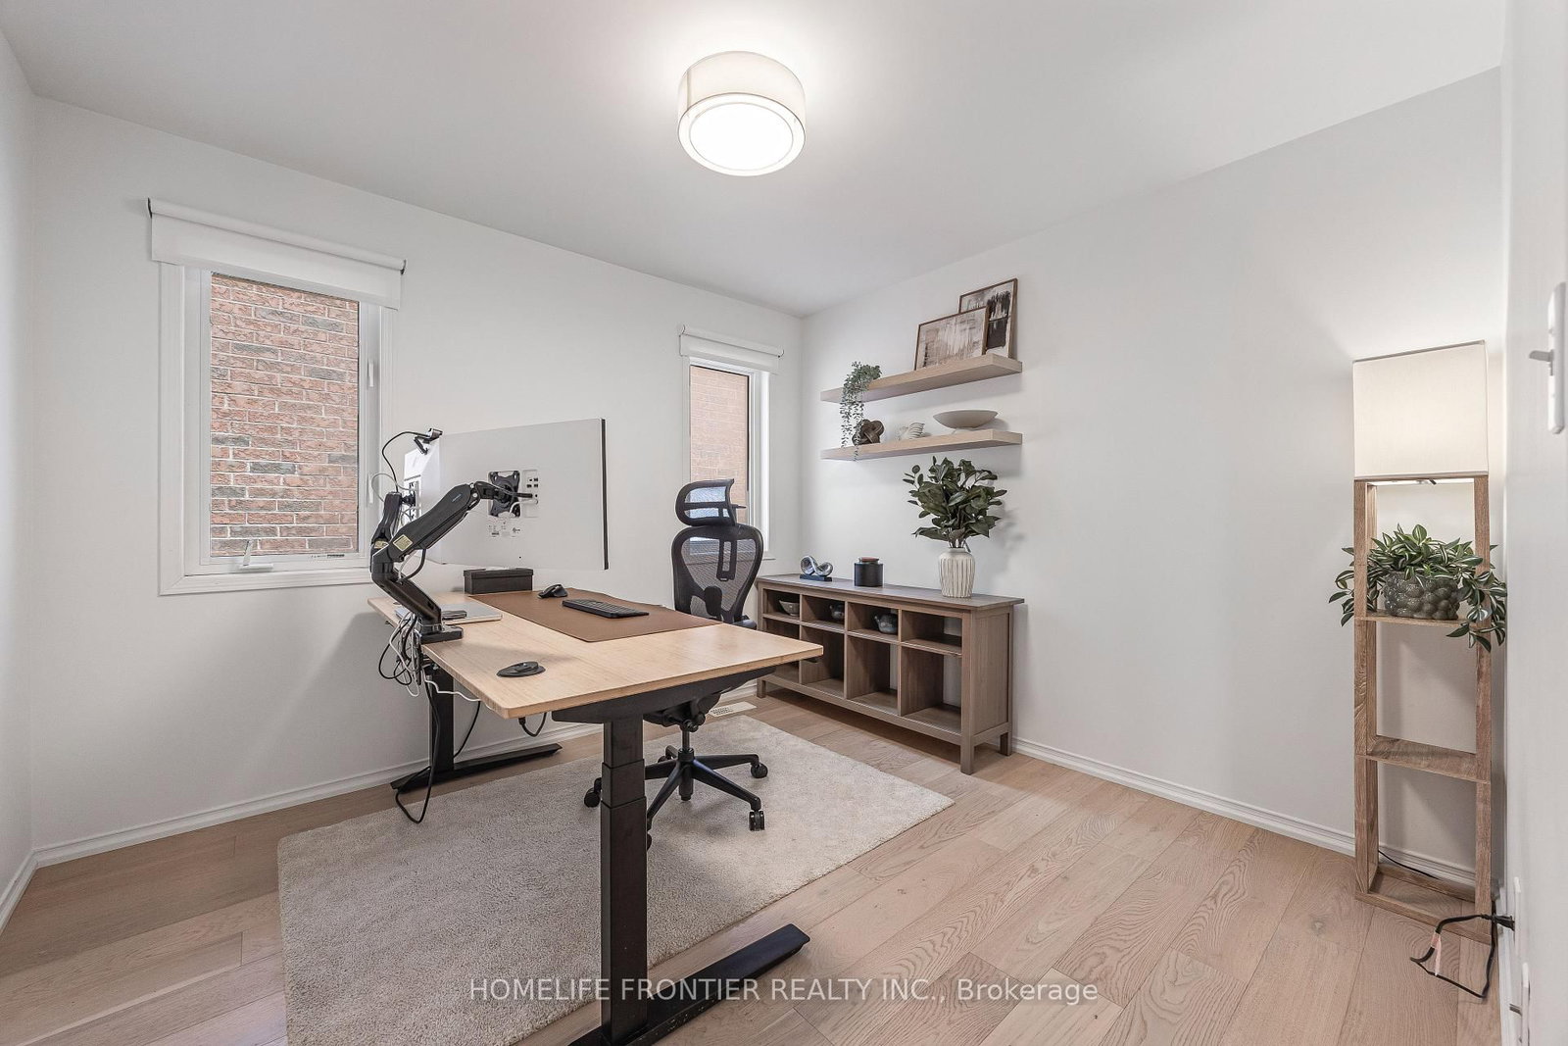
Get ready to fall in love this beautifully updated 3-bedroom home featuring a bright open concept main floor and a sleek European-style kitchen. The 2-Storey on 10 BALSAM Street W has 3 bedrooms, 3 bathrooms, and is located on a 82.02 x 29.53 ft lot in the community of Cornell . The upper level offers updated bedrooms and washrooms with modern finishes. New flooring throughout adds a fresh, move-in-ready feel. Outside, attractive interlocking enhances curb appeal. Basement is unspoiled, ready for your ideas. A perfect blend of style and function. Move in and enjoy.Access to top ranked schools, Markham Stouffville hospital , parks , Community centre, Go and Viva transit and a lot more ... you must see !!!
Stainless steel appliances, Washer and dryer all electrical light fixtures or window coverings
The address 10 BALSAM Street W was listed for sale (MLS# N13771700) on Friday, September 11, 2026.




 Share
Share






 3+1
3+1 3+1
3+1 1
1 29.53 x 82.02 ft lot