By

CALL
TOUR PROPERTY
×

14A Mccachen Street in Richmond Hill for sale

Asking price
$1,249,000
Estimate (Sep 10)
$1,213,402
MLS #:
N13764936
Type:
Att/Row/Twnhouse, 3-Storey
Approx. SQFT:
1500-2000
Basement:
Finished
3 3
2 27.99 x 62.69 ft lot
PROPERTY HISTORY
SIGN IN REQUIRED
List Date List Price Last Status Sold Date Sold Price Days On Market
0000-00-00 $00000 Ter N/A N/A N/A
0000-00-00 $00000 Lsd Dec 27, 2024 $4,000
0000-00-00 $00000 Ter N/A N/A N/A
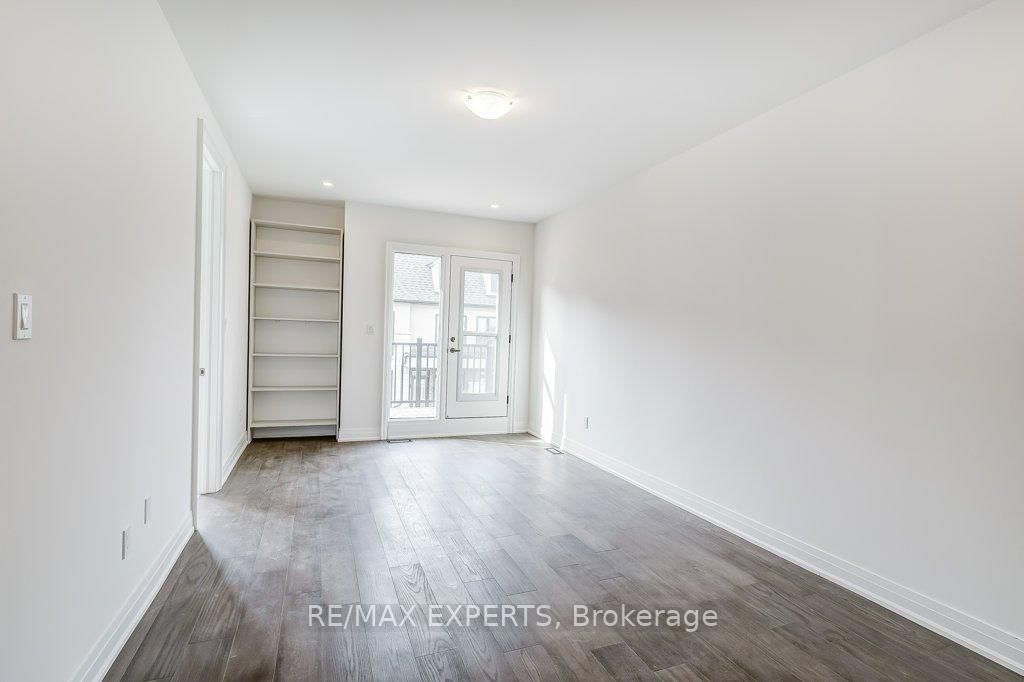
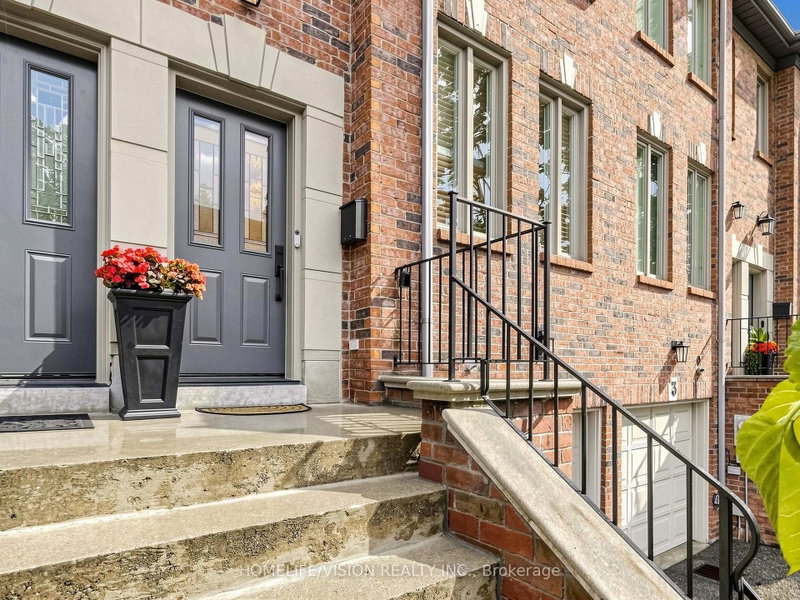
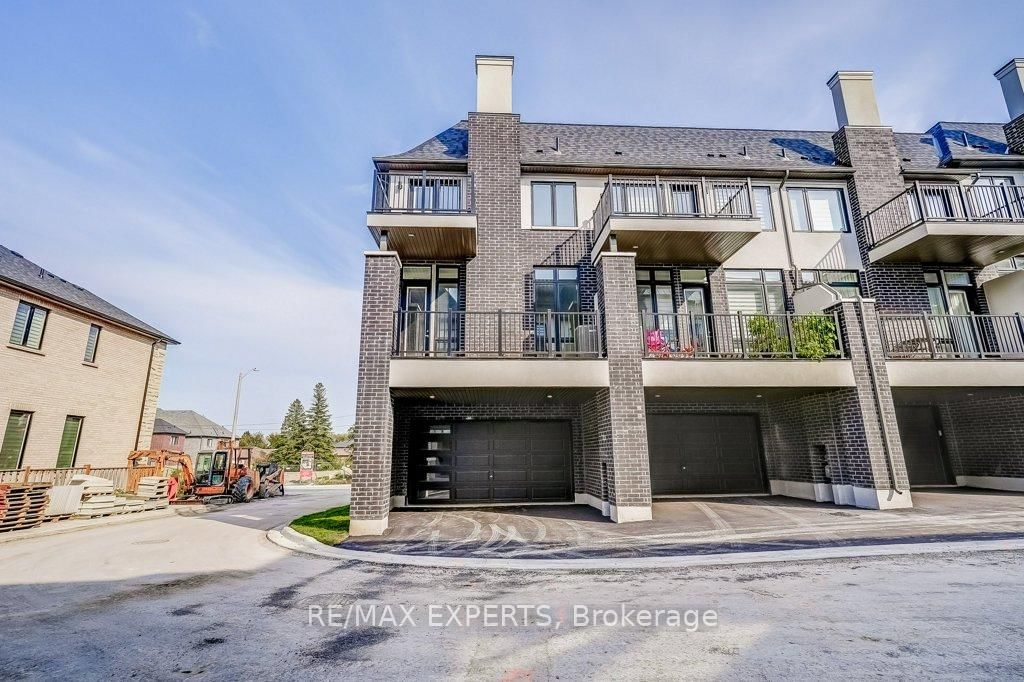
Welcome to this premium extra wide end unit freehold townhouse built by Fifth Avenue Homes in the highly sought after Oak Ridges community. The additional natural light from being an end unit fills the expansive interior throughout the day and conveniently compliments its extra wide lot appeal. Well over 2000sf of upgraded living space includes a finished basement and many upgrades such as upgraded high ceilings, upgraded flooring throughout, finished walk in closets, upgraded electrical, etc. This Stunning Residence Features 3 Bedrooms And 4 Bathrooms will feel perfect for anyone, including families. The Kitchen Is A Chef's Dream, Equipped With High-End Appliances, A Quartz Countertop, And A Waterfall Island. It Overlooks A Bright And Spacious Family Room With A Walk-Out Balcony, Perfect For Indoor/Outdoor Living And Entertaining.

WHAT'S YOUR HOME WORTH?

Click here to get an instant estimate and track its value over time.

  • Date Listed: Thursday, September 10, 2026
  • Listing Brokerage: Re/Max Experts - Disclaimer: The information contained in this listing has not been verified by Re/Max Experts and should be verified by the buyer.

  • City: Richmond Hill

    More 3 bedrooms homes for sale in Richmond Hill
  • Neighbourhood: Oak Ridges
  • Major Intersection: Yonge ST. and King Rd.
  • Full Address: 14A Mccachen Street, Richmond Hill, L4E 2X5, ON, Canada
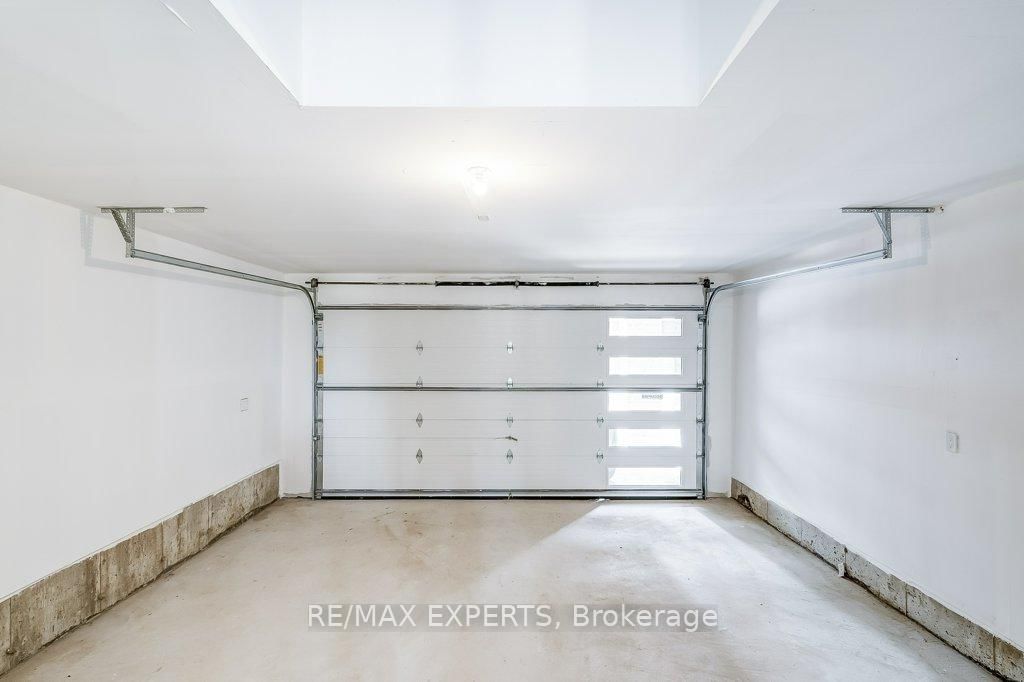
  • Living Room: hardwood floor, W/O To Garage
  • Kitchen: Ceramic Floor, Stainless Steel Appl, Pot Lights
  • Family Room: hardwood floor, Walk-Out, Pot Lights
  • Amenities:
  • Taxes: $5,608.65 (2025)
Living19 x 10 ft190 sq ft
Den19 x 9 ft171 sq ft
Dining7 x 11 ft77 sq ft
Kitchen11 x 14 ft154 sq ft
Family18 x 11 ft198 sq ft
Primary11 x 21 ft231 sq ft
2nd Br8 x 15 ft120 sq ft
3rd Br14 x 10 ft140 sq ft
Rec18 x 10 ft180 sq ft

Recently sold comparables in Oak Ridges

Similar homes for sale

WHAT'S YOUR HOME WORTH?

Click here to get an instant estimate and track its value over time.