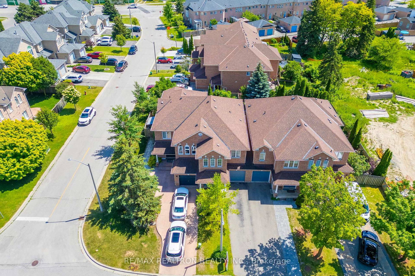
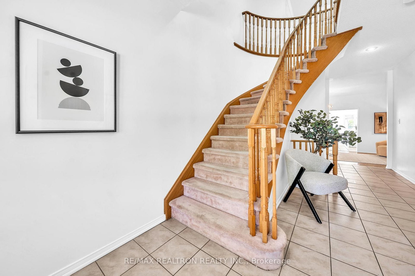
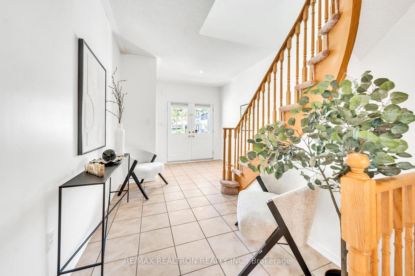
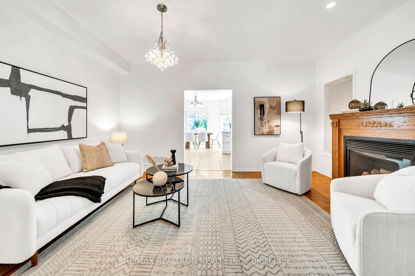
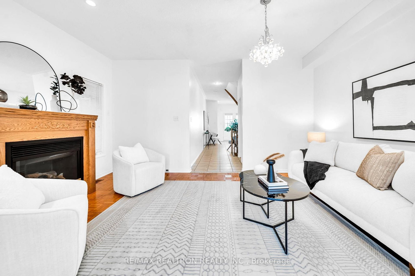
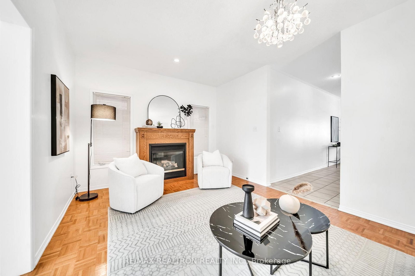
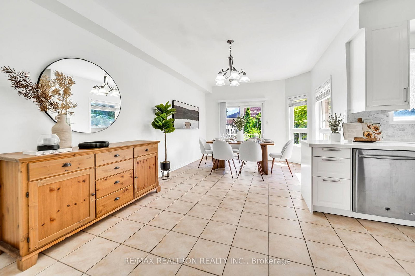
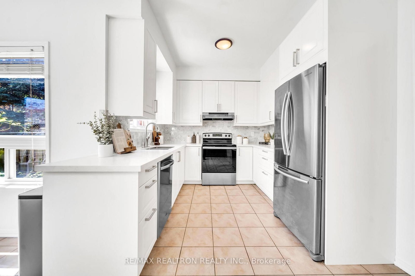
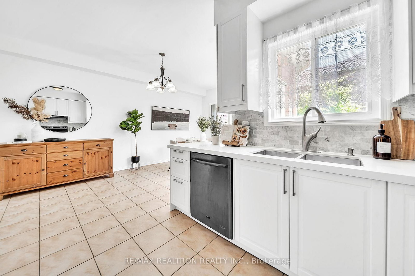
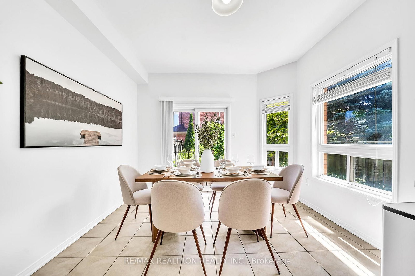
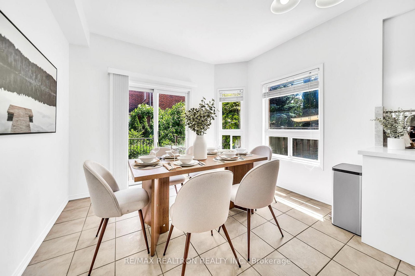
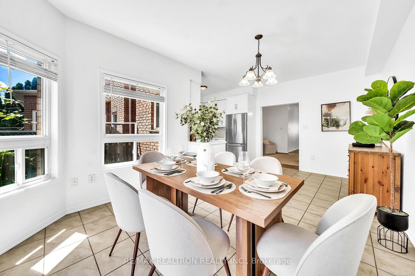
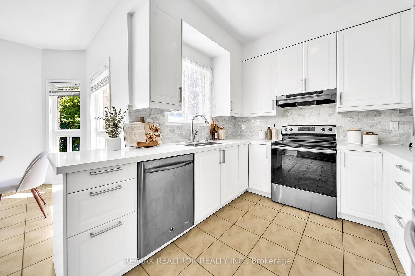
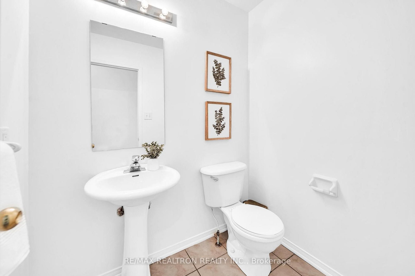
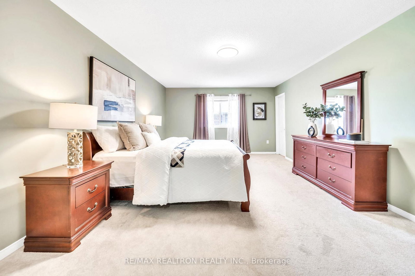
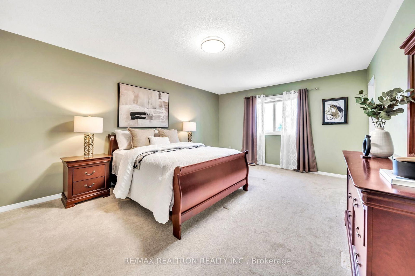
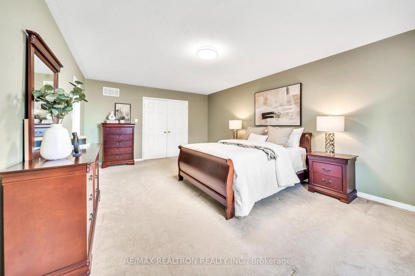
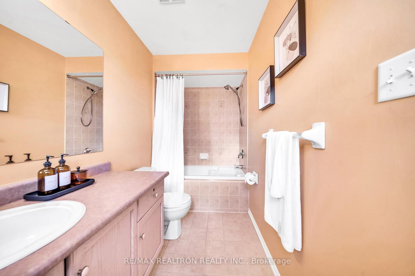
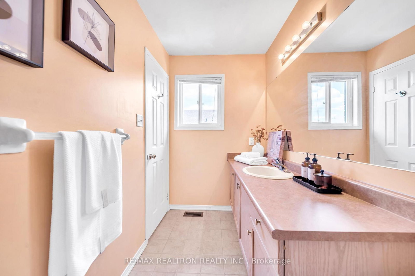
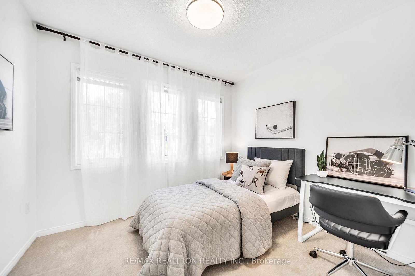
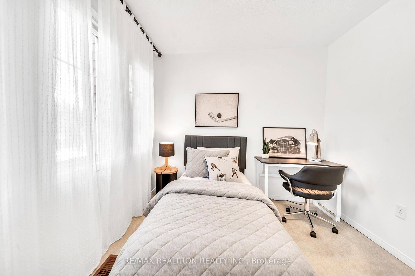
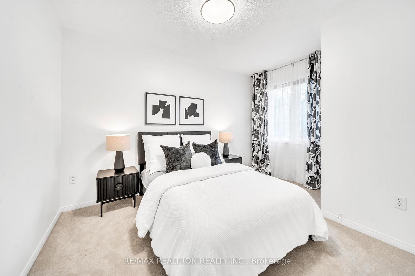
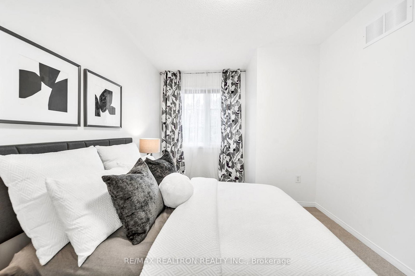
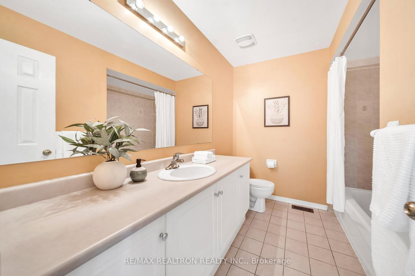
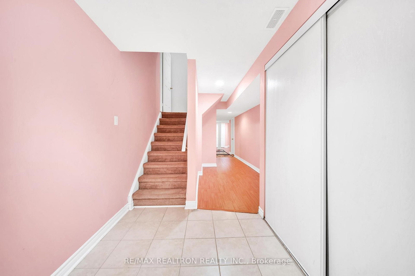
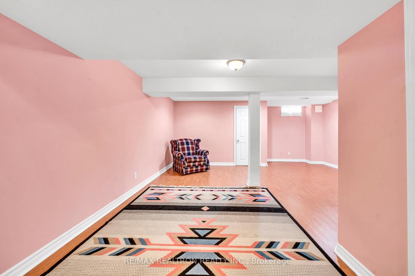
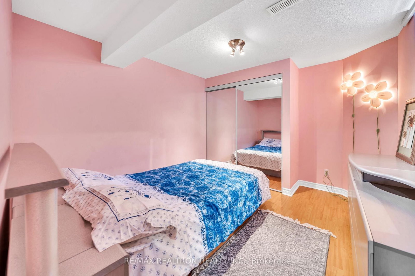
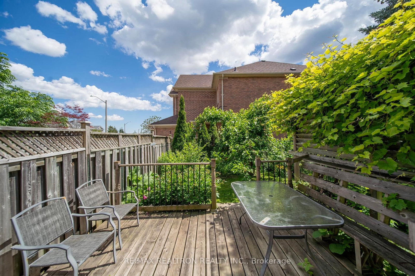
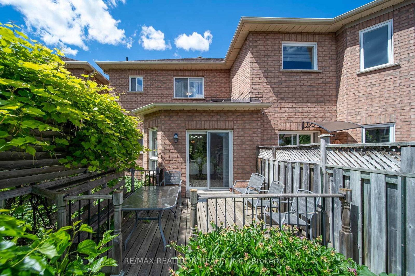
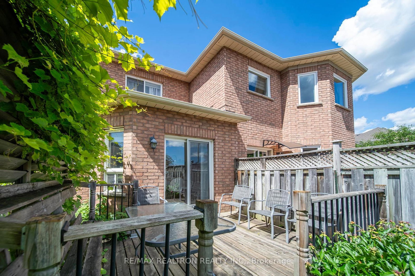
Pride of ownership shines throughout this rare freehold 2-storey townhome in the heart of Richmond Hill, surrounded by prestigious multi-million dollar homes. Lovingly maintained by the original owner, this spacious home offers approximately 1,727 sq. ft. above grade, a rare find in this highly sought-after neighbourhood.Featuring 3 generous bedrooms, a finished basement, and a functional family-friendly layout, this home offers plenty of living space for growing families. The private driveway accommodates 2 vehicles in addition to the garage.Ideally located within walking distance to Yonge Street transit and just minutes to Hillcrest Mall, top-rated golf clubs, parks, shopping, restaurants, and everyday amenities. Situated within the highly desirable Richmond Hill High School and St. Theresa of Lisieux Catholic High School districts.An exceptional opportunity to own a well-cared-for freehold townhome in one of Richmond Hill's most established and desirable communities. Kitchen was renovated in 2022. Roof was replaced in 2020, furnace in 2018,water heater 2020, air conditioner 2019. Drier and washer and dishwasher 2021
Listing Brokerage: Re/Max Realtron Realty Inc. - Disclaimer: The information contained in this listing has not been verified by Re/Max Realtron Realty Inc. and should be verified by the buyer.





 Share
Share


 3+1
3+1 3+1
3+1 1
1 22 x 104.28 ft lot