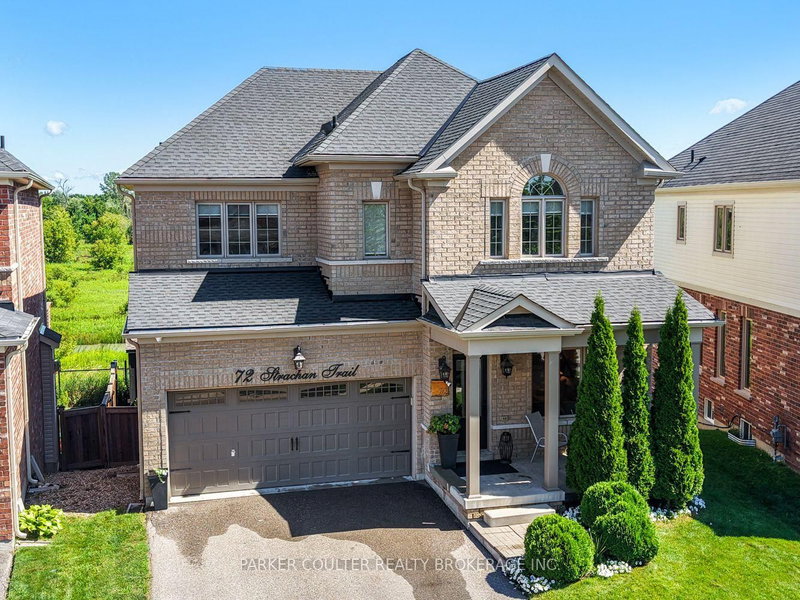
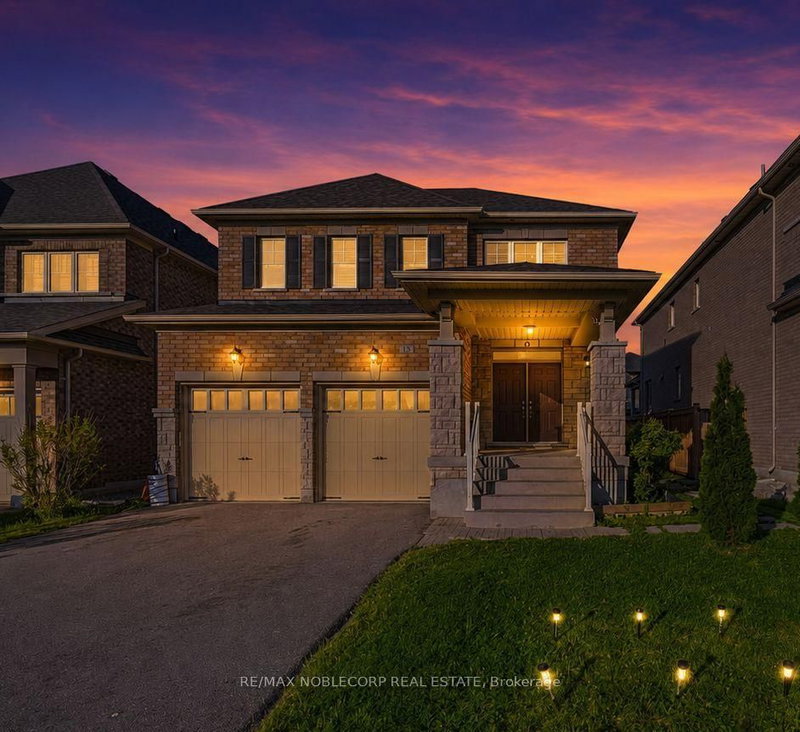
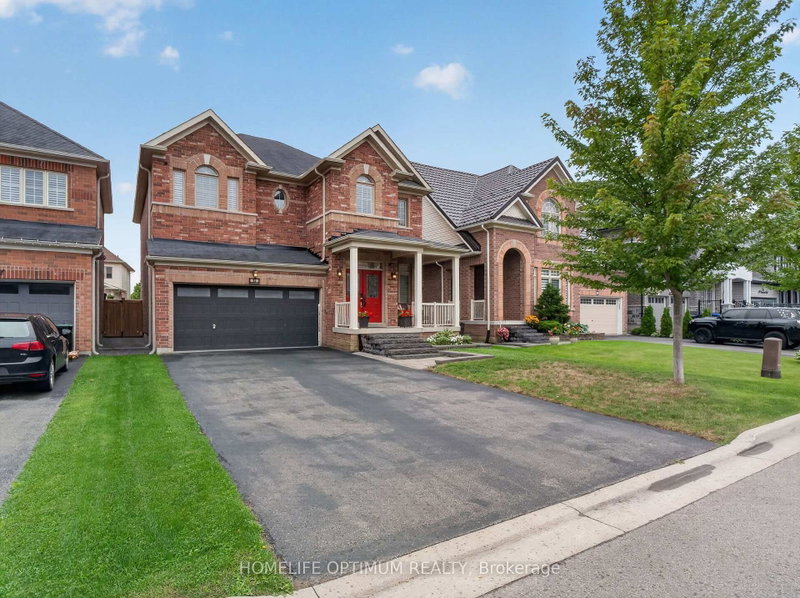
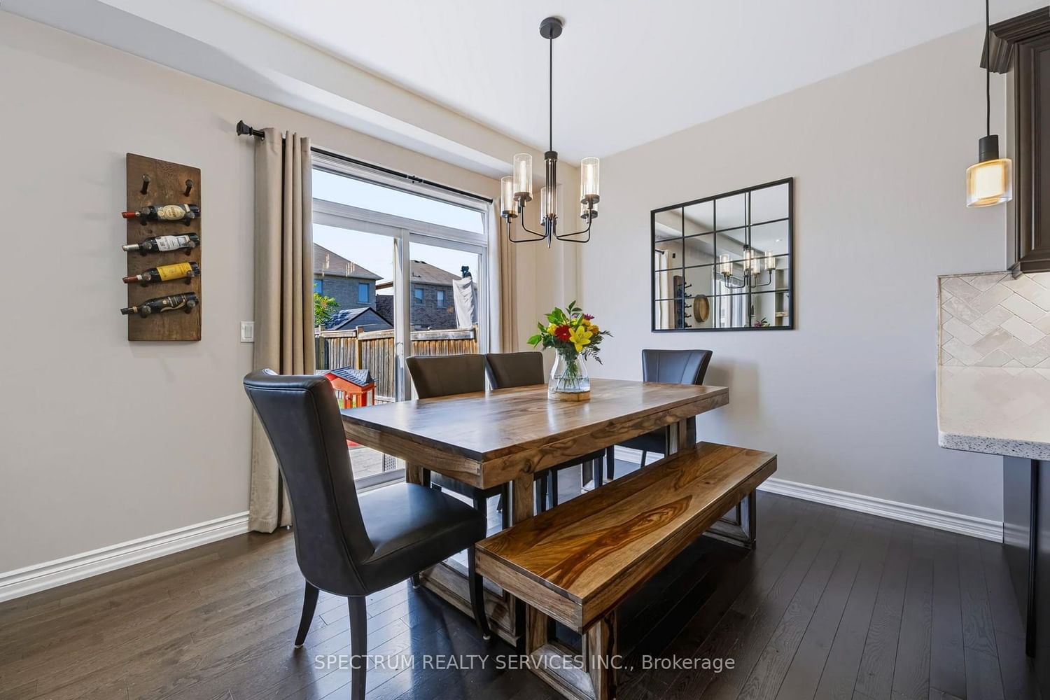
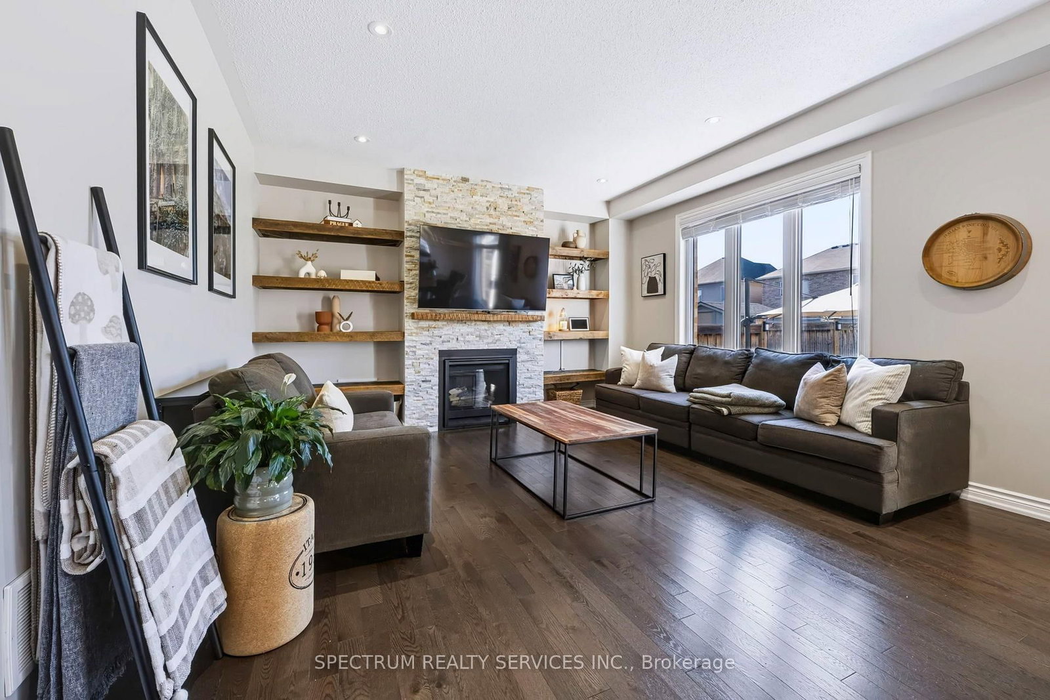
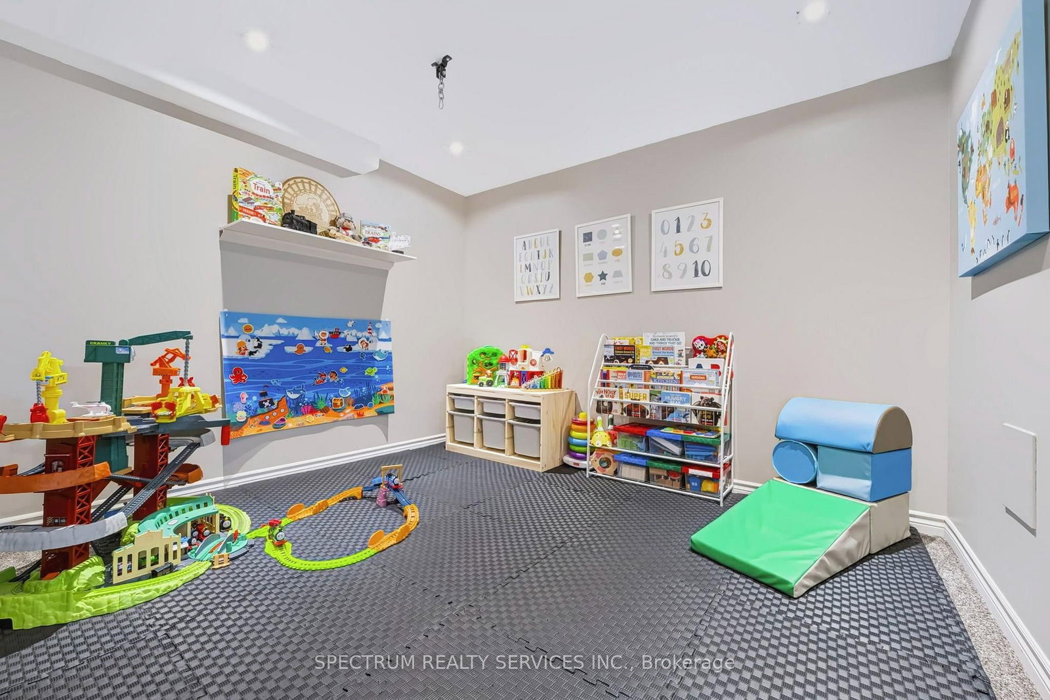
Welcome home! Nestled in a cozy, welcoming community, this beautifully maintained 4-bedroom, 4-bathroom home offers 1,978 sq. ft. of above-grade living space, plus a fully finished basement for even more room to live, play and unwind. Thoughtfully decorated throughout, the home is filled with stylish accent walls, modern touches and plenty of personality, creating a warm and inviting feel from the moment you walk through the door.Pride of ownership shines throughout, with all-new light fixtures and a brand-new gas stove complete with a 5-year warranty. Enjoy plenty of storage throughout the home, along with a spacious 1.5-car tandem garage offering added flexibility for parking, storage and everyday needs.Step outside to a backyard made for entertaining, where the western exposure brings plenty of afternoon sunshine and beautiful evening sunsets-perfect for summer gatherings, BBQs or simply relaxing at the end of the day. Don't miss your opportunity to make it yours.
Listing Brokerage: Spectrum Realty Services Inc. - Disclaimer: The information contained in this listing has not been verified by Spectrum Realty Services Inc. and should be verified by the buyer.





 Share
Share








 4
4 4
4 1
1 33.17 x 119.12 ft lot