Local real estate rules require that you sign in to view sold property information.
| List Date | List Price | Last Status | Sold Date | Sold Price | Days On Market |
|---|---|---|---|---|---|
| 0000-00-00 | $00000 | Lsd | Feb 11, 2017 | $2,000 | |
| 0000-00-00 | $00000 | Lsd | May 09, 2012 | $1,850 | |
| 0000-00-00 | $00000 | Lsd | Nov 12, 2009 | $1,780 | |
| 0000-00-00 | $00000 | Exp | N/A | N/A | N/A |
Listed by Re/Max Premier Inc..
144 Greenview Circle is a Detached, Bungalow and is currently for Lease @ $3,700. Taxes in null were $0.00.
More homes for lease under 3.7k in Vaughan
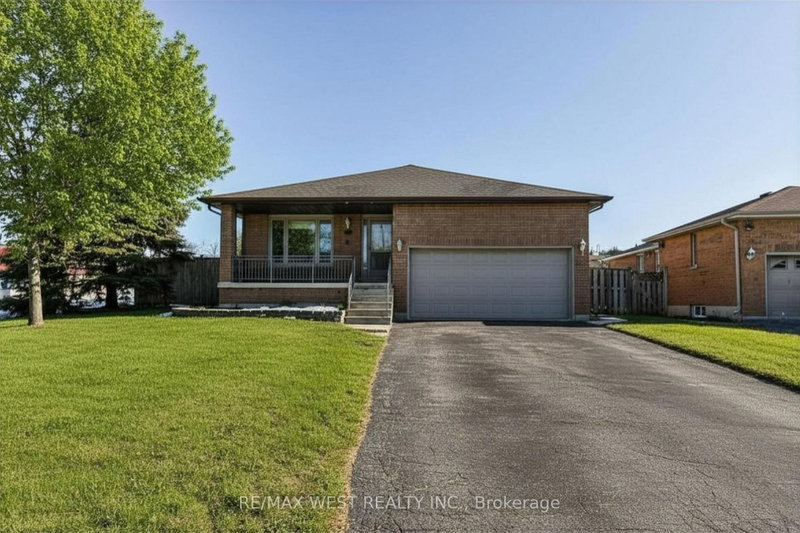
Beautiful 1700 Sq/Ft 3 Bedroom Bungalow Situated On A 35 Ft Wide Lot With Private Driveway, Oversized Front Porch And Fully-Fenced Backyard. The Bungalow on 144 Greenview Circle has 3 bedrooms, 2 bathrooms, and is located on a 111 x 35 ft loton < .50 acres in the community of Rural Vaughan . The Property Boasts An Open Concept Layout Featuring Gleaming Wood Floors, 9 Ft Ceilings, 3 Spacious Bedrooms With Large Windows And Closets, Combined Living/Dining Room, Family Room With Gas Fireplace, Updated Kitchen With Breakfast Bar, Granite Counters And S/S Appliances. Please note that some listing photos were provided by the Seller and were taken previously. The current condition , appearance may differ from what is shown in these photos.
The address 144 Greenview Circle was listed for lease (MLS# N13756300) on Tuesday, September 08, 2026.




 Share
Share


 3
3 3
3 1
1 35 x 111 ft lot