Local real estate rules require that you sign in to view sold property information.
| List Date | List Price | Last Status | Sold Date | Sold Price | Days On Market |
|---|---|---|---|---|---|
| 0000-00-00 | $00000 | Sld | Aug 31, 2015 | $1,345,000 |
Listed by Homelife New World Realty Inc..
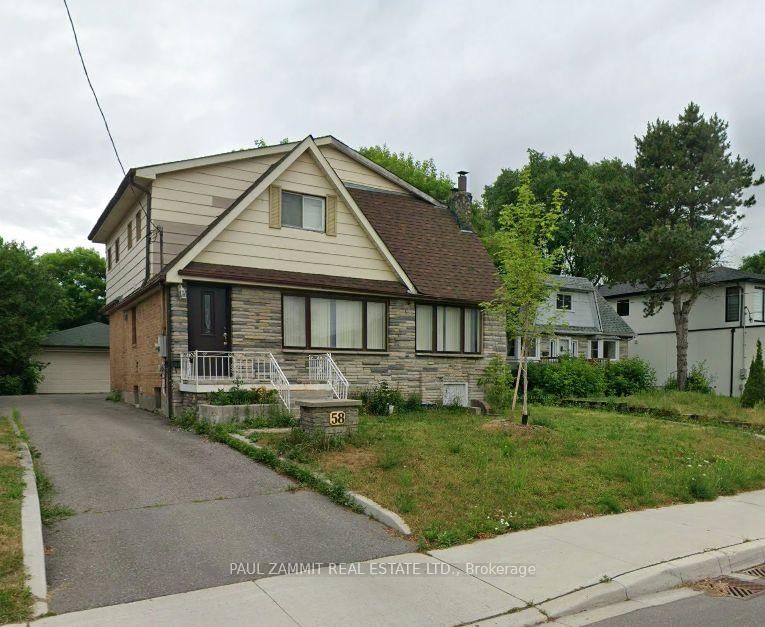
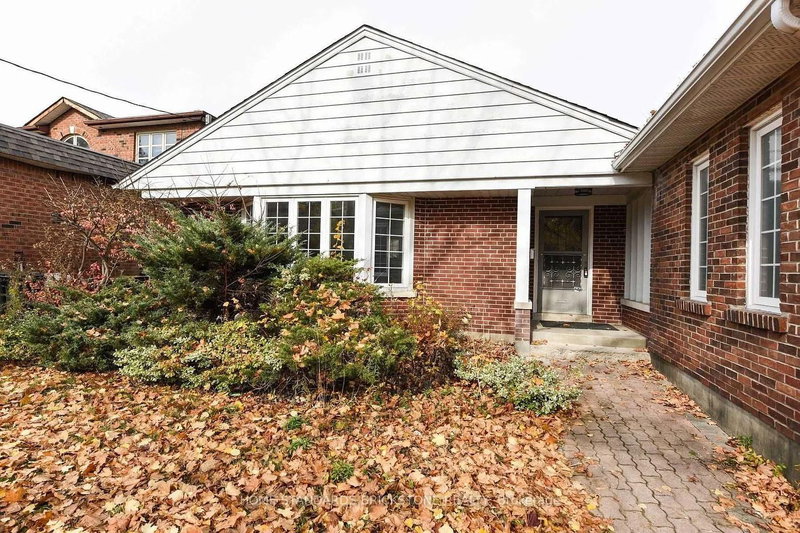
5 Vanwood Road is a Detached, 2-Storey and is currently for Lease @ $6,000. Taxes in null were $0.00.
More homes for lease under 6k in Markham
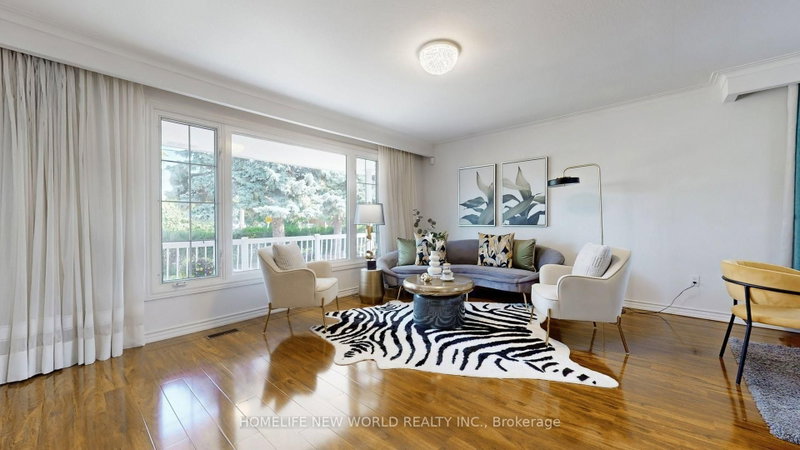
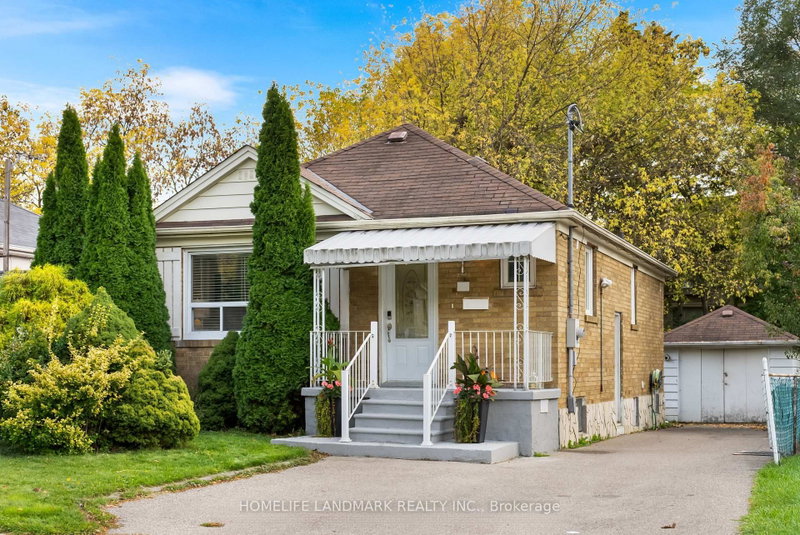
*FULLY FURNISHED*. The 2-Storey on 5 Vanwood Road has 3 bedrooms, 4 bathrooms, and is located in the community of Thornhill . Beautifully Appointed Executive Home On A Quiet Thornhill Cul-De-Sac *Generous & Airy Foyer *Elegant Livingroom With A Greenhouse Addition Shared With The Library*Formal Dining Room *Gourmet Kitchen -2 Wall Ovens, Granite, Garburator, Compactor Garden Doors To *The Pool* 2nd Fl *Spacious Master-Cedar Dressing Rm-Large Ensuite Jacuzzi & Sep Shower* 2 More Generous Bedrooms.*Fully Finished Bsm't Includes A *Unique Wet Bar* Must Be Leased Furnished*. Also, Short Term lease Available.
The address 5 Vanwood Road was listed for lease (MLS# N13755816) on Tuesday, September 08, 2026.




 Share
Share


 3+1
3+1 3+1
3+1 2
2 York
York