Local real estate rules require that you sign in to view sold property information.
| List Date | List Price | Last Status | Sold Date | Sold Price | Days On Market |
|---|---|---|---|---|---|
| 0000-00-00 | $00000 | Lsd | Aug 02, 2025 | $3,900 | |
| 0000-00-00 | $00000 | Lsd | Apr 05, 2022 | $3,800 | |
| 0000-00-00 | $00000 | Sld | Oct 19, 2021 | $1,579,200 | |
| 0000-00-00 | $00000 | Ter | N/A | N/A | N/A |
| 0000-00-00 | $00000 | Sld | Aug 15, 2009 | $475,000 | |
| 0000-00-00 | $00000 | Ter | N/A | N/A | N/A |
| 0000-00-00 | $00000 | Ter | N/A | N/A | N/A |
| 0000-00-00 | $00000 | Ter | N/A | N/A | N/A |
| 0000-00-00 | $00000 | Exp | N/A | N/A | N/A |
| 0000-00-00 | $00000 | Ter | N/A | N/A | N/A |
| 0000-00-00 | $00000 | Ter | N/A | N/A | N/A |
| 0000-00-00 | $00000 | Exp | N/A | N/A | N/A |
| 0000-00-00 | $00000 | Sld | Dec 24, 2003 | $308,000 |
Listed by T-One Group Realty Inc.,.
64 Hawkridge Avenue is a Detached, Bungalow-Raised and is currently for Sale @ $1,188,000. Taxes in 2026 were $7,994.70.
More homes for sale under 1.2M in Markham
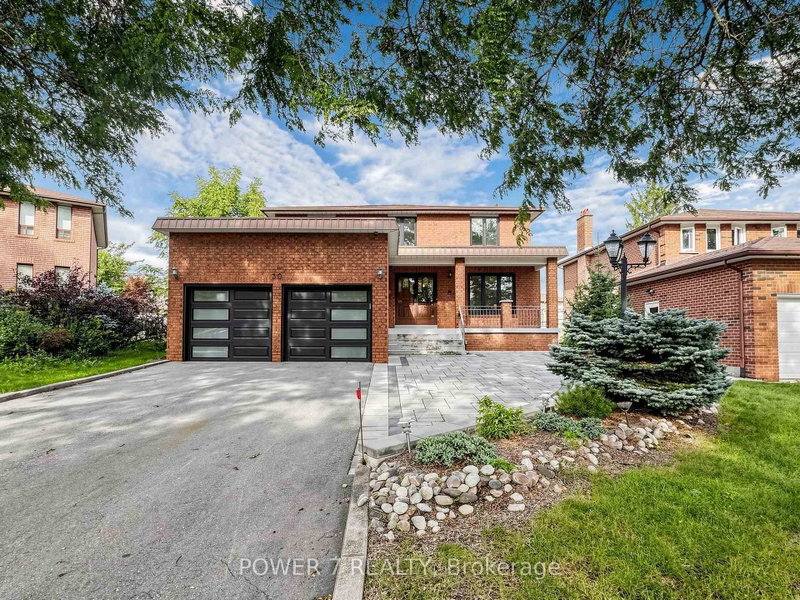
A Rare Find! This upgraded 4+1 bedroom raised bungalow offers over 2,000 sq ft of beautifully designed living space. The Bungalow-Raised on 64 Hawkridge Avenue has 4 bedrooms, 3 bathrooms, and is located on a 156 x 69 ft lot in the community of Bullock . Situated on the mostprestigious street in the heart of Bullock, it features a generous 69 ft x 156 ft lot. Highlights include hardwood floors, California shutters, anupdated kitchen with a centre island, and a spacious open-concept living and dining area that walks out to a large backyard. The finishedbasement offers a separate entrance through the garage, a recreation room, and an additional bedroom. The interlocked front yard enhances thehome's curb appeal. Just a short walk to Markham GO Station, Main Street Markham, top-rated schools, and countless amenities.
Stainless Steel Fridge, Stainless Steel Oven, Range Hood , Dishwasher , Washer and Dryer
The address 64 Hawkridge Avenue was listed for sale (MLS# N13755300) on Tuesday, September 08, 2026.




 Share
Share


 4+1
4+1 4+1
4+1 1
1 69 x 156 ft lot