By

Sign In
Sign In to view listing's details
×

122 Colvin Crescent in Vaughan has been sold

MLS #:
N13754818
Type:
Detached, 2-Storey
Approx. SQFT:
3000-3500
Basement:
Finished
4+1 4+1
2 39.99 x 110.03 ft lot
PROPERTY HISTORY
List Date List Price Last Status Sold Date Sold Price Days On Market
0000-00-00 $00000 Ter N/A N/A N/A
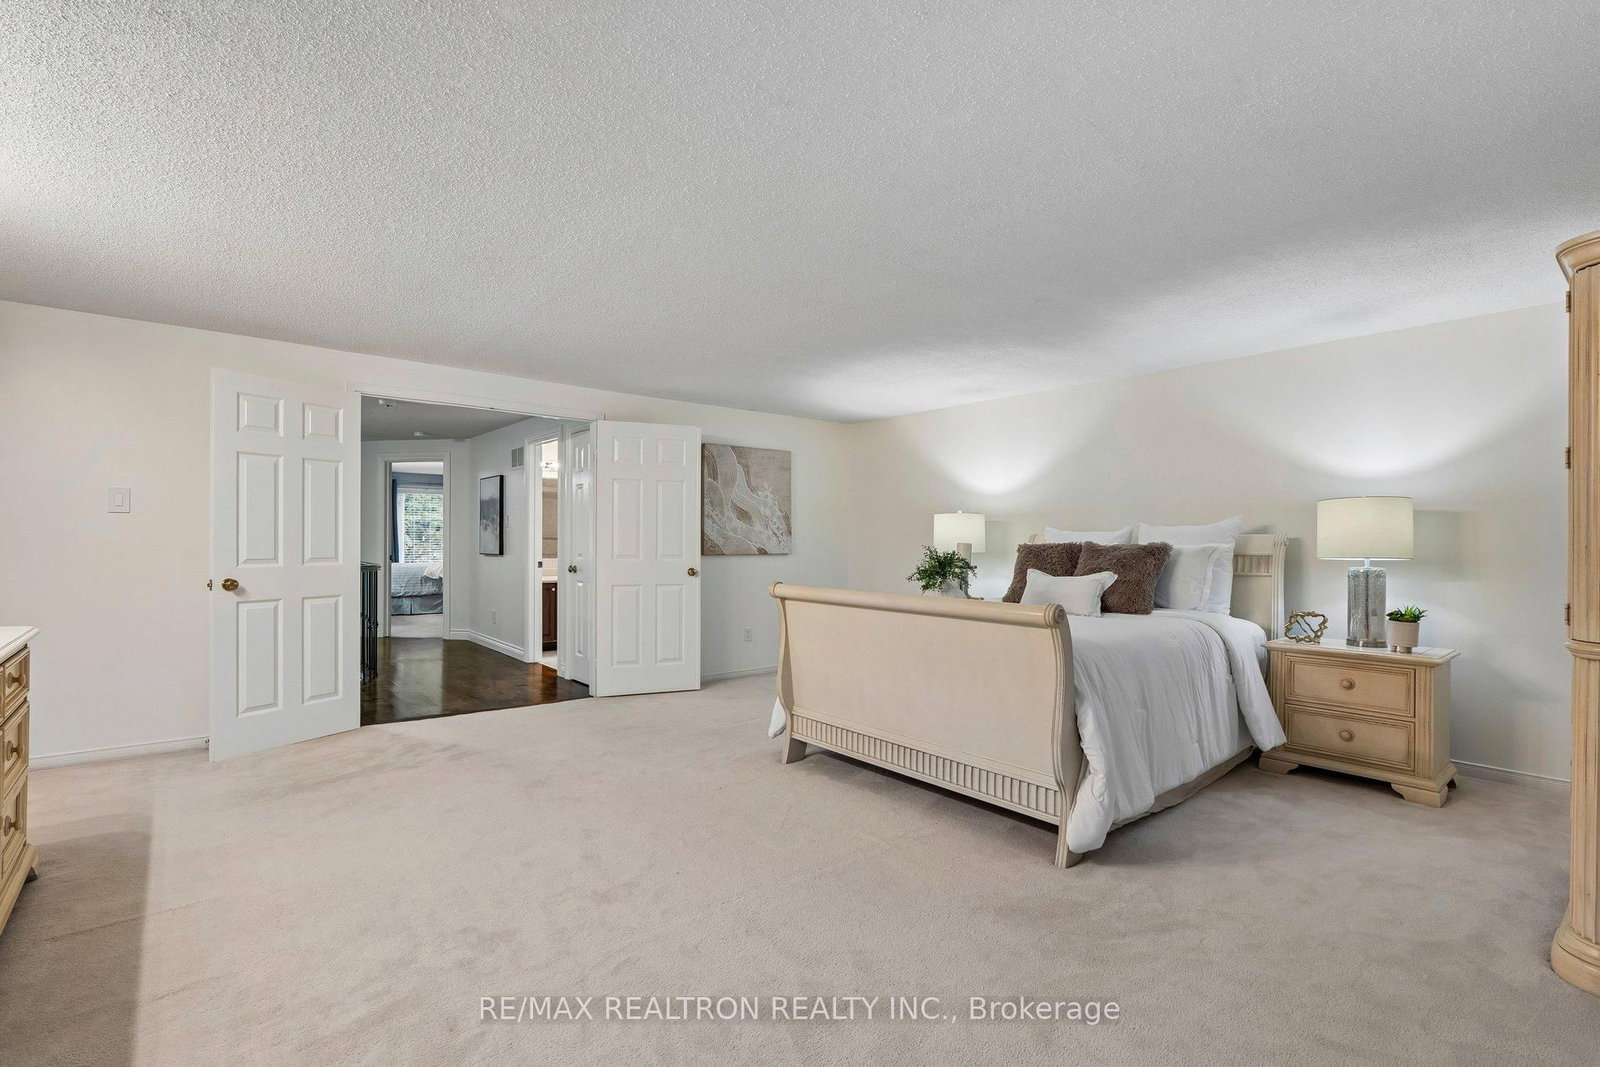
Beautifully Renovated and Upgraded Family Home (App. 3100' + 1570' Bsmt) On A Magnificent Lot (Combined Frontage 63') + Inground Pool Oasis Backyard.Great Quiet Cul-de-Sac Street.Large Principle Rooms + Well-Appointed Modern/Renovated Finishes.Custom Hardwood Flooring,Full Smart Home Modern Conveniences,Huge Reno'd Chef's Kitchen + All Newer S/S Appliances,Freshly Painted Th'out,Recent Finished Bsmt + Full Bath + 5th Bdrm,Massive Primary Bdrm + Lrg 5pce Ensuite... Ask For The Full Feature List!!

WHAT'S YOUR HOME WORTH?

Click here to get an instant estimate and track its value over time.

  • Date Listed: Tuesday, September 08, 2026
  • Listing Brokerage: Re/Max Realtron Realty Inc. - Disclaimer: The information contained in this listing has not been verified by Re/Max Realtron Realty Inc. and should be verified by the buyer.

  • Virtual Tour: View Virtual Tour for 122 Colvin Crescent
  • City: Vaughan

    More 4 bedrooms homes for sale in Vaughan
  • Neighbourhood: Brownridge
  • Major Intersection: Bathurst/Clark
  • Full Address: 122 Colvin Crescent, Vaughan, L4J 2R7, Canada, ON, Canada
  • Family Room: Gas Fireplace, hardwood floor, Crown Moulding
  • Living Room: hardwood floor, Picture Window, Combined W/Dining
  • Kitchen: W/O To Pool, Family Size Kitchen, Open Concept
  • Amenities:
  • Taxes: $7,222.45 (2026)
Dining16 x 11 ft176 sq ft
4th Br14 x 11 ft154 sq ft
Office12 x 11 ft132 sq ft
3rd Br15 x 11 ft165 sq ft
Rec33 x 28 ft924 sq ft
Primary23 x 21 ft483 sq ft
Family19 x 12 ft228 sq ft
5th Br15 x 10 ft150 sq ft
Living21 x 11 ft231 sq ft
2nd Br16 x 11 ft176 sq ft
Kitchen18 x 17 ft306 sq ft

Similar homes for sale