By

CALL
TOUR PROPERTY
×

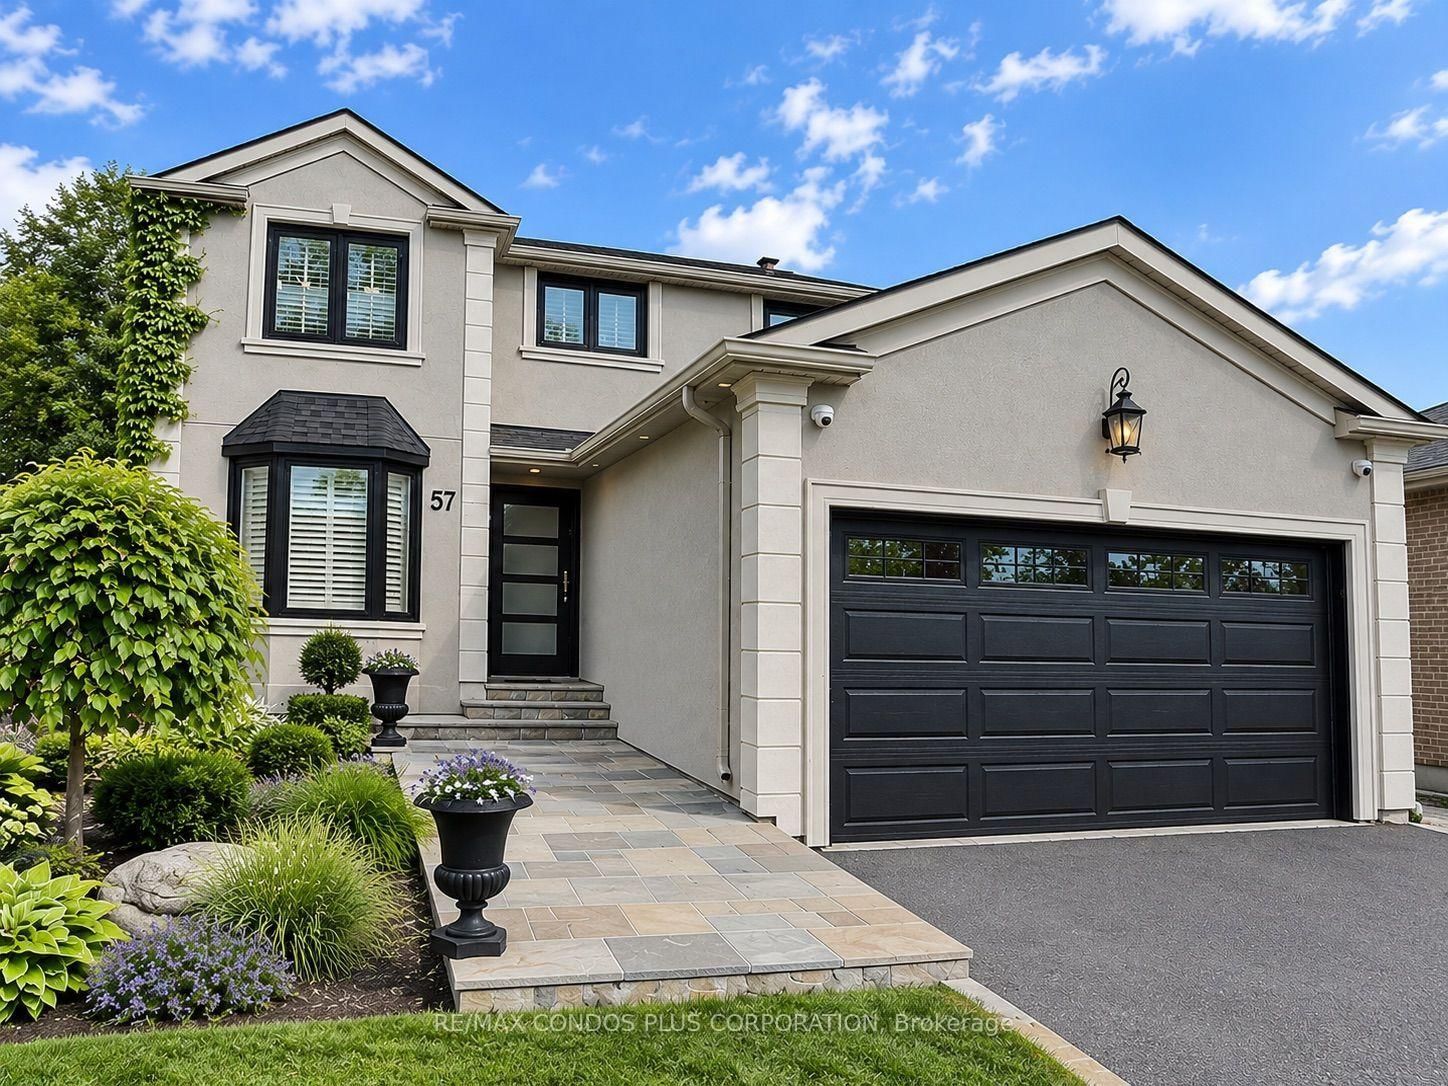
57 Colvin Crescent in Vaughan for sale

Asking price
$1,349,000
Estimate (Oct 17)
$1,341,593
MLS #:
N14090724
Type:
Detached, 2-Storey
Approx. SQFT:
2000-2500
Basement:
Finished
4+1 4+1

2 44.94 x 110.06 ft lot

PROPERTY HISTORY
SIGN IN REQUIRED
List Date List Price Last Status Sold Date Sold Price Days On Market
0000-00-00 $00000 Lsd Apr 28, 2016 $3,700
0000-00-00 $00000 Sld Feb 24, 2016 $1,235,000
0000-00-00 $00000 Sld Mar 17, 2015 $743,000
0000-00-00 $00000 Ter N/A N/A N/A
0000-00-00 $00000 Exp N/A N/A N/A
0000-00-00 $00000 Lsd Mar 17, 2010 $2,725
0000-00-00 $00000 Lsd May 02, 2005 $2,400
0000-00-00 $00000 Lsd Sep 02, 2004 $2,900
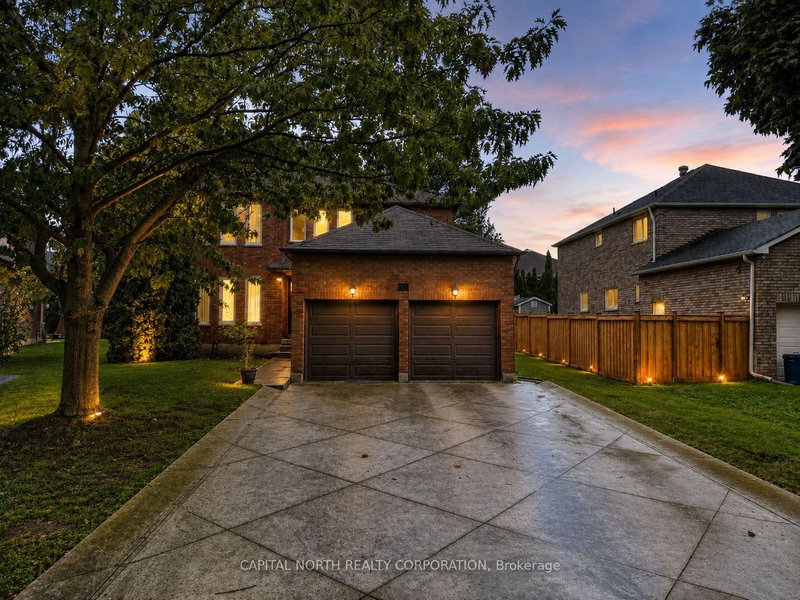
Beautifully Maintained 4+1 Bedrooms & 3.5 Bathrooms Detached Home Nestled On A Quiet, Family-Friendly Crescent In The Desirable Brownridge Community Of Thornhill. Featuring Hardwood Floors In Main & Second Floors, Crown Mouldings, Pot Lights, Skylights And A Spacious Bright And Spacious Breakfast Area With Soaring Vaulted Ceiling. Stylish Kitchen With Custom Cabinetry, Large Pantry, Generous Living And Dining Areas, Built-in Bookshelves & Electrical Fireplace In Family Room. A Finished Basement Offering Additional Living Space Including A Bedroom and 3-Piece Bathroom. Enjoy A Fully Fenced Backyard With A Large Deck, Perfect For Outdoor Entertaining And Family Gatherings. Conveniently Located Just Steps To Parks And Close To Schools, Promenade Shopping Centre, Library, Public Transit And Everyday Amenities. A Wonderful Opportunity To Enjoy Comfortable Family Living In An Established Thornhill Neighbourhood!

WHAT'S YOUR HOME WORTH?

Click here to get an instant estimate and track its value over time.

  • Date Listed: Saturday, October 17, 2026
  • Listing Brokerage: Re/Max Condos Plus Corporation - Disclaimer: The information contained in this listing has not been verified by Re/Max Condos Plus Corporation and should be verified by the buyer.
  • City: Vaughan

    More 4 bedrooms homes for sale in Vaughan

  • Neighbourhood: Brownridge
  • Major Intersection: Bathurst/Clark
  • Full Address: 57 Colvin Crescent, Vaughan, L4J 2N7, Canada, ON, Canada
  • Living Room: hardwood floor, Bay Window, Pot Lights
  • Family Room: hardwood floor, Electric Fireplace, B/I Bookcase
  • Kitchen: Stainless Steel Appl, Pantry, Porcelain Floor
  • Amenities:
  • Taxes: $6,257.00 (2025)
Living18 x 11 ft198 sq ft
Dining14 x 10 ft140 sq ft
Family19 x 11 ft209 sq ft
Breakfast20 x 10 ft200 sq ft
Kitchen20 x 10 ft200 sq ft
Laundry7 x 4 ft28 sq ft
Primary20 x 10 ft200 sq ft
2nd Br11 x 10 ft110 sq ft
3rd Br16 x 10 ft160 sq ft
4th Br11 x 9 ft99 sq ft
Rec24 x 9 ft216 sq ft
Br11 x 10 ft110 sq ft

Recently sold comparables in Brownridge

Similar homes for sale

WHAT'S YOUR HOME WORTH?

Click here to get an instant estimate and track its value over time.