Local real estate rules require that you sign in to view sold property information.
| List Date | List Price | Last Status | Sold Date | Sold Price | Days On Market |
|---|---|---|---|---|---|
| 0000-00-00 | $00000 | Lsd | Aug 24, 2022 | $3,750 | |
| 0000-00-00 | $00000 | Lsd | Nov 06, 2018 | $2,850 | |
| 0000-00-00 | $00000 | Sld | Jul 27, 2018 | $1,340,000 |
Listed by Homelife Landmark Realty Inc..
186 Huntington Park Drive is a Detached, 2-Storey and is currently for Lease @ $4,300. Taxes in null were $0.00.
More homes for lease under 4.3k in Markham
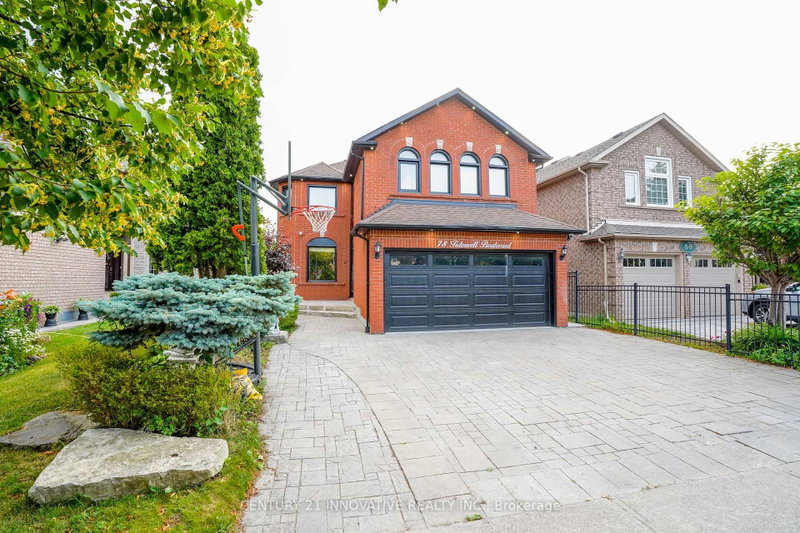
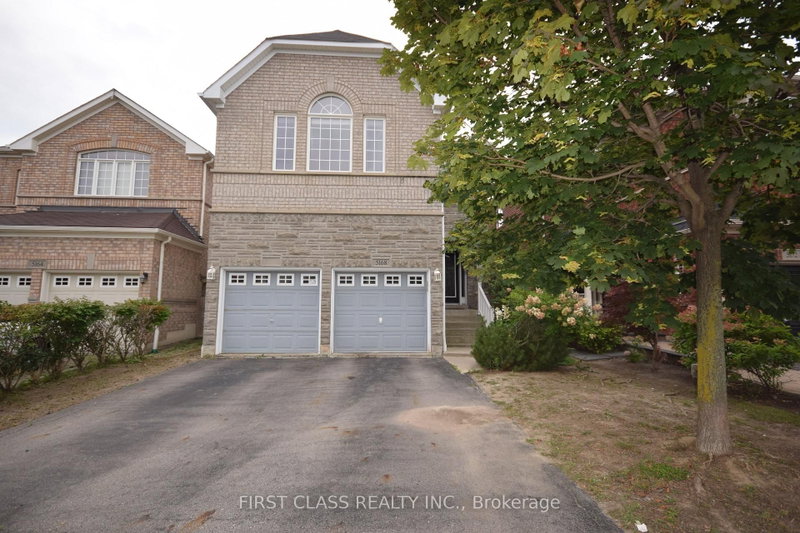
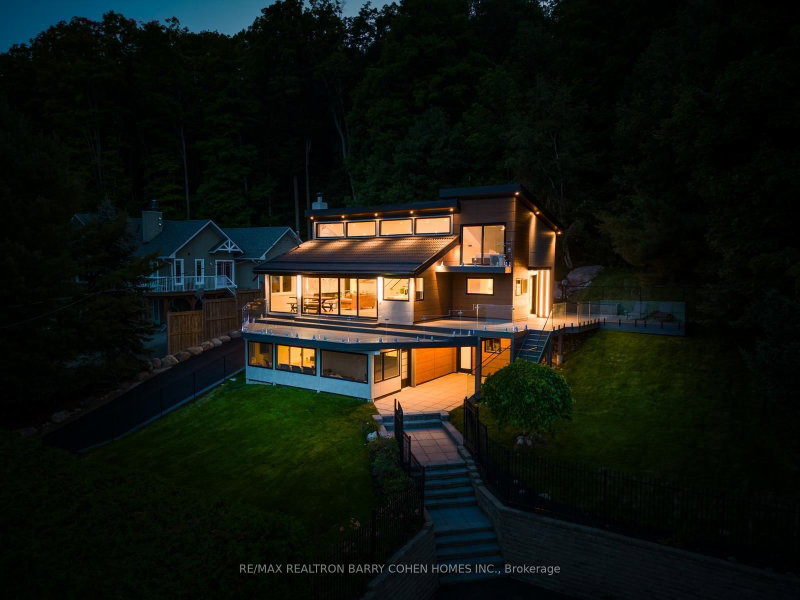
Prime Ravine Lot in the Heart of Thornhill's Most Desirable Family Neighbourhood. The 2-Storey on 186 Huntington Park Drive has 5 bedrooms, 4 bathrooms, and is located on a 144.97 x 52.5 ft lot in the community of Thornlea . Clean, Spacious, Sunny Home. Hardwood Main & Second Floor and Hardwood Stairs. Huge Awesome Backyard for all-season Green, Fresh Air Enjoyment & Peaceful Living. Easy Access to 404/407 & Highway 7. Close to Community Center, Shopping Malls & Community Center. Top-ranked Schools: St. Robert, Thornlea and Bayview Glen. Perfect for Family with Kids. Tenant Responsible for Grass Mowing and Snow Plowing.
Fridge, Stove, Rang Hood, Washer, Dryer, dishwasher, All Electronical Light Fixtures, Window Coverings, Garage Door Opener, Central Air Conditioner
The address 186 Huntington Park Drive was listed for lease (MLS# N13753898) on Tuesday, September 08, 2026.




 Share
Share


 5
5 5
5 2
2 52.5 x 144.97 ft lot