Local real estate rules require that you sign in to view sold property information.
| List Date | List Price | Last Status | Sold Date | Sold Price | Days On Market |
|---|---|---|---|---|---|
| 0000-00-00 | $00000 | Exp | N/A | N/A | N/A |
| 0000-00-00 | $00000 | Sus | N/A | N/A | N/A |
Listed by Remax Your Community Realty.
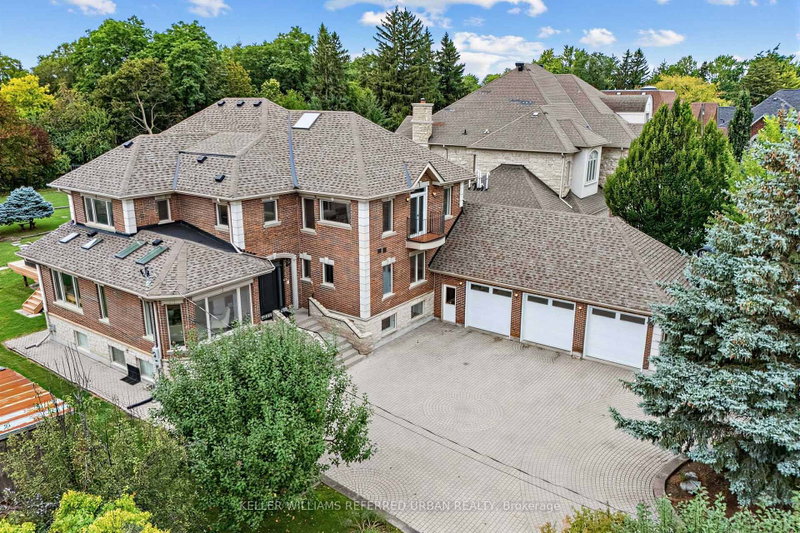
88 Cambridge Crescent is a Detached, 2-Storey and is currently for Sale @ $2,289,000. Taxes in 2026 were $11,819.62.
More homes for sale under 2.3M in Richmond Hill
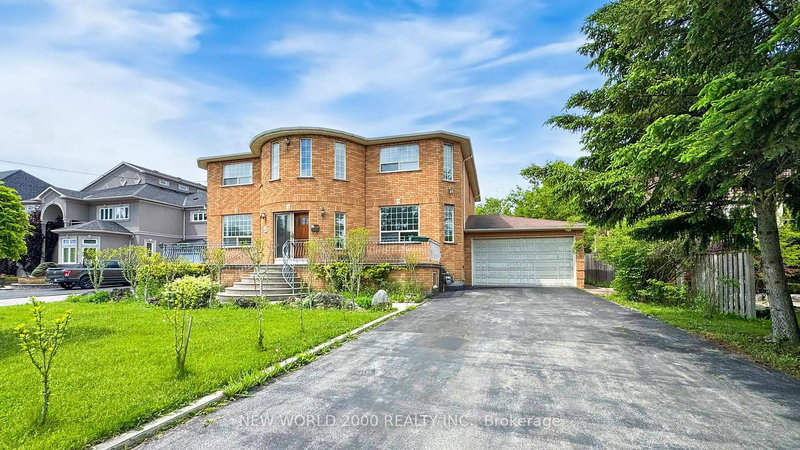
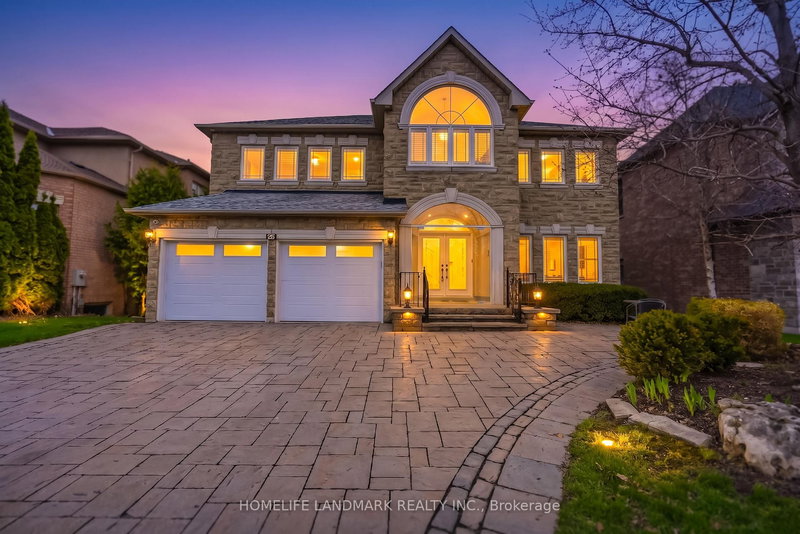
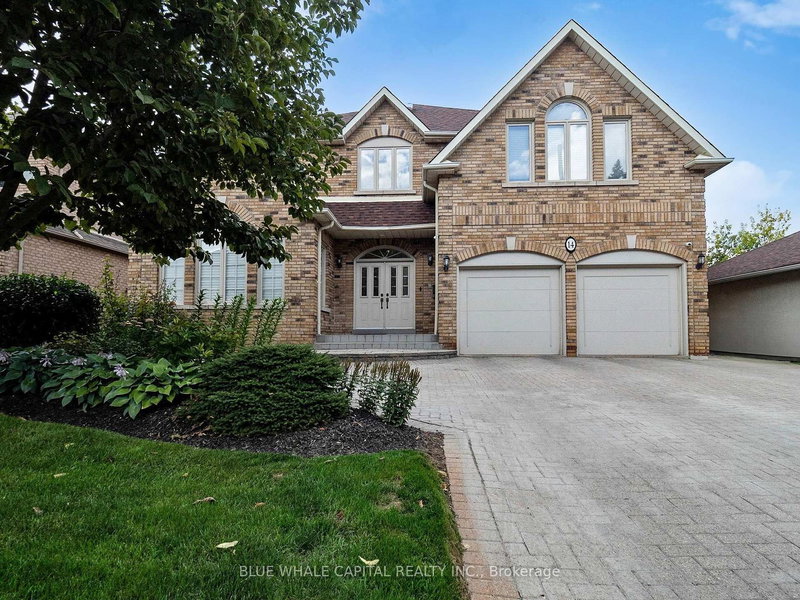
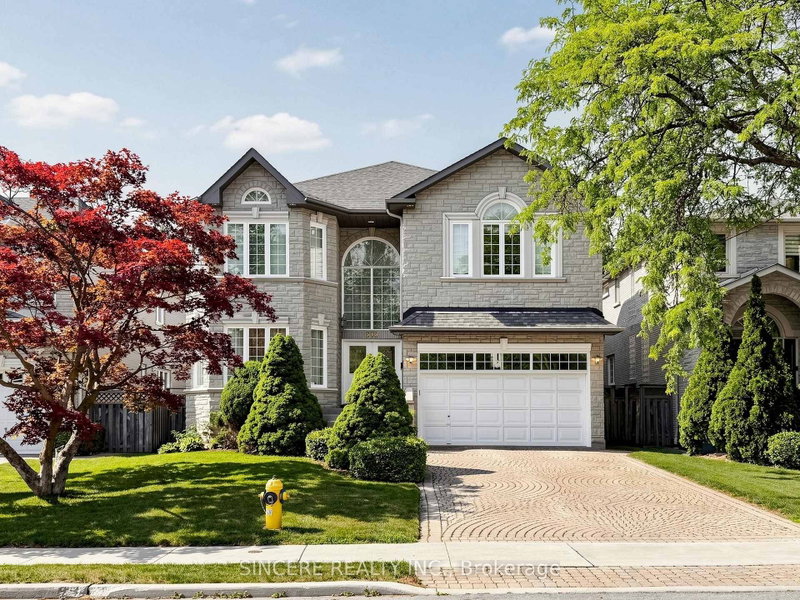
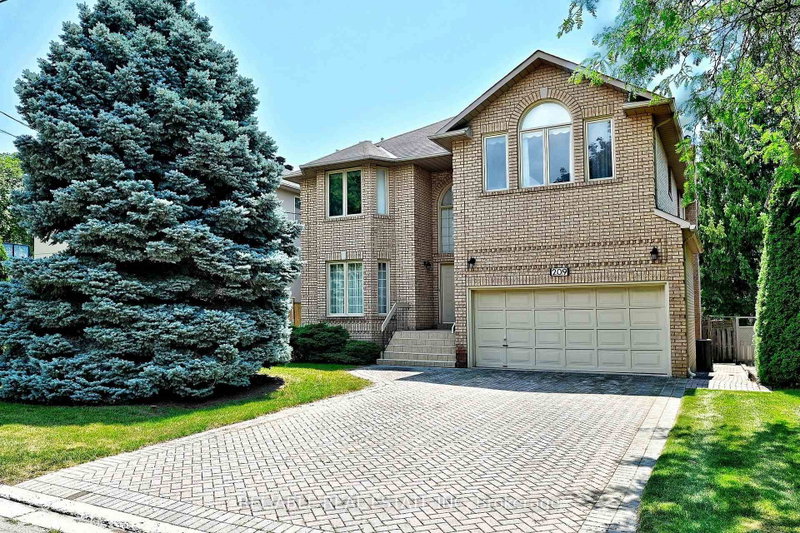
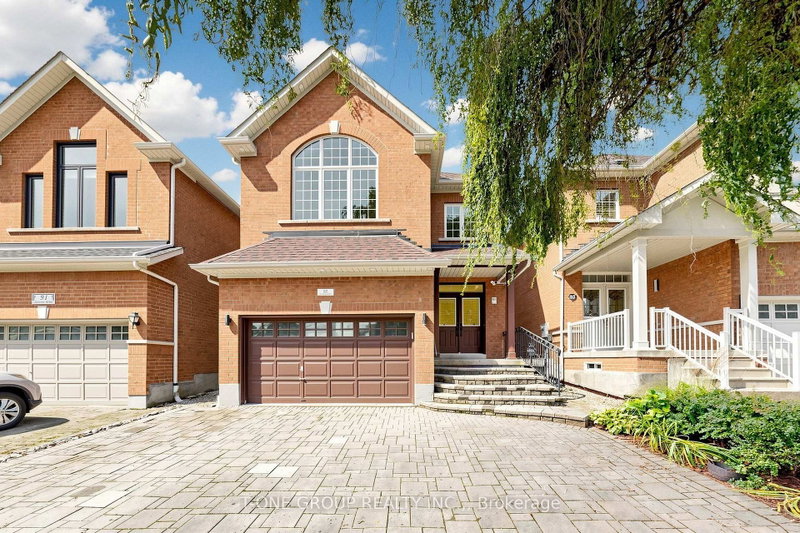
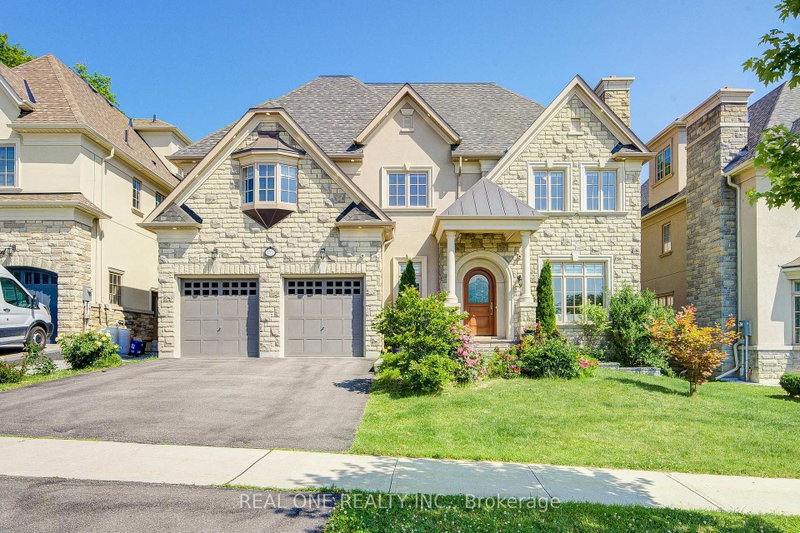

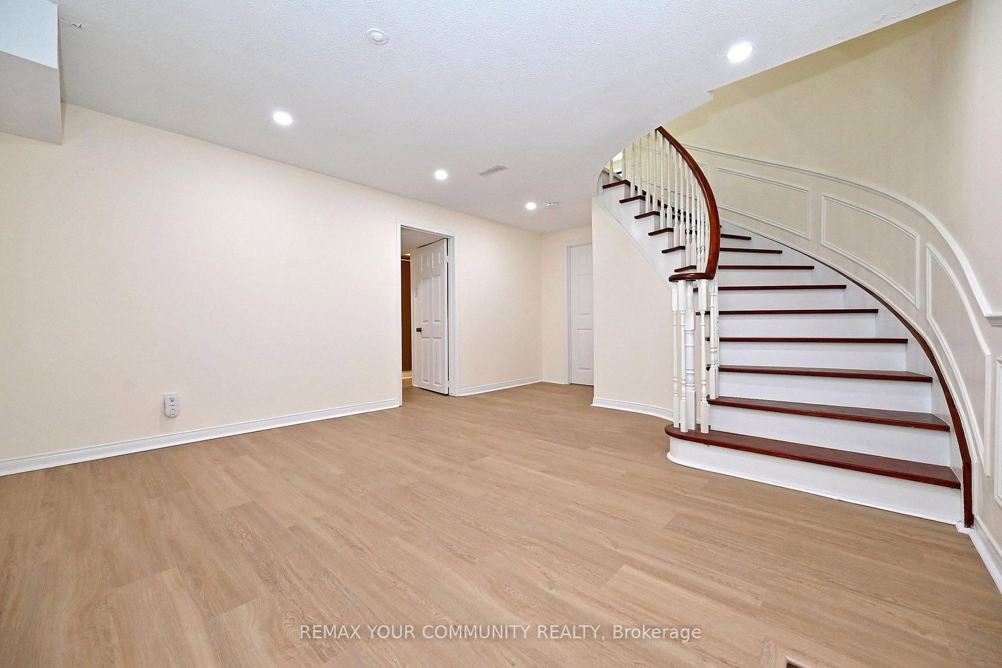
Distinguished Executive Living In This Beautifully Appointed Residence, Ideally Situated In Richmond Hill's Prestigious South Richvale Community. The 2-Storey on 88 Cambridge Crescent has 5 bedrooms, 6 bathrooms, and is located on a 130.96 x 59.06 ft lot in the community of South Richvale . Gracefully Positioned On A No-Sidewalk, Large Principle Lot, With A Picturesque Backdrop Of Mature Trees, Offering An Enviable Sense Of Privacy, Natural Beauty & Serene Surroundings. Showcasing Approximately $230,000+ In Curated Upgrades & Approx. 4,500 Sq. Ft. Of Renovated Finished Living Space, This Refined Home, Extensively Remodelled Within The Past 7 Years, Shows True Pride Of Ownership and Presents Impressive Curb Appeal. An Enclosed Front Entrance Introduces An Elegant Interior With Smooth Ceilings, Pot Lights, Hardwood Floors, Wainscotting & Large, Modern Tile. The Family Room Is Enhanced By Custom Built-In Cabinetry With Glass Shelving. A Chef-Inspired Kitchen Features A Centre Island, Built-In Pantry, Under-Cabinet Lighting & Newer Bosch Appliances (2020). Generous Closet Storage Throughout Complements Well-Proportioned, Functional Bedroom Layouts. The Ensuite Offers A Spa-Inspired Multi-Jet Shower System With Body Sprays. The Lower Level Is Enhanced By High Ceilings, Large Windows & Pot Lights, Creating A Bright, Versatile Extension Of The Home. The Finished Bedroom & Rec Room Feature New Vinyl Flooring (Aug. 2026) & Newly Shelved Closets. A Cold Room/Cantina & Expansive Unfinished Area Provide Ample Additional Storage. Laundry Room & Garage Each Offer Separate Side-Yard Access; Garage Also Features Direct Interior Entry & New Epoxy Flooring (Aug. 2026). Outdoors, A Tranquil Backyard Retreat Is Complemented By An Interlock Front Walkway & Meticulously Landscaped Grounds With Manicured Gardens, Mature Trees & Shrubs. 200-Amp Service, 2024 Heat Pump & Furnace. A Sophisticated Offering Where The Comforts Of Modern Luxury Are Beautifully Balanced With The Privacy, Serenity & Timeless Appeal Of A Picturesque, Treed Setting.
Newer 2020 Stainless Steel Bosch Appliances: Fridge, Electric Cook-Top, Built-In Oven, Built- In Microwave, Dishwasher; White Front Load LG Washer & Dryer; Hood Fan. Interior: Family Room Built-In Cabinetry With Glass Shelves. Interior: 1 Large Camera + 2 Small; Exterior: 1 Camera Doorbell- Front, + 3 Cameras; All Electrical Light Fixtures; All Window Coverings/Rods; Security Alarm System; 200 AMP; Newer 2024 Heat Pump-Dual-Fuel Heating and Cooling System; Gas Furnace; Humidifier; Central Vacuum System; All Shelving in Lower Level Basement; New Shelving In Lower Level Bedroom Closet; Garage + Laundry Room Have Separate Entrances to Side Yard; Cold (Cantina) Room; Backyard Shed; August 2026 New: Lower Level Basement Vinyl Floor + Garage Epoxy Floor; 2 Garage Door Openers + 3 Remotes. Landscaped Front + Back Patio. Moveable Marble Shelving Stand In Kitchen.
The address 88 Cambridge Crescent was listed for sale (MLS# N13751402) on Tuesday, September 08, 2026.




 Share
Share




 5+1
5+1 5+1
5+1 2
2 59.06 x 130.96 ft lot