By

CALL
TOUR PROPERTY
×

3 Chokecherry Crescent in Markham for lease

Asking price
$4,600
MLS #:
N13749462
Type:
Detached, 2-Storey
Approx. SQFT:
3000-3500
Basement:
Part Bsmt
4 4
2 49.87 x 85.3 ft lot
PROPERTY HISTORY
SIGN IN REQUIRED
List Date List Price Last Status Sold Date Sold Price Days On Market
0000-00-00 $00000 Lsd Mar 11, 2024 $4,600
0000-00-00 $00000 Sld Mar 11, 2018 $1,480,000
0000-00-00 $00000 Sld Mar 31, 2013 $928,000

Listed by T-One Group Realty Inc.,.

3 Chokecherry Crescent is a Detached, 2-Storey and is currently for Lease @ $4,600. Taxes in null were $0.00.

More homes for lease under 4.6k in Markham

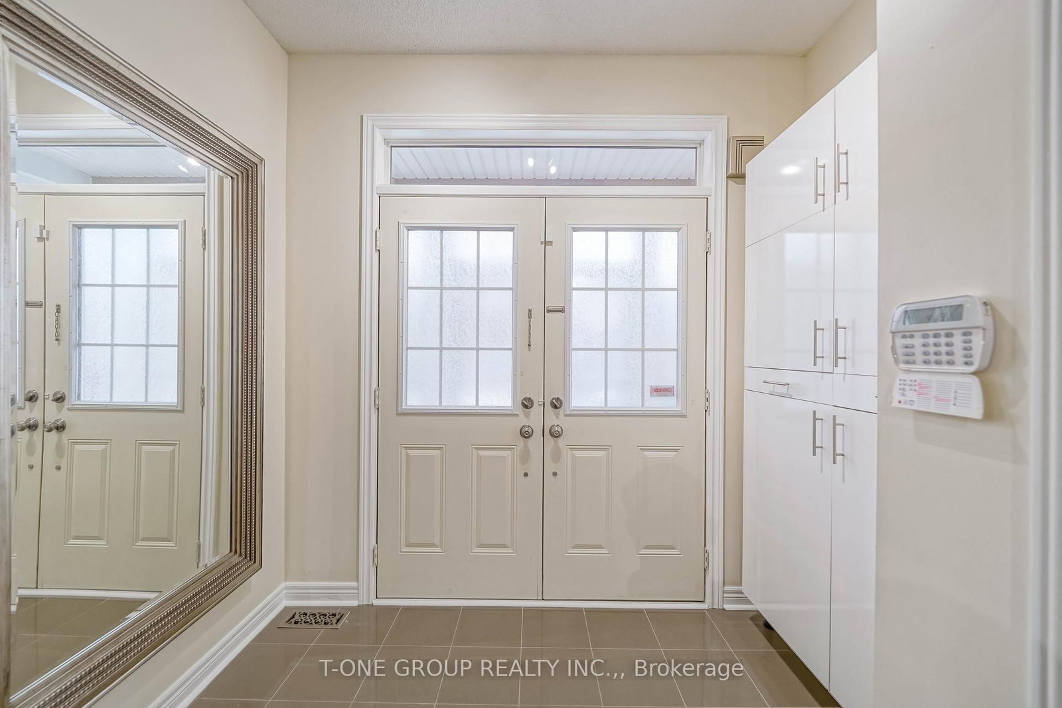
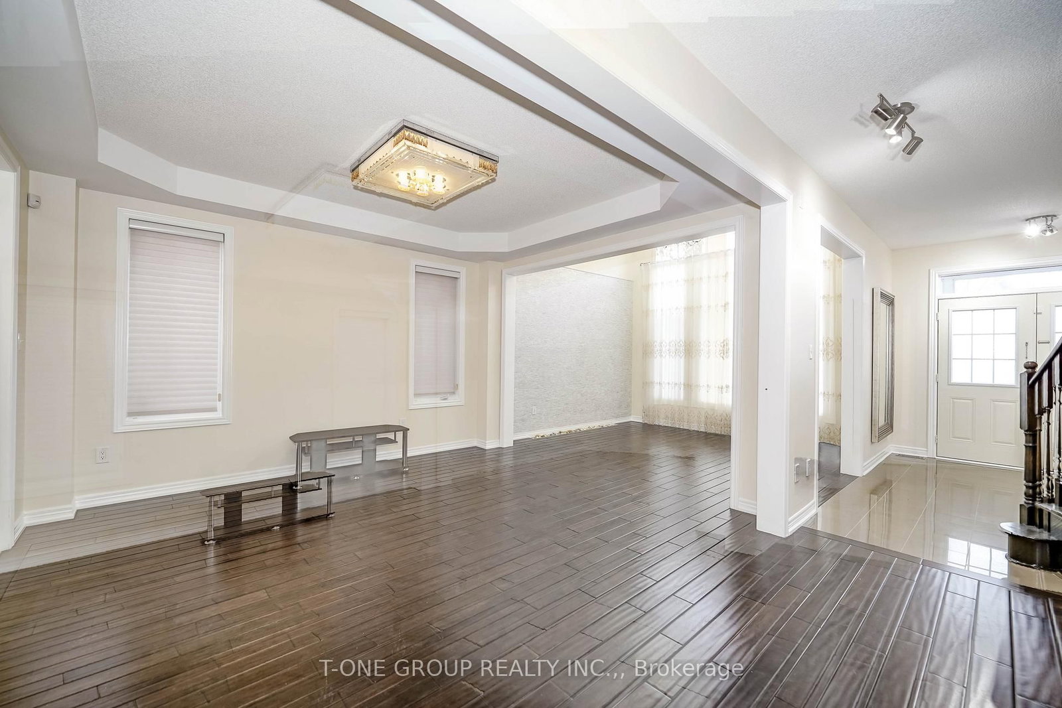
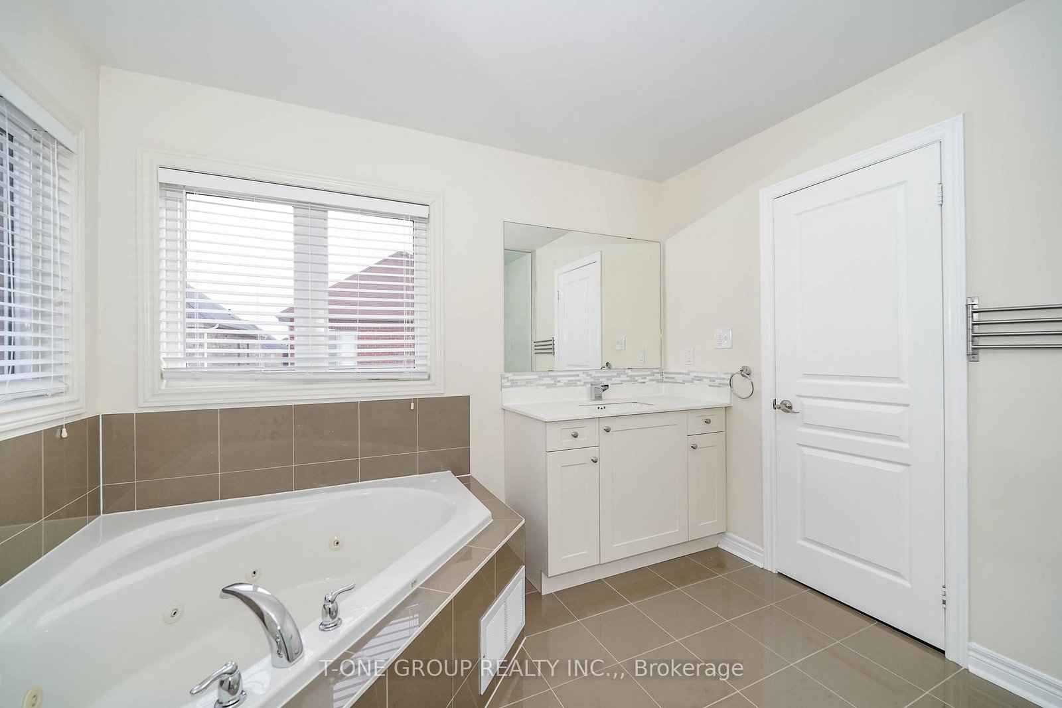
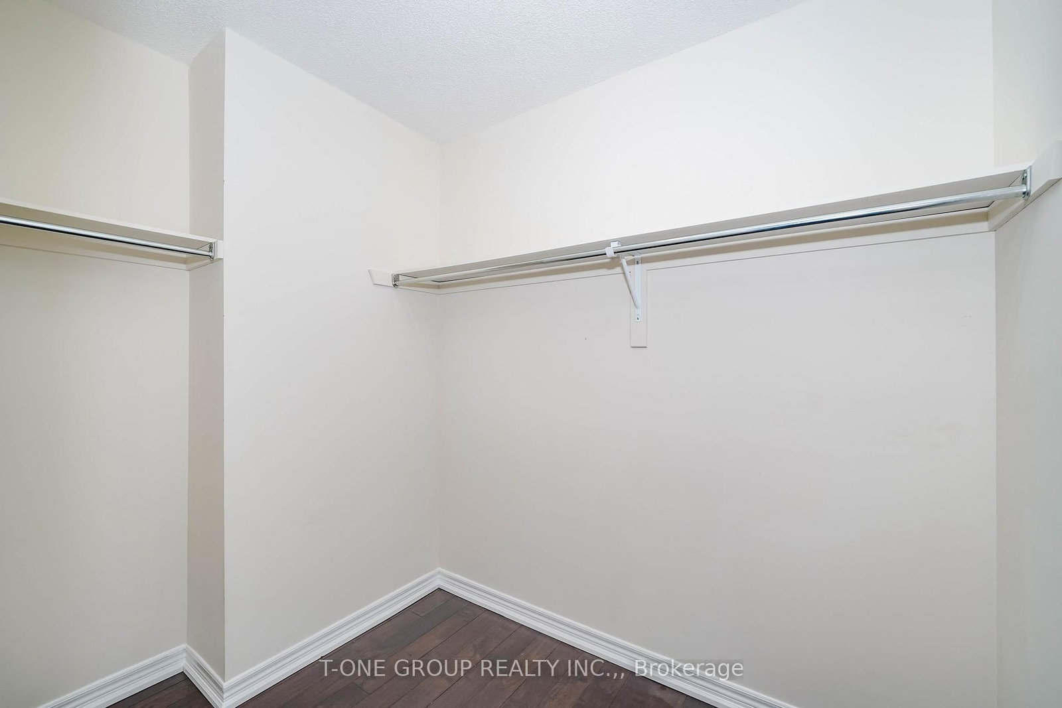
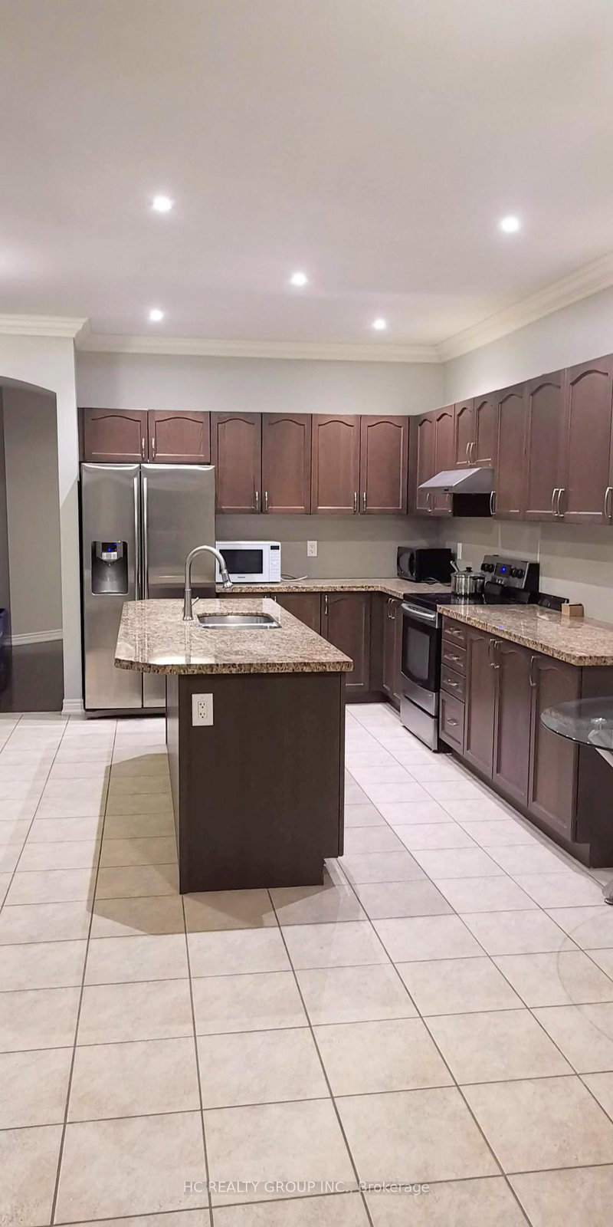
Gorgeous And Well Maintained Modern Luxury Home Situated On A 50' Wide Lot & A Quiet Crescent, About 3200Sf Living Space, Lots $$$ Upgrade. The 2-Storey on 3 Chokecherry Crescent has 4 bedrooms, 4 bathrooms, and is located on a 85.3 x 49.87 ft lot in the community of Wismer . Over $40K In Landscaping,Beautifully Designed, Open Concept W/Living Rm Open To Above, Led Pot Lights, . Large Open Concept Kitchen W/Granite Counter Top, Dark Stained Oak Staircase,Hardwood Flooring 1st&2nd Floor. Close To Most Amenities Spacious Breakfast Area! Steps To Famous Bur Oak S. S. And P. S., Parks, Church

The address 3 Chokecherry Crescent was listed for lease (MLS# N13749462) on Sunday, September 06, 2026.

WHAT'S YOUR HOME WORTH?

Click here to get an instant estimate and track its value over time.

  • Date Listed: Sunday, September 06, 2026
  • Listing Brokerage: T-One Group Realty Inc., - Disclaimer: The information contained in this listing has not been verified by T-One Group Realty Inc., and should be verified by the buyer.
  • City: Markham

    More 4 bedrooms homes for lease in Markham

  • Neighbourhood: Wismer
  • Major Intersection: Mccowan/Bur Oak
  • Full Address: 3 Chokecherry Crescent, Markham, L6E 0J6, Canada, ON, Canada
  • Living Room: hardwood floor, Cathedral Ceiling, Open Concept
  • Family Room: hardwood floor, Gas Fireplace, Bay Window
  • Kitchen: Ceramic Floor, Granite Counter, Centre Island
  • Amenities:
  • Taxes: $0.00 (null)
Living11 x 12 ft132 sq ft
Dining14 x 12 ft168 sq ft
Family20 x 14 ft280 sq ft
Kitchen12 x 14 ft168 sq ft
Breakfast13 x 14 ft182 sq ft
Primary20 x 14 ft280 sq ft
2nd Br15 x 11 ft165 sq ft
3rd Br16 x 12 ft192 sq ft
4th Br12 x 14 ft168 sq ft

Recently leased comparables in Wismer

Similar homes for lease

WHAT'S YOUR HOME WORTH?

Click here to get an instant estimate and track its value over time.