By

CALL
TOUR PROPERTY
×

8 Fawn Grve in Whitchurch-Stouffville for sale

Asking price
$2,988,000
Estimate (Sep 03)
$2,668,593
MLS #:
N13742972
Type:
Detached, 2-Storey
Approx. SQFT:
3500-5000
Basement:
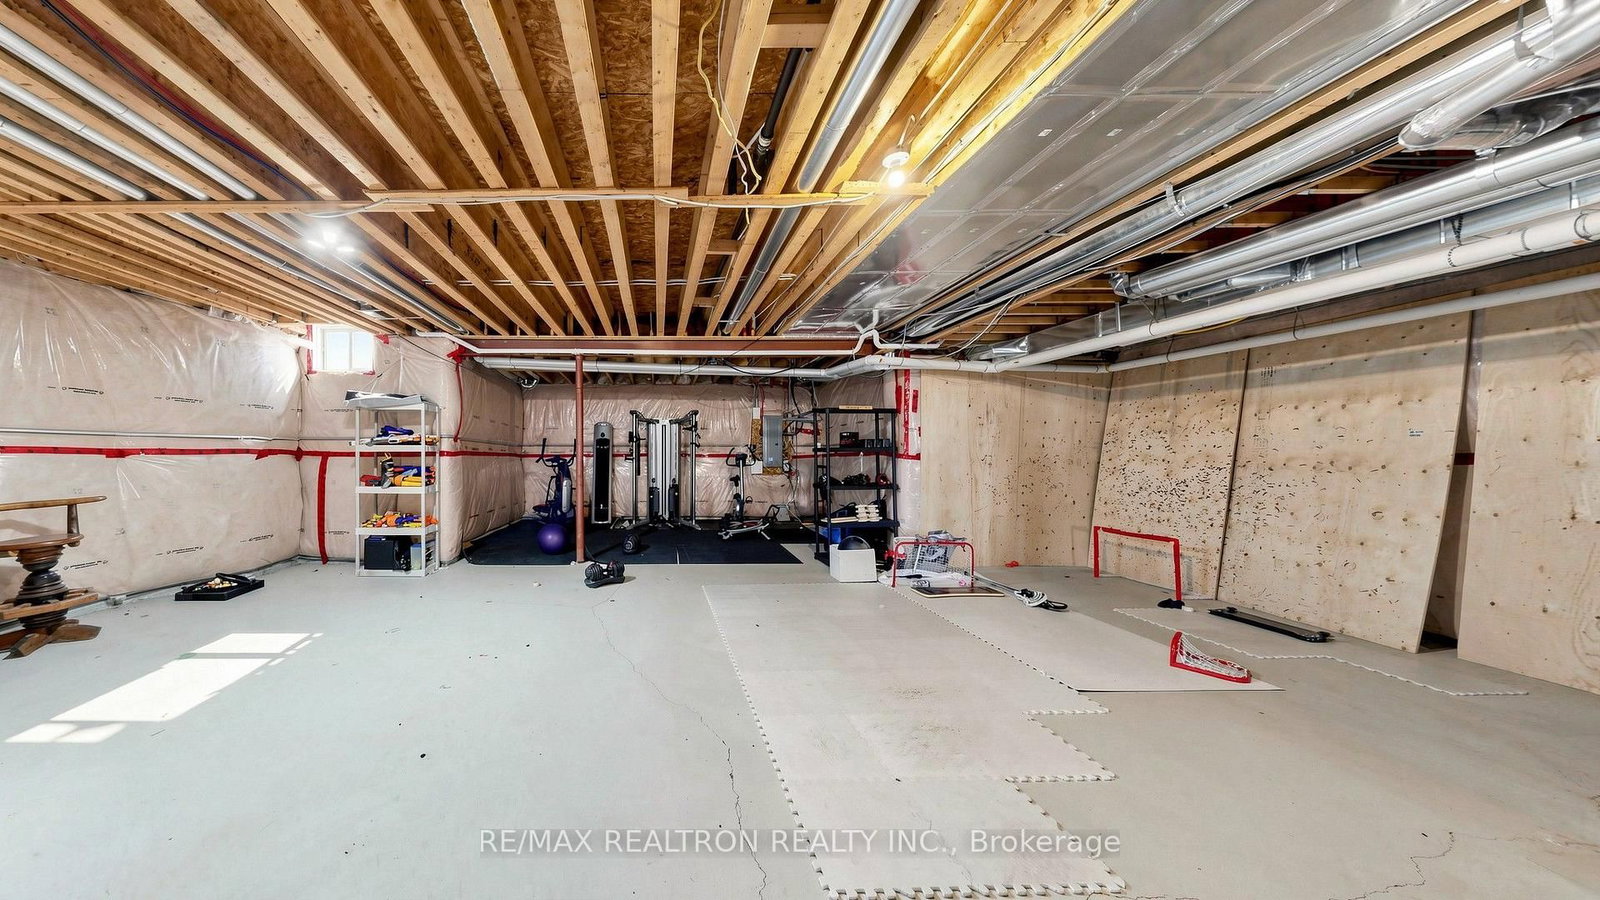
Full, Unfinished
4 4
3 120.14 x 311.68 ft lot
PROPERTY HISTORY
SIGN IN REQUIRED
List Date List Price Last Status Sold Date Sold Price Days On Market
0000-00-00 $00000 Sld Dec 19, 2023 $2,775,221
0000-00-00 $00000 Sus N/A N/A N/A
0000-00-00 $00000 Ter N/A N/A N/A
0000-00-00 $00000 Sld Feb 27, 2022 $3,238,800
0000-00-00 $00000 Sld Sep 05, 2016 $2,070,000
0000-00-00 $00000 Ter N/A N/A N/A

Listed by Re/Max Realtron Realty Inc..

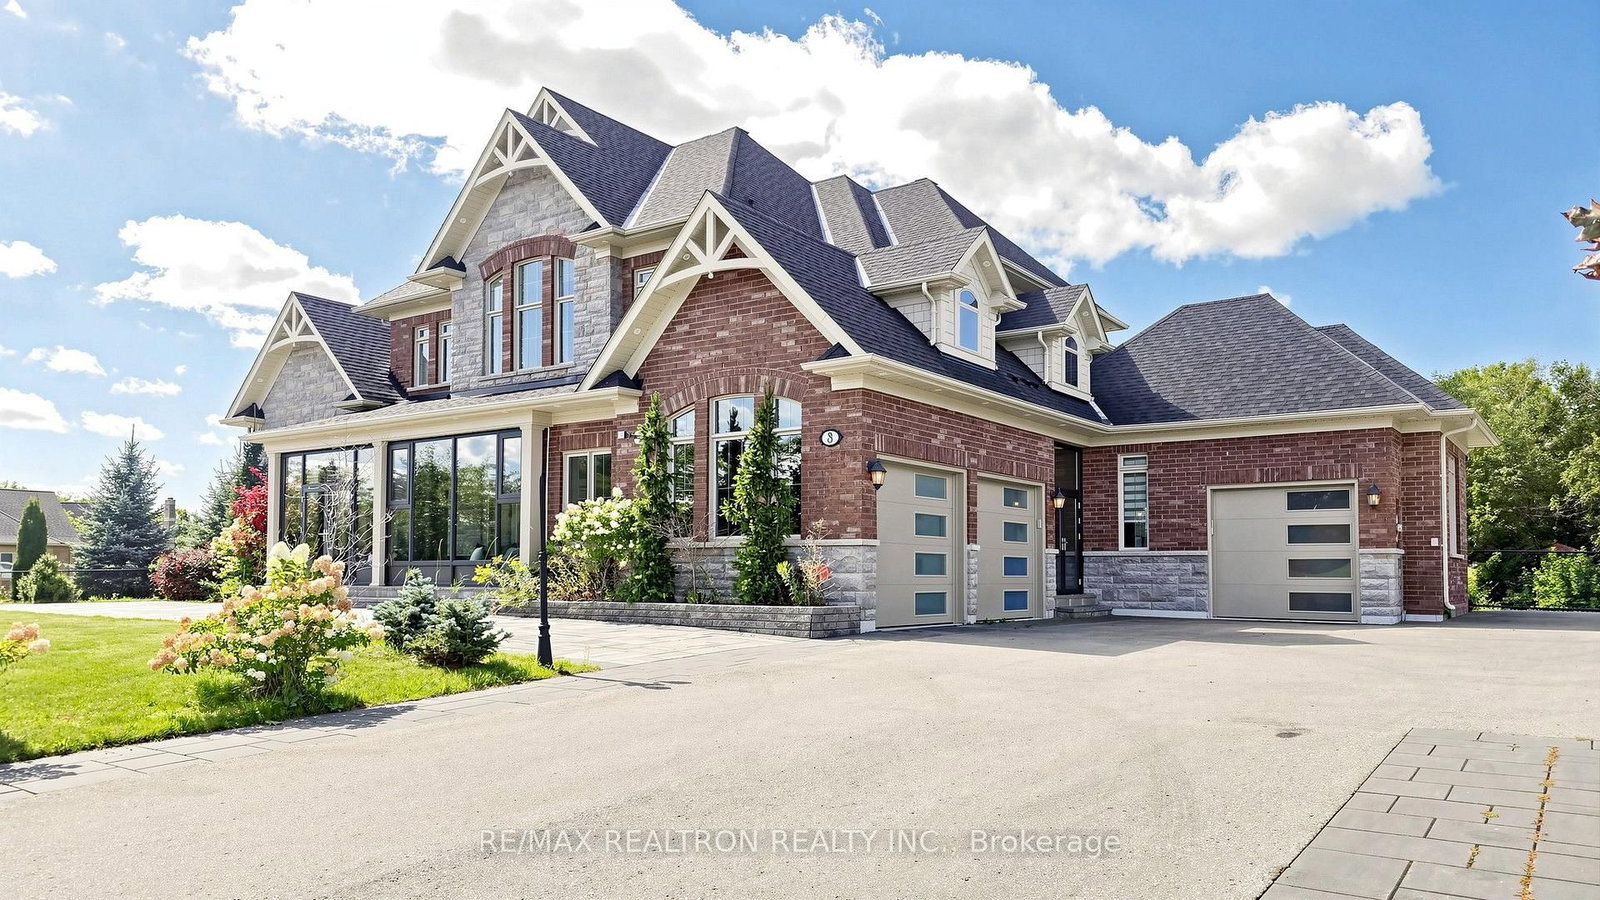
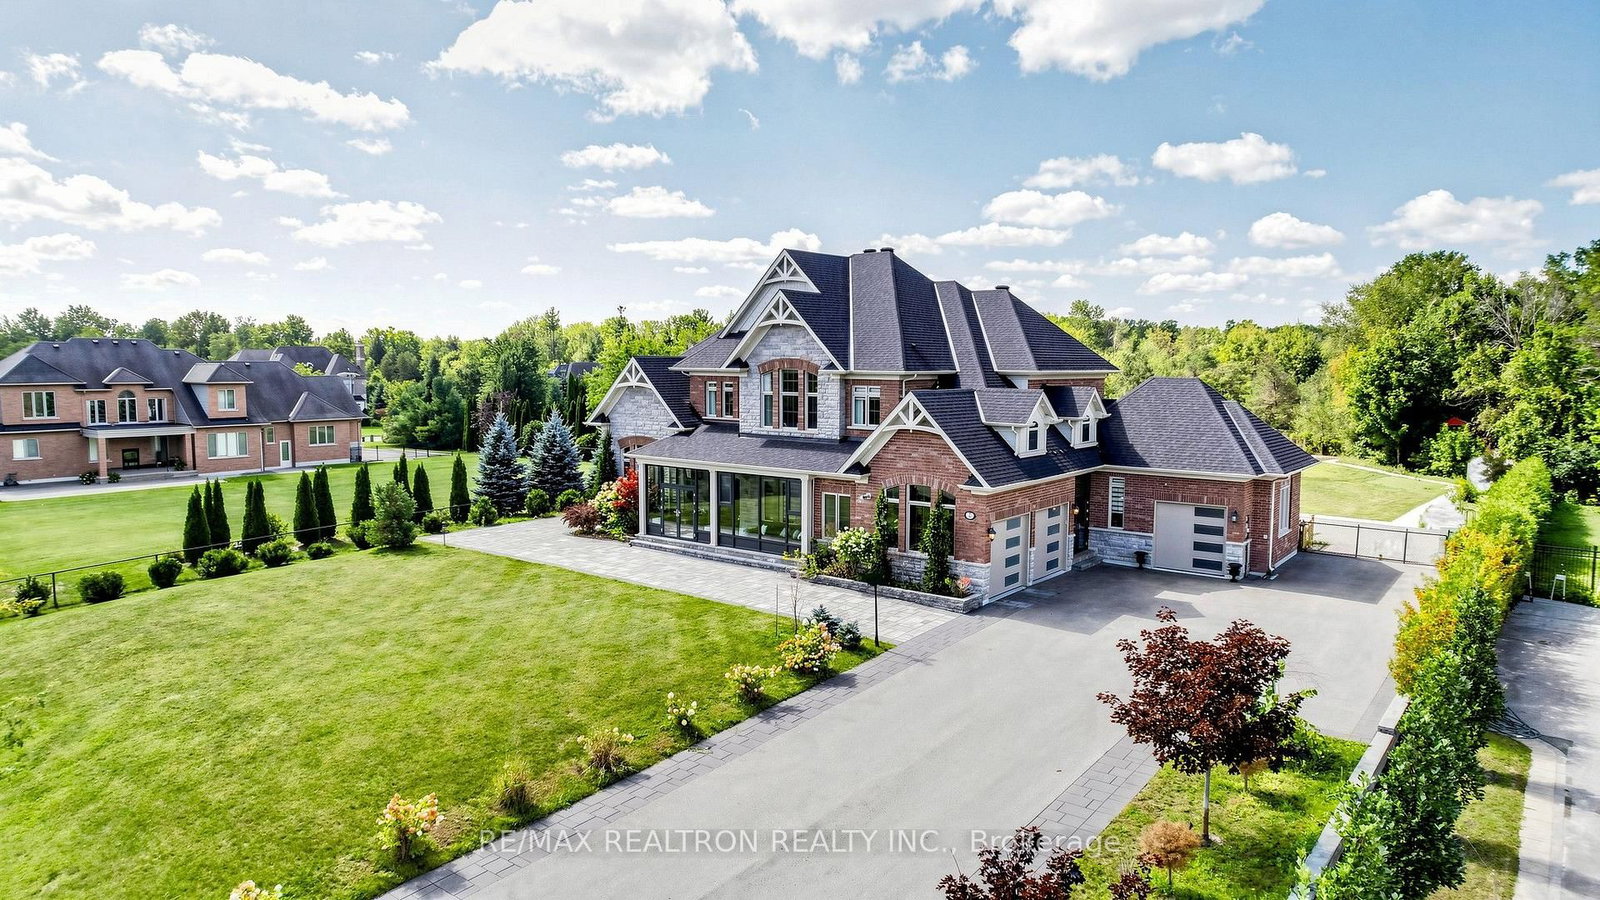
8 Fawn Grve is a Detached, 2-Storey and is currently for Sale @ $2,988,000. Taxes in 2025 were $14,568.00.

More homes for sale under 3M in Whitchurch-Stouffville

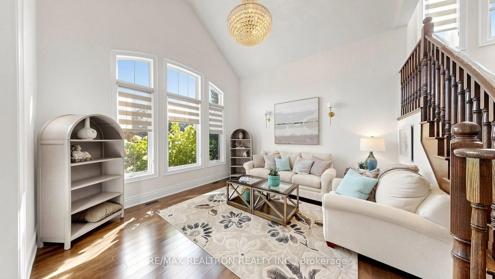
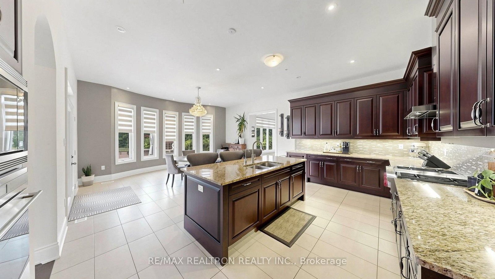
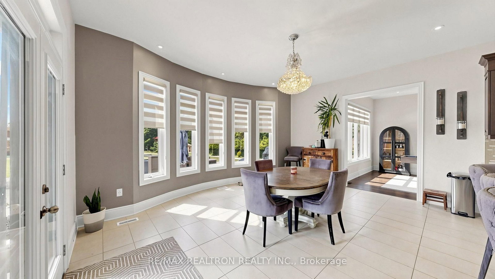
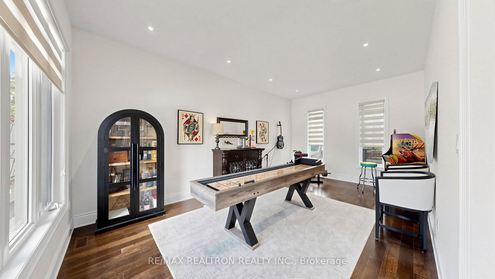
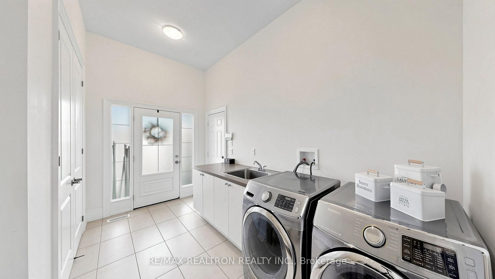
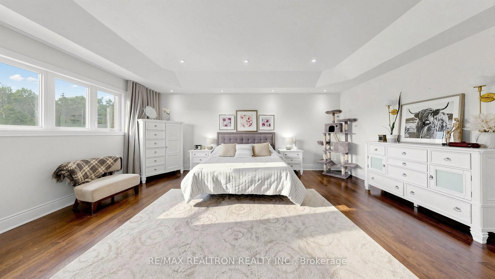
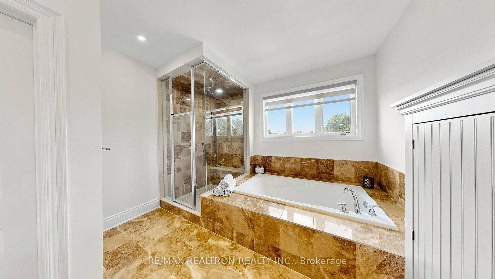
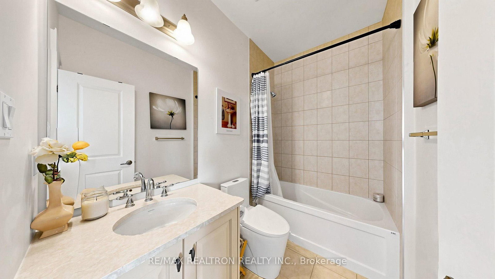
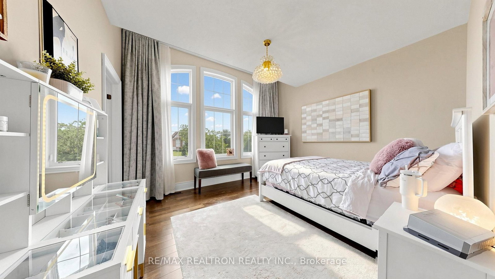
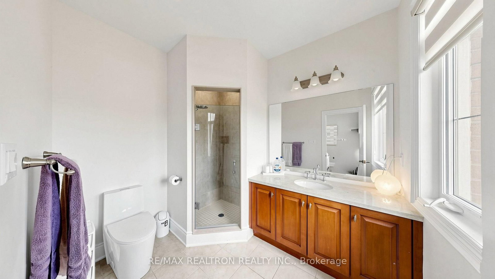
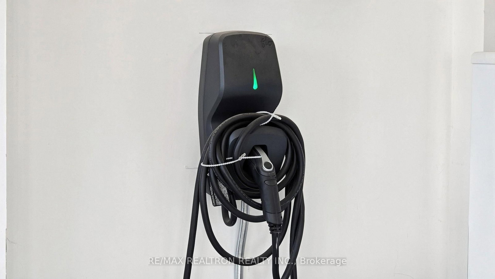
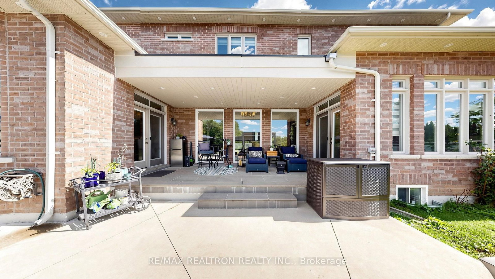
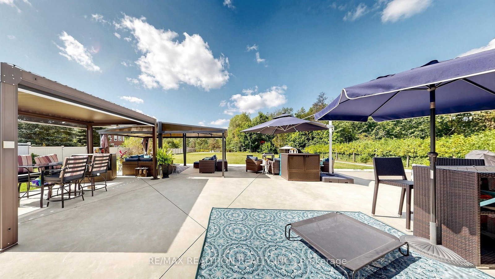
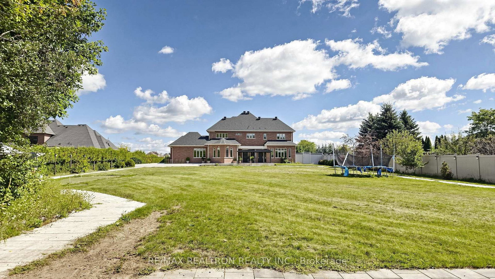
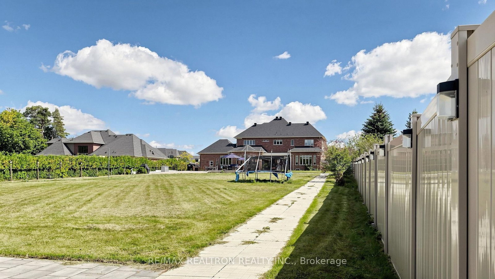
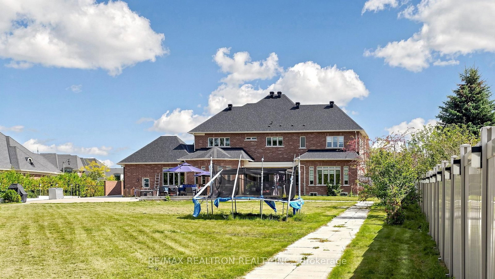
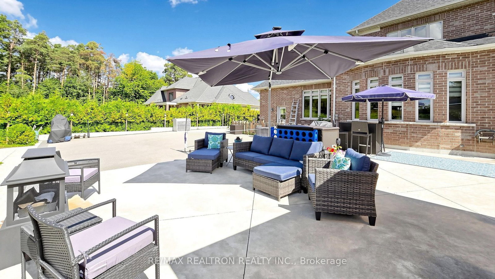
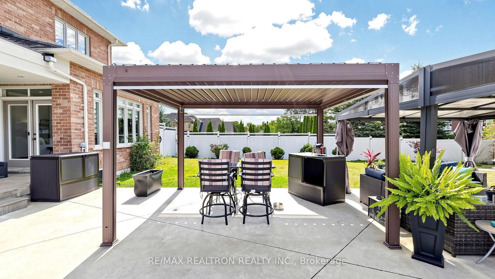
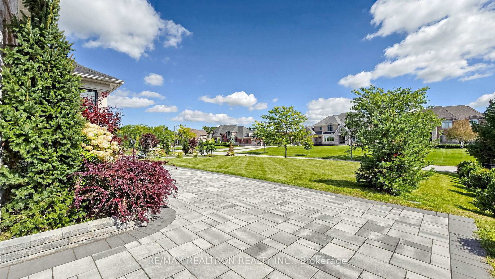
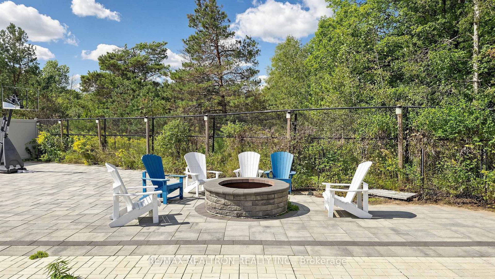
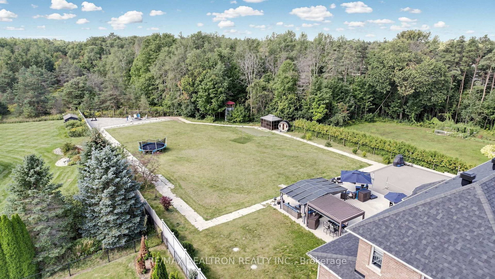
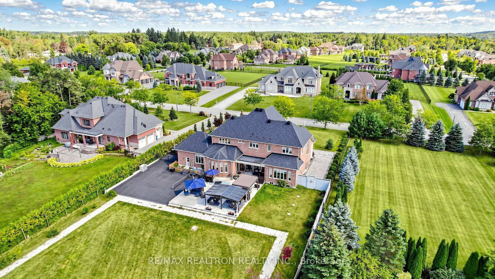
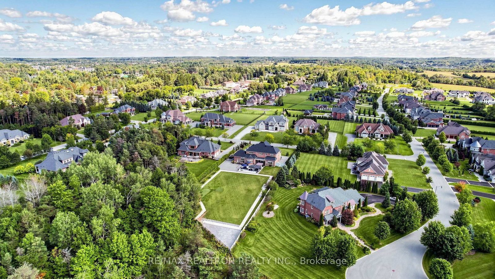
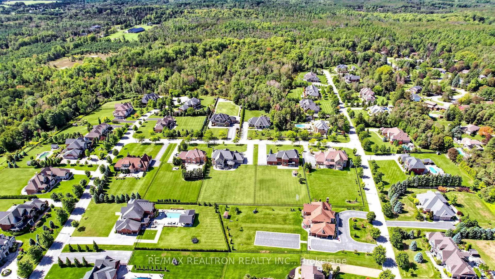
Wow!**Spactacular Custom-Built Beautiful Home Nestled On The Most Serene And Premium 1 Acre Lots Located In Stouffville's Prestigious Ballantrae Neighbourhood Backing Onto A Scenic Ravine Setting**One of the largest Grand & Inviting Approximate 4500Sq. The 2-Storey on 8 Fawn Grve has 4 bedrooms, 5 bathrooms, and is located on a 311.68 x 120.14 ft loton .50-1.99 acres in the community of Ballantrae . Ft. Homes That Offers Privacy Galore & An Ideal Open Concept Perfect Layout**Highly Defined Oversized Principal Rooms Featuring Oversized Windows And Stunning Ravine Views**Magnificent Features Include A Living Room With Soaring Cathedral Ceilings; A Sprawling Family Room With A Stone Cast Fireplace, Coffered Ceilings, Ravine Views & Walk-Out To The Private Backyard; A Large Dining Room With Tray Ceilings And Wall To Wall Ravine Views**A Family-Sized Eat-In Gourmet Kitchen Overlooking The Ravine & A Walk-Out From The Spacious Breakfast Area To Oversized Heated Concrete Patios**A Main Floor Home Office & Additional Family Library**A Large Main Level Laundry W/Direct Access To Garage And Service Entrance**Spacious And Bright Bedrooms All With Direct Access To Ensuites Including A Primary Suite W/Stunning Ravine Views, Walk-In Closet & 5-Piece Ensuite**Increditable Pavements Interlocks Surround Backyard And Double Private Driveway W/Amble Parking Spaces**Professional Landscaped With Inground Sprinklers, Mini-Golf Court, Light House, Basketball Court, Play Ground, Bonfire Pit, And Steel-Framed Garden Shed**2 High Efficency Furnace With Humidifier, 2 Central Air Conditioning, Central Vaccum & Equipment, 3 Garage Openers And Remotes, EV Charger, Alarm Security System, Panels With Circuit Breaker, HVAC System, Water Softener, Hot Water Tank(Rental)**Never Be Missed & Must See**Check Virtual Tour Coming Soon In Details.

All Existing High End Appliances Including Stainless Steel Wolf Range, Wolf Wall Oven, Wolf B/I Microwave & Warmer, Wine Fridge; B/I Subzero Refrigerator, Asko B/I Dishwasher; All Efls, Custom Window Coverings; Front Load Washer & Dryer; 2 Furnaces; 2 Cacs; Water Softner, 2 Apco Systems, Vanee HRV, Inground Sprinkler, Newer Front Porch Enclosure, Backyard Heated Patio, Fire Pit, Play Lighthouse, Front Walkway.

The address 8 Fawn Grve was listed for sale (MLS# N13742972) on Tuesday, September 01, 2026.

WHAT'S YOUR HOME WORTH?

Click here to get an instant estimate and track its value over time.

  • Date Listed: Tuesday, September 01, 2026
  • Listing Brokerage: Re/Max Realtron Realty Inc. - Disclaimer: The information contained in this listing has not been verified by Re/Max Realtron Realty Inc. and should be verified by the buyer.
  • City: Whitchurch-Stouffville

    More 4 bedrooms homes for sale in Whitchurch-Stouffville

  • Neighbourhood: Ballantrae
  • Major Intersection: MARKHAM RD(HWY 48)/BLOOMINGTON
  • Full Address: 8 Fawn Grve, Whitchurch-Stouffville, L4A 1R9, Canada, ON, Canada
  • Living Room: hardwood floor, Cathedral Ceiling, Large Window
  • Kitchen: Stainless Steel Appl, Centre Island, Eat-In Kitchen
  • Family Room: hardwood floor, Coffered Ceiling, W/O To Yard
  • Amenities:
  • Taxes: $14,568.00 (2025)
Living14 x 13 ft182 sq ft
Dining18 x 13 ft234 sq ft
Kitchen18 x 13 ft234 sq ft
Breakfast18 x 11 ft198 sq ft
Family22 x 16 ft352 sq ft
Office13 x 11 ft143 sq ft
Library20 x 12 ft240 sq ft
Primary21 x 15 ft315 sq ft
2nd Br14 x 14 ft196 sq ft
3rd Br13 x 12 ft156 sq ft
4th Br12 x 12 ft144 sq ft

Recently sold comparables in Ballantrae

Similar homes for sale

WHAT'S YOUR HOME WORTH?

Click here to get an instant estimate and track its value over time.