Local real estate rules require that you sign in to view sold property information.
Listed by Re/Max Realtron Realty Inc..
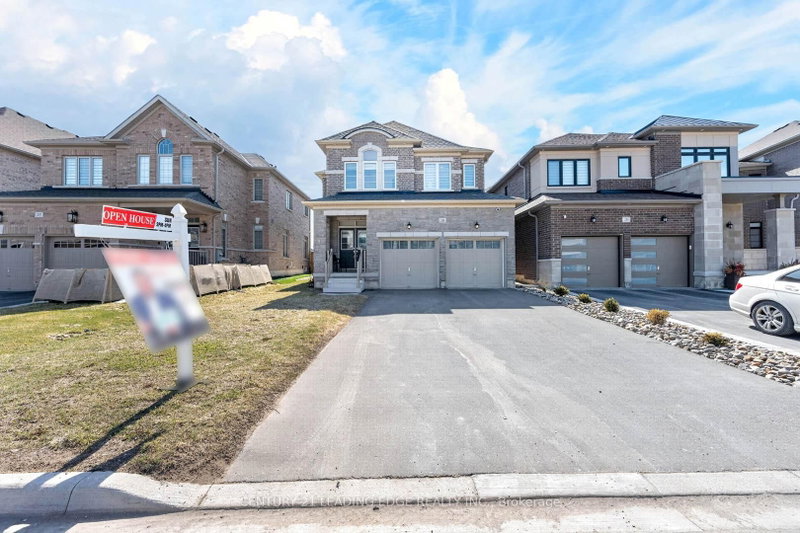
178 Ferragine Crescent is a Detached, 2-Storey and is currently for Sale @ $1,188,000. Taxes in 2026 were $8,554.38.
More homes for sale under 1.2M in Bradford West Gwillimbury
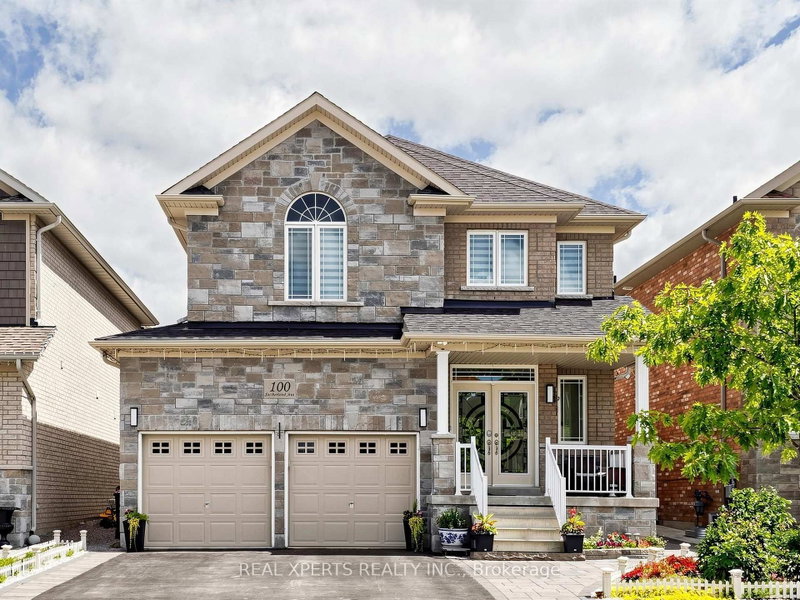
Premium Location Backing onto a Scenic Ravine with a Finished Walkout Basement! Built by Bayview Wellington Homes, this exceptional home is situated on a premium extra-deep lot, offering the perfect balance of modern luxury and natural surroundings. The 2-Storey on 178 Ferragine Crescent has 4 bedrooms, 5 bathrooms, and is located on a 141 x 36.98 ft lot in the community of Bradford . The fully finished walkout basement adds incredible versatility, including a second kitchen-ideal for multi-generational living, extended family, or guests. Featuring 4 spacious bedrooms with walk-in closets, 5 bathrooms, and a bright layout, this home is thoughtfully designed for comfortable family living and effortless entertaining. The chef-inspired kitchen showcases a stunning waterfall island, stainless steel appliances, and ample space for gathering, while a dedicated main-floor office provides the ideal work-from-home environment. Enjoy peaceful ravine views and the tranquility of nature right from your backyard, while being only minutes from all essential amenities. A rare opportunity to own a premium ravine property in one of the area's most desirable family-friendly locations.
S/S Fridge, Cooktop, BI Wall-Oven and Microwave, DW, Hood Fan, Washer & Dryer. Basement: S/S Fridge (to be replaced), DW, All Elfs and Window Coverings & Zebra Shades. A/C, Central Vac + Kit, GDO + 2 remotes, Water Softener.
The address 178 Ferragine Crescent was listed for sale (MLS# N13740278) on Thursday, September 03, 2026.




 Share
Share

 4
4 4
4 2
2 36.98 x 141 ft lot