By

CALL
TOUR PROPERTY
×

226 Gibson Circle in Bradford West Gwillimbury for sale

Asking price
$1,149,000
Estimate (Jul 24)
$1,169,758
MLS #:
N13601530
Type:
Detached, 2-Storey
Approx. SQFT:
2500-3000
Basement:
Unfinished, Walk-Up
4 4
2 38.06 x 106.63 ft lot
PROPERTY HISTORY
SIGN IN REQUIRED
List Date List Price Last Status Sold Date Sold Price Days On Market
0000-00-00 $00000 Lsd Jun 15, 2021 $3,600
0000-00-00 $00000 Lsd Apr 01, 2020 $2,550
0000-00-00 $00000 Sus N/A N/A N/A
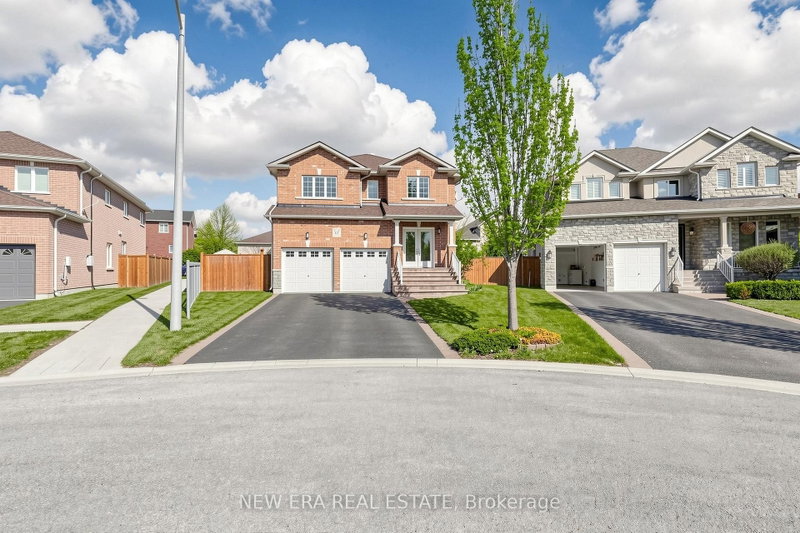
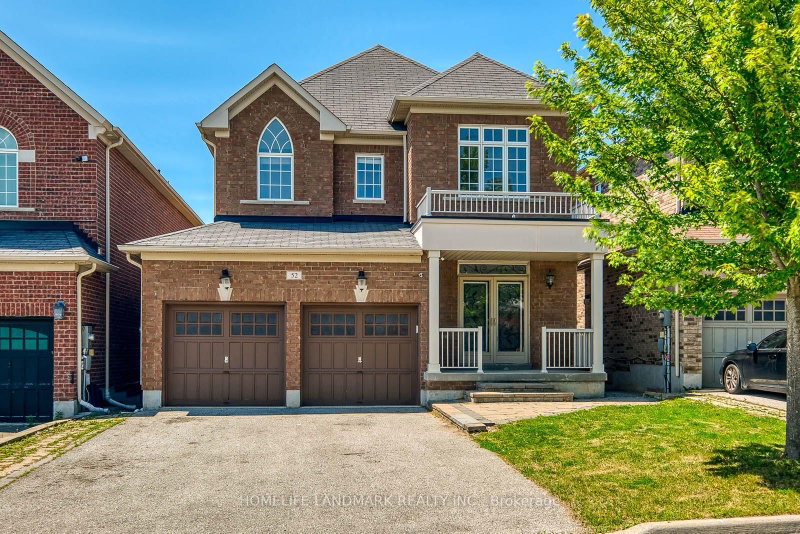
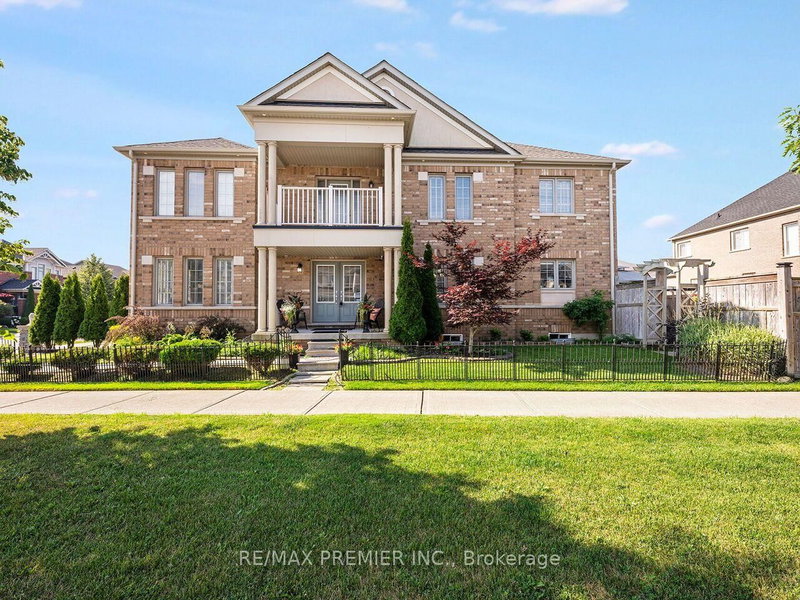
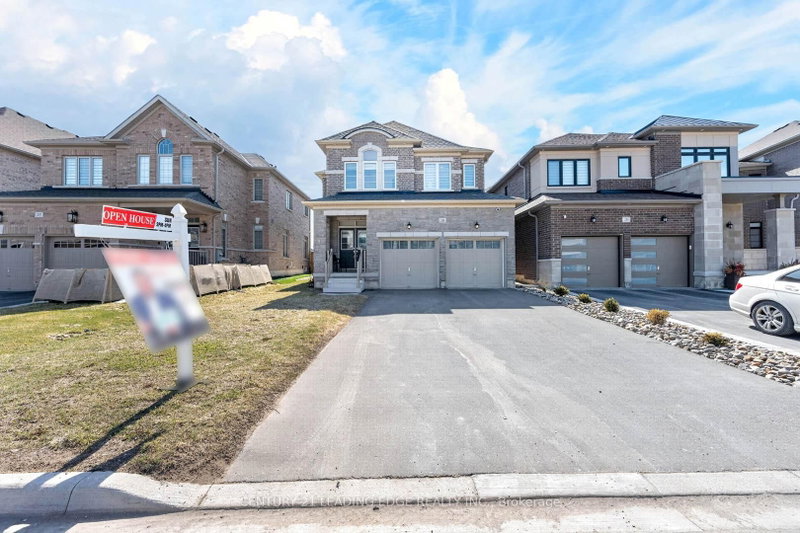
Brick And Stone Exterior. $33000 Spent On Upgrades !! Professional Basement Separate Entrance Built By Builder!! 9 Foot Ceiling On The Main And Second Floor. Smooth Ceiling All Over The House. Hardwood Floors! Granite Countertop In The Kitchen.Oak Staircase. Large Windows.

WHAT'S YOUR HOME WORTH?

Click here to get an instant estimate and track its value over time.

  • Date Listed: Friday, July 24, 2026
  • Listing Brokerage: Edojia Realty Inc. - Disclaimer: The information contained in this listing has not been verified by Edojia Realty Inc. and should be verified by the buyer.
  • Virtual Tour: View Virtual Tour for 226 Gibson Circle
  • City: Bradford West Gwillimbury

    More 4 bedrooms homes for sale in Bradford West Gwillimbury

  • Neighbourhood: Bradford
  • Major Intersection: Simcoe Rd./ Line 6
  • Full Address: 226 Gibson Circle, Bradford West Gwillimbury, L3Z 0X1, Canada, ON, Canada
  • Kitchen: Ceramic Floor, Stainless Steel Appl, Granite Counter
  • Family Room: hardwood floor, Window
  • Amenities:
  • Taxes: $6,991.96 (2026)
Kitchen8 x 13 ft104 sq ft
Breakfast8 x 13 ft104 sq ft
Family12 x 18 ft216 sq ft
Dining12 x 14 ft168 sq ft
Primary17 x 12 ft204 sq ft
2nd Br13 x 10 ft130 sq ft
3rd Br13 x 12 ft156 sq ft
4th Br10 x 10 ft100 sq ft

Recently sold comparables in Bradford

Similar homes for sale

WHAT'S YOUR HOME WORTH?

Click here to get an instant estimate and track its value over time.