By

CALL
TOUR PROPERTY
×

168 Tango Crescent in Newmarket for sale

Asking price
$997,000
Estimate (Aug 31)
$975,681
MLS #:
N13727954
Type:
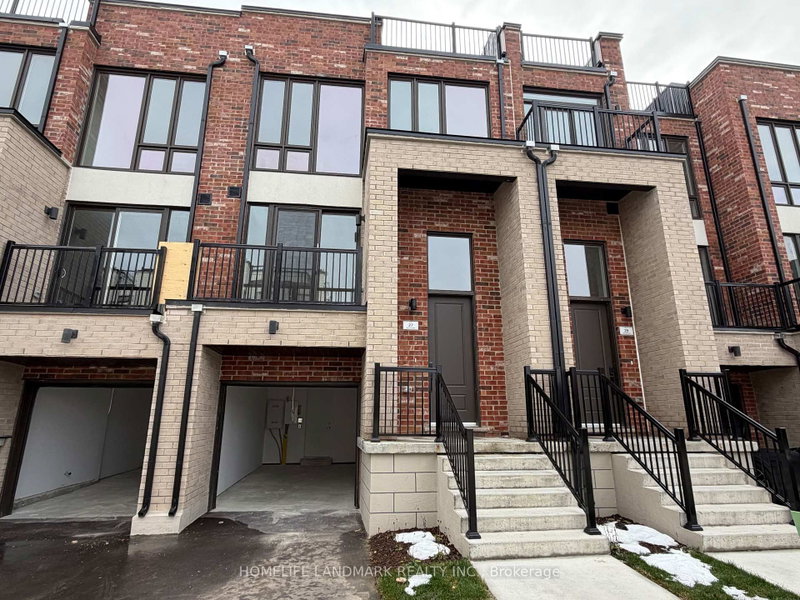
Att/Row/Twnhouse, 3-Storey
Approx. SQFT:
2000-2500
Basement:
Finished
3+1 3+1
1 25.28 x 84.04 ft lot
PROPERTY HISTORY
SIGN IN REQUIRED
List Date List Price Last Status Sold Date Sold Price Days On Market
0000-00-00 $00000 Ter N/A N/A N/A
0000-00-00 $00000 Sus N/A N/A N/A
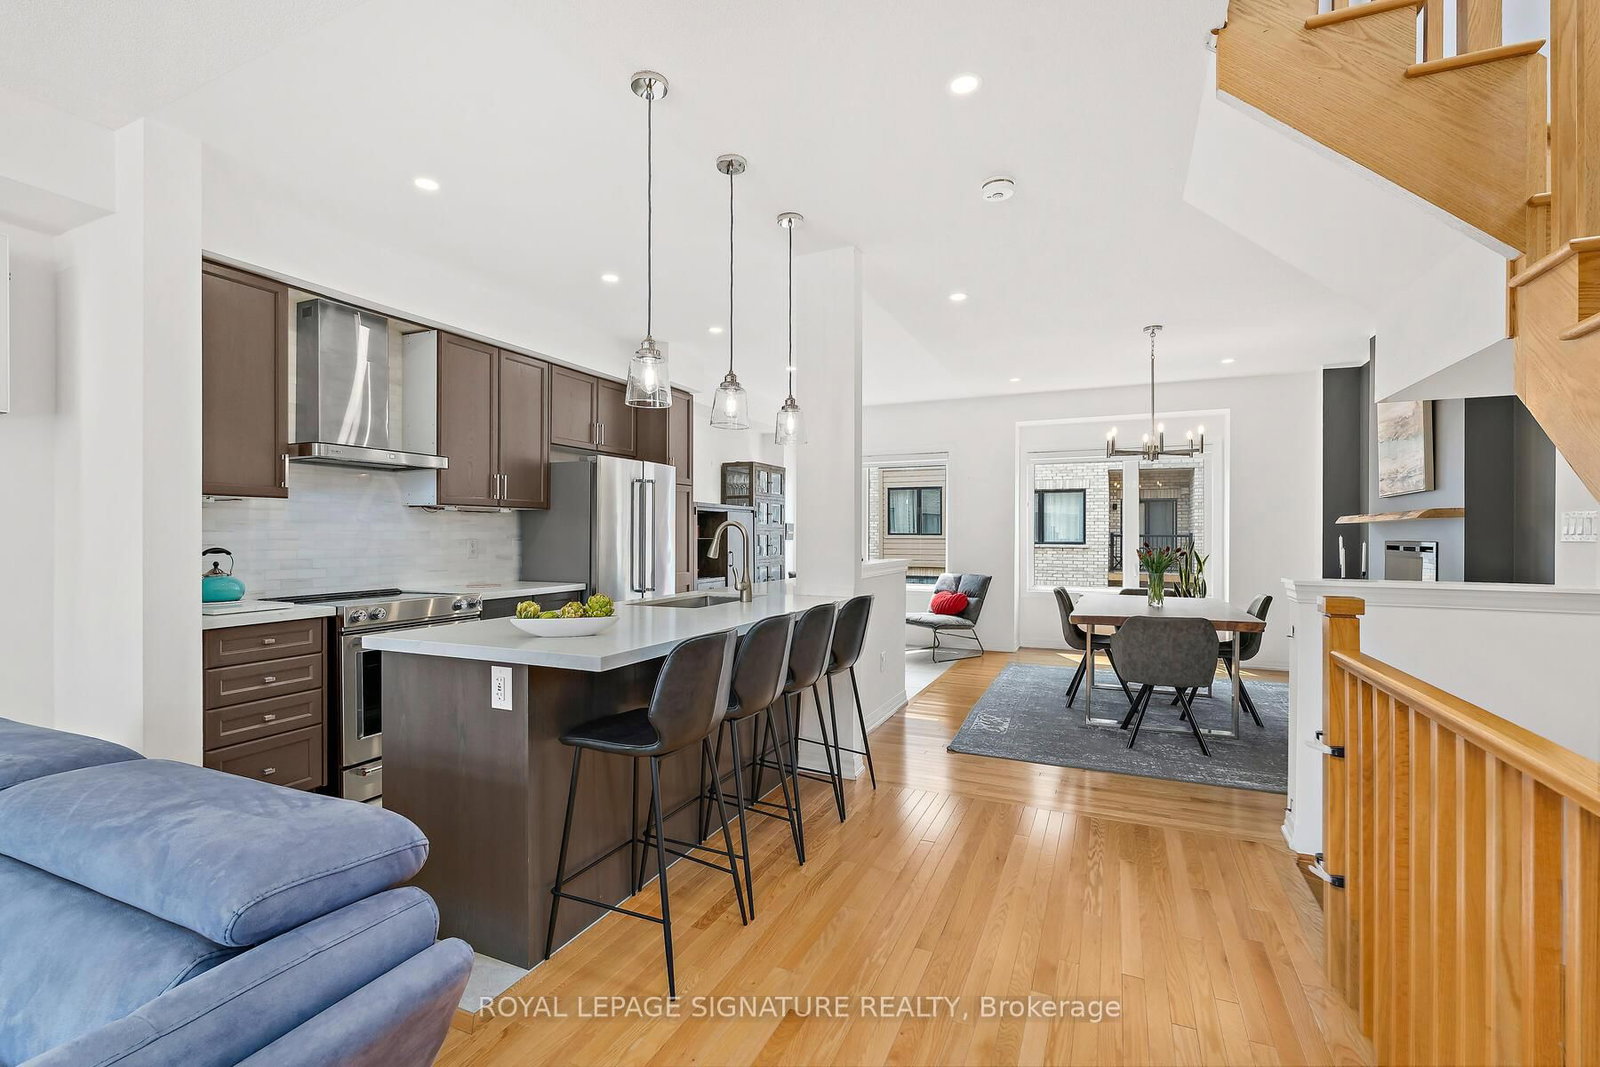
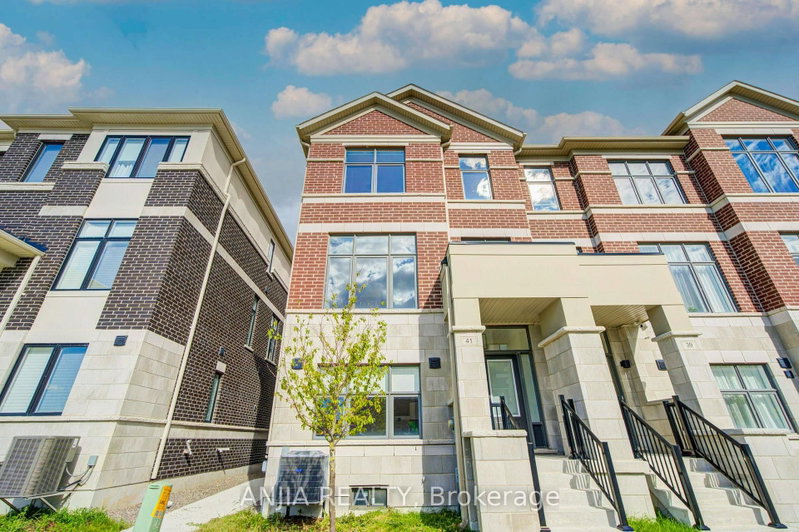
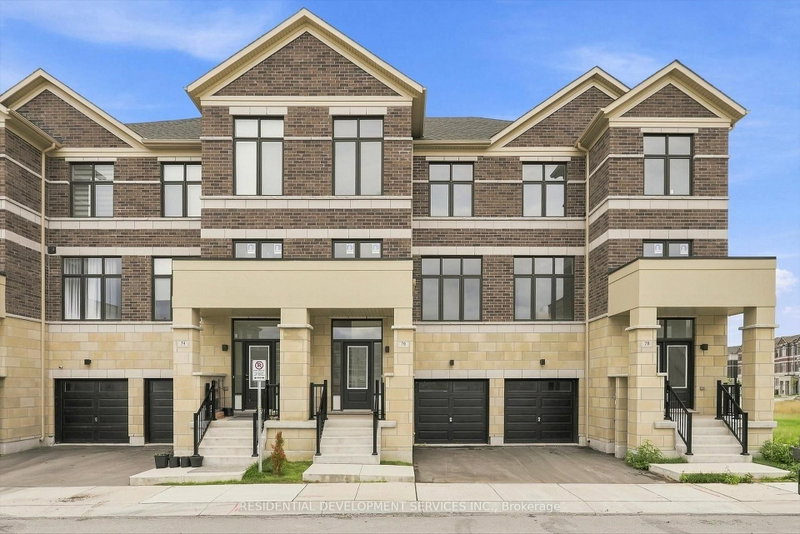
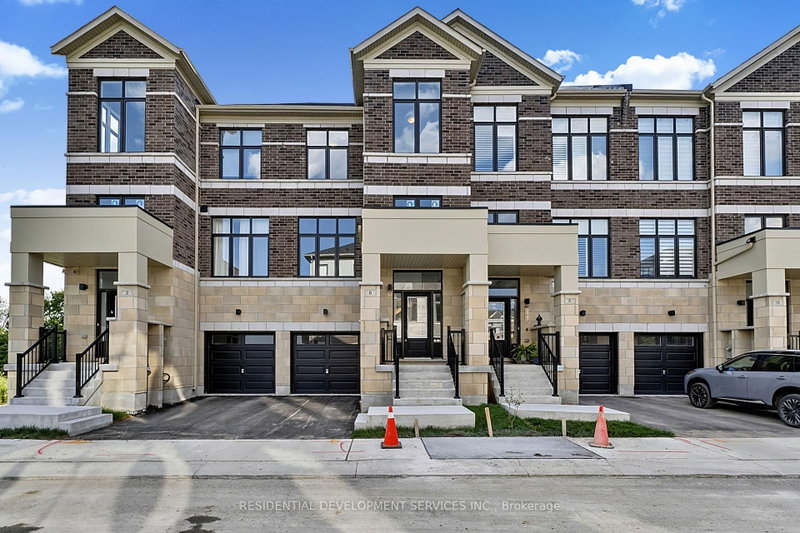
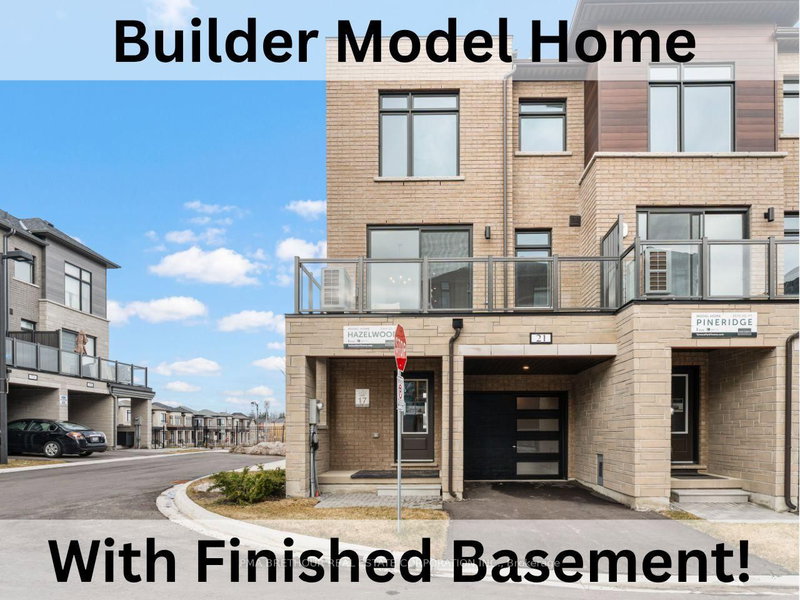
Stunning FREEHOLD end-unit townhouse that looks and feels like a Semi-Detached home and it comes with over 2300 sqft of living space! built-in garage, making it easy to bring your shopping inside. Fenced backyard gives you the privacy you want while providing you with lots of space to relax and enjoy your time with family and friends; experience the city's energy and comfort in a peaceful community, surrounded by parks and trails. Walking distance to Upper Canada Mall,restaurants, Newmarket Terminal for GO and YRT and a quick access to highways 400 and 404.Highly desirable neighbourhood with some of the top-rated schools in York Region, such as Alexander Muir Public School and Dr. G.W. Williams Secondary School - truly a fantastic place to call home. Don't miss this rare opportunity to make this remarkable home yours!

WHAT'S YOUR HOME WORTH?

Click here to get an instant estimate and track its value over time.

  • Date Listed: Monday, August 31, 2026
  • Listing Brokerage: Royal Lepage Signature Realty - Disclaimer: The information contained in this listing has not been verified by Royal Lepage Signature Realty and should be verified by the buyer.
  • City: Newmarket

    More 3 bedrooms homes for sale in Newmarket

  • Neighbourhood: Woodland Hill
  • Major Intersection: Davis Drive W and William Booth Ave
  • Full Address: 168 Tango Crescent, Newmarket, L3X 0K5, Canada, ON, Canada
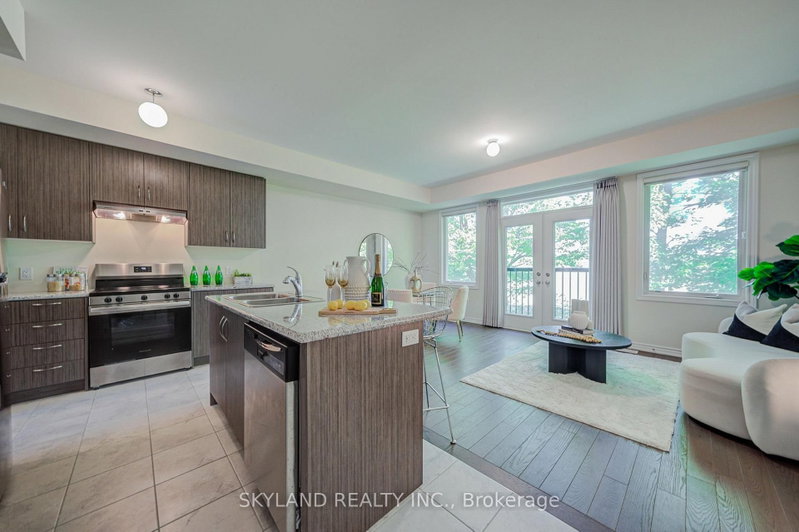
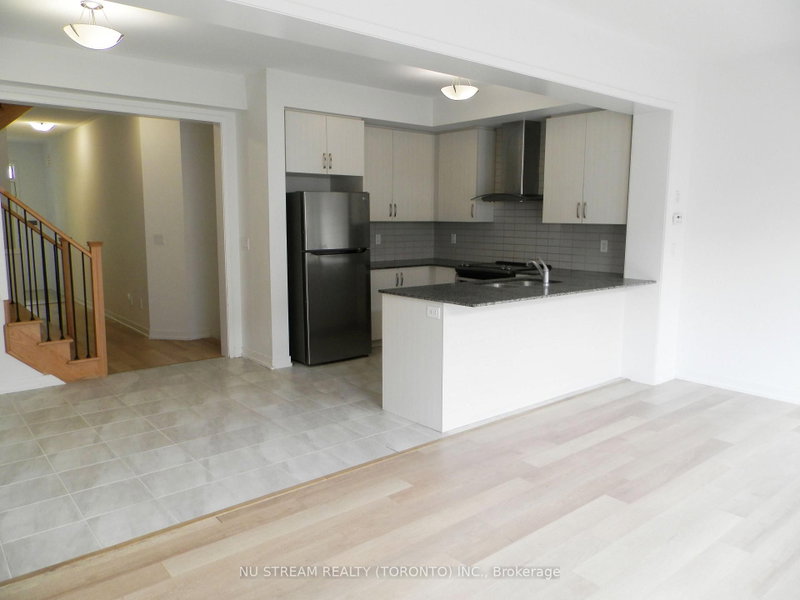
  • Kitchen: Stainless Steel Appl, Centre Island, Tile Floor
  • Living Room: hardwood floor, O/Looks Frontyard
  • Family Room: Fireplace, hardwood floor, O/Looks Backyard
  • Amenities:
  • Taxes: $5,198.00 (2026)
Foyer8 x 9 ft72 sq ft
Den13 x 12 ft156 sq ft
Kitchen21 x 9 ft189 sq ft
Dining21 x 9 ft189 sq ft
Living16 x 15 ft240 sq ft
Family16 x 11 ft176 sq ft
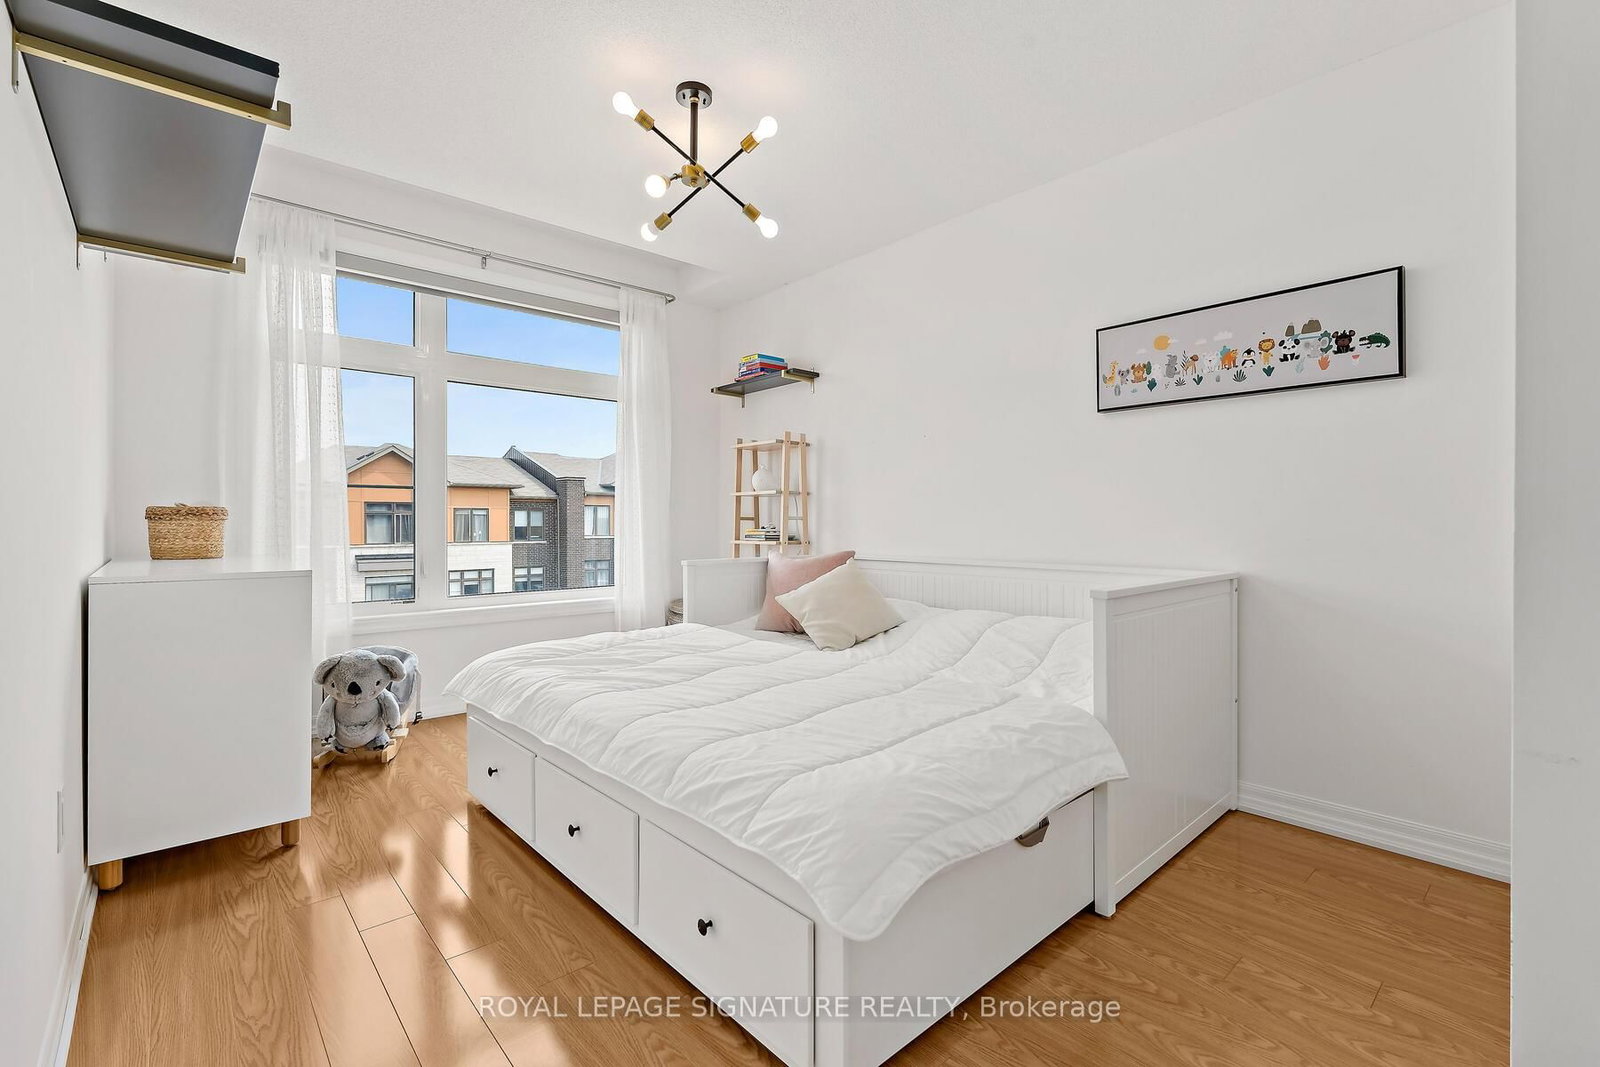
Primary14 x 14 ft196 sq ft
2nd Br15 x 10 ft150 sq ft
3rd Br11 x 9 ft99 sq ft
Rec29 x 8 ft232 sq ft

Recently sold comparables in Woodland Hill

Similar homes for sale

WHAT'S YOUR HOME WORTH?

Click here to get an instant estimate and track its value over time.