By

CALL
TOUR PROPERTY
×

7 Gilbert Drive in Aurora for sale

Asking price
$2,999,000
Estimate (Aug 29)
$2,755,577
MLS #:
N13724970
Type:
Detached, Bungaloft
Approx. SQFT:
3500-5000
Basement:
Fin W/O
3+2 3+2
3 313.43 x 369.57 ft lot
PROPERTY HISTORY
SIGN IN REQUIRED
List Date List Price Last Status Sold Date Sold Price Days On Market
0000-00-00 $00000 Ter N/A N/A N/A
0000-00-00 $00000 Sld Jun 14, 2012 $1,570,000

Listed by Re/Max Realtron Realty Inc..

7 Gilbert Drive is a Detached, Bungaloft and is currently for Sale @ $2,999,000. Taxes in 2025 were $18,685.61.

More homes for sale under 3M in Aurora

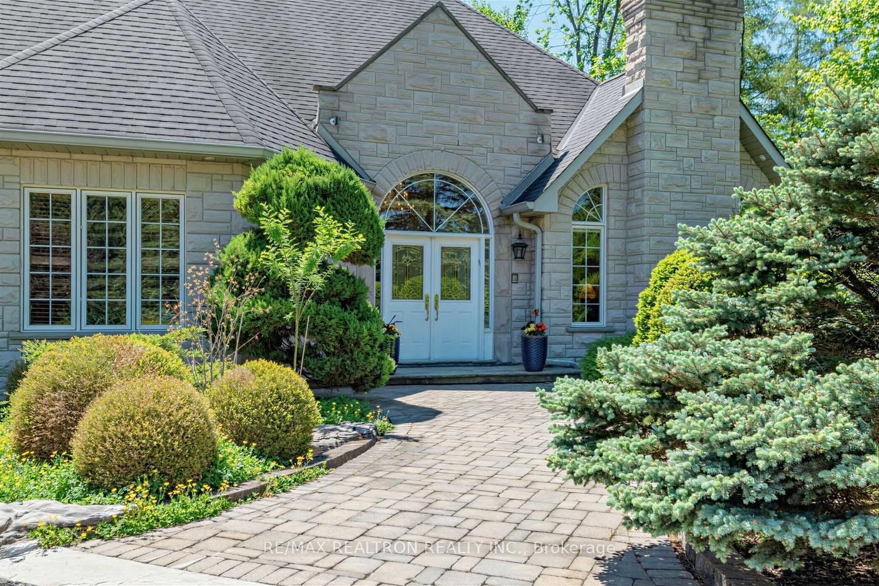
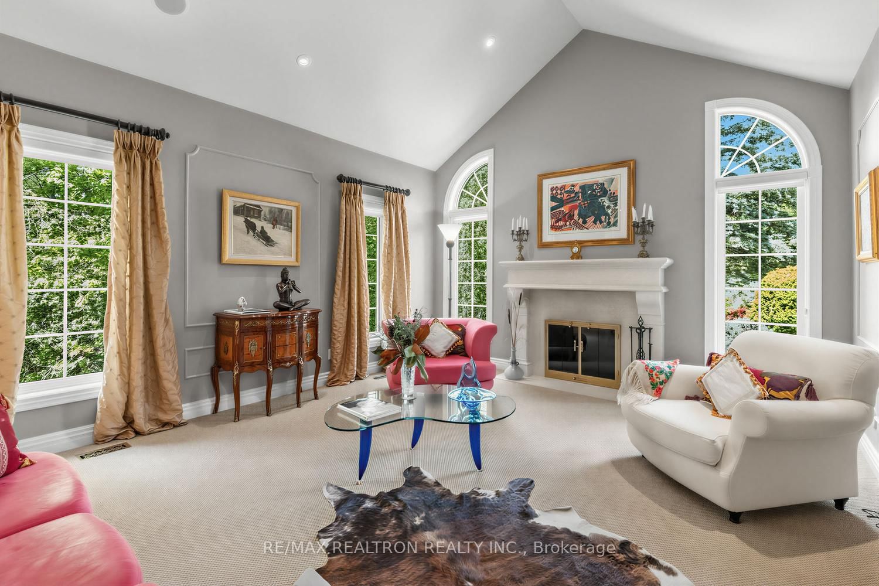
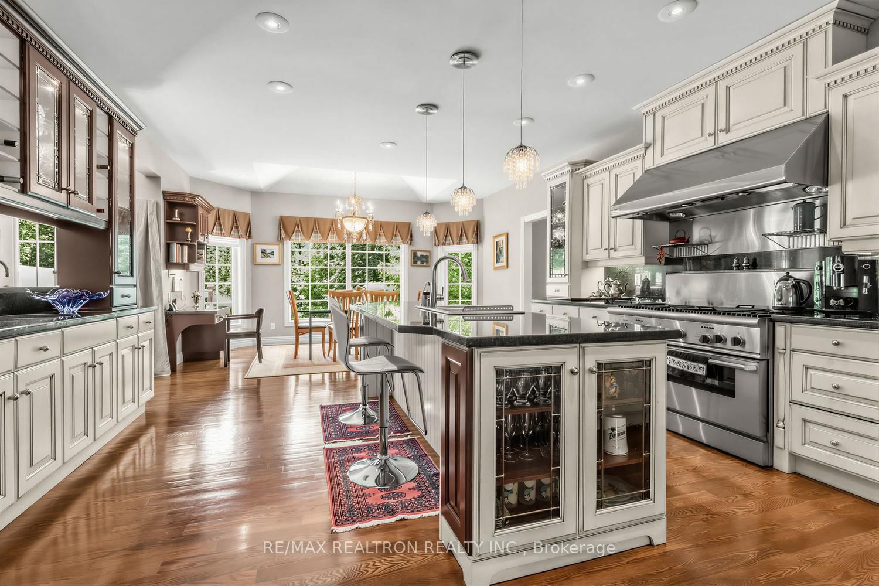
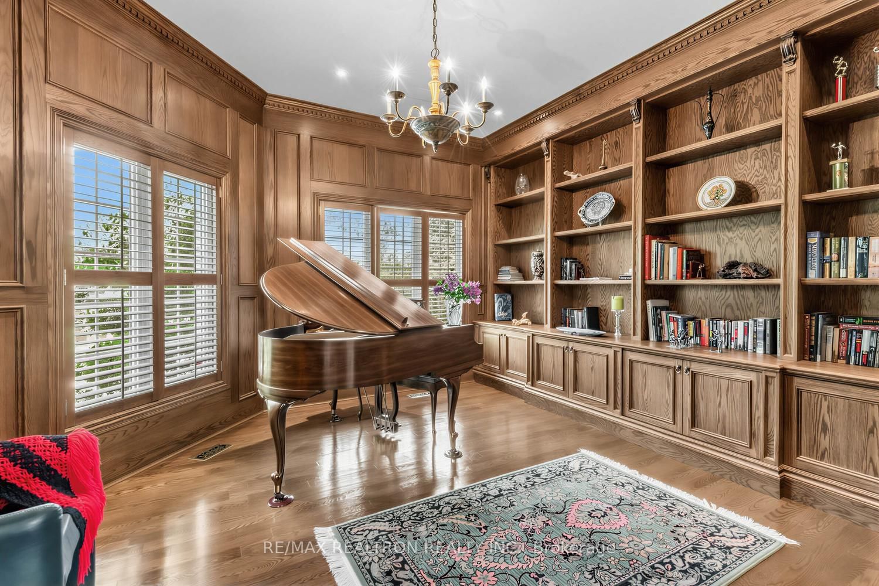
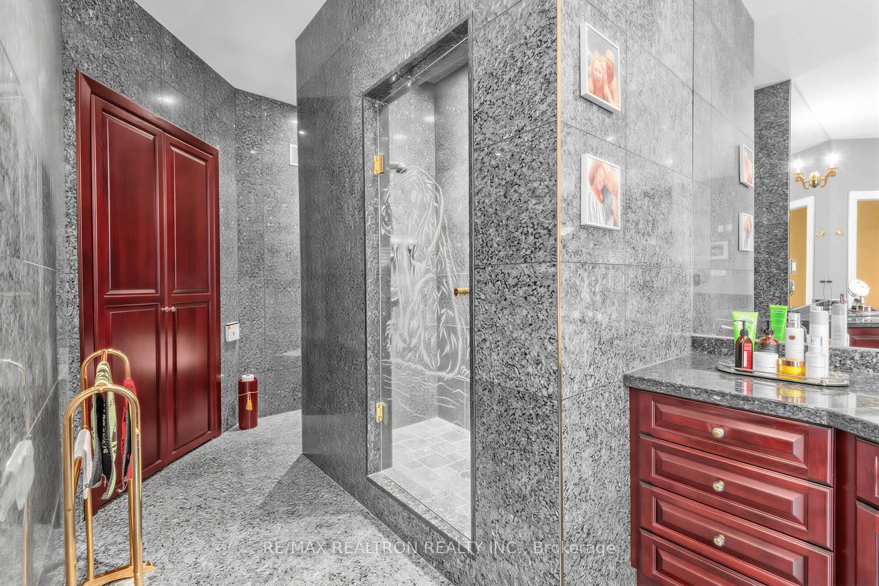
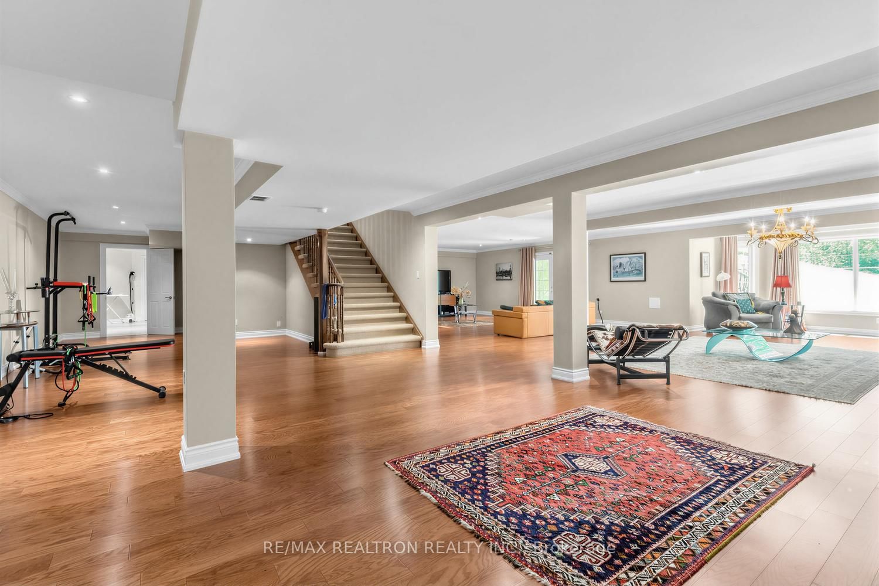
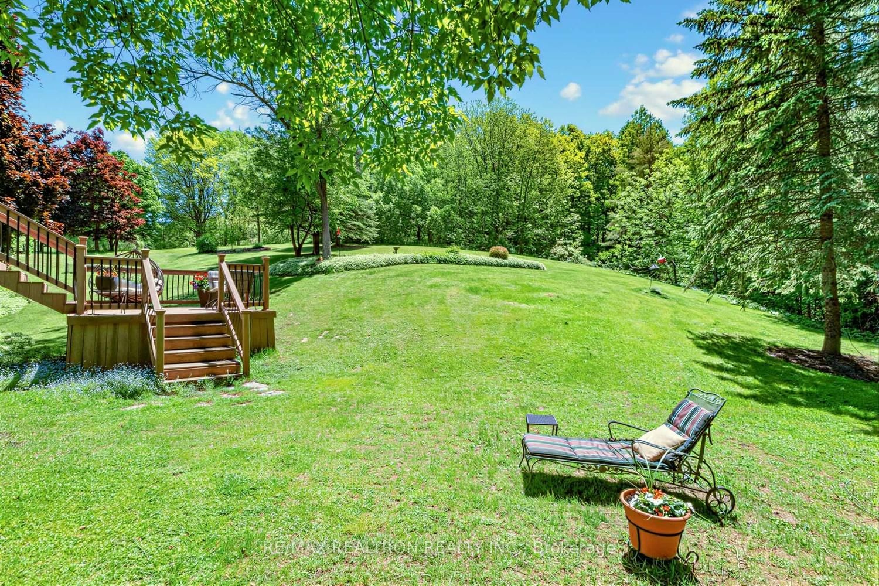
Welcome to this exceptional custom-built Bungaloft offering over 6,000 sq. The Bungaloft on 7 Gilbert Drive has 3 bedrooms, 5 bathrooms, and is located on a 369.57 x 313.43 ft lot in the community of Aurora Estates . ft. of beautifully finished living space in a private, picturesque setting. Designed for both refined everyday living and entertaining, this remarkable home features soaring cathedral ceilings, an open-concept layout, and abundant natural light.The gourmet chef's kitchen is equipped with premium Sub-Zero and Thermador appliances, including a 6-burner gas range, and overlooks the spacious principal rooms. A spectacular two-storey family room, four fireplaces, extensive crown moulding, hardwood floors, pot lights, and solid oak open staircase showcase exceptional craftsmanship throughout. The richly appointed wood-panelled library offers an elegant home office or private retreat, while south-facing forest views create a peaceful backdrop.Step outside to a custom two-level deck with built-in BBQ, perfect for entertaining and enjoying the natural surroundings. The professionally finished walk-out lower level features two spacious bedrooms, each with its own ensuite-ideal for guests, extended family, or multi-generational living.Enjoy peaceful estate living with exceptional convenience-next to prestigious Beacon Hall Golf Club, with easy access to Hwys 404 & 400, and minutes to Aurora GO Station, public transit, parks, trails, shopping, dining, schools, and everyday amenities.A rare combination of luxury, privacy, space, and accessibility. Your private paradise awaits-truly one of a kind and not to be missed!

S/S Appliance Including: Thermador 6-burner Gas Stove With Double Oven, Thermador Professional Range Hood, 48" Subzero Fridge, Build-in Miele Dishwasher, Miele Front-Load Washer & Dryer. LED Pot Lights and Elfs, All Blinds & Drapes, Central Vacuum, Water Filter System, Security Cameras (4) With Recording System, Video Intercom System With Monitor, Wall Speakers (8), WaterCop System, Garage Door Openers and Remotes.

The address 7 Gilbert Drive was listed for sale (MLS# N13724970) on Saturday, August 29, 2026.

WHAT'S YOUR HOME WORTH?

Click here to get an instant estimate and track its value over time.

  • Date Listed: Saturday, August 29, 2026
  • Listing Brokerage: Re/Max Realtron Realty Inc. - Disclaimer: The information contained in this listing has not been verified by Re/Max Realtron Realty Inc. and should be verified by the buyer.

  • Virtual Tour: View Virtual Tour for 7 Gilbert Drive
  • City: Aurora

    More 3 bedrooms homes for sale in Aurora

  • Neighbourhood: Aurora Estates
  • Major Intersection: Yonge St. / Gilbert Dr.
  • Full Address: 7 Gilbert Drive, Aurora, L4G 6W8, Canada, ON, Canada
  • Living Room: Vaulted Ceiling, Fireplace, Broadloom
  • Kitchen: Stainless Steel Appl, Centre Island, Pantry
  • Family Room: Gas Fireplace, hardwood floor, Built-In Speakers
  • Amenities:
  • Taxes: $18,685.61 (2025)
Living21 x 14 ft294 sq ft
Dining18 x 14 ft252 sq ft
Kitchen15 x 16 ft240 sq ft
Breakfast12 x 16 ft192 sq ft
Family20 x 24 ft480 sq ft
Office14 x 14 ft196 sq ft
Primary22 x 20 ft440 sq ft
2nd Br12 x 18 ft216 sq ft
3rd Br12 x 15 ft180 sq ft
4th Br26 x 20 ft520 sq ft
5th Br24 x 14 ft336 sq ft

Recently sold comparables in Aurora Estates

Similar homes for sale

WHAT'S YOUR HOME WORTH?

Click here to get an instant estimate and track its value over time.