Local real estate rules require that you sign in to view sold property information.
Listed by Bosley Real Estate Ltd..
69 Fairway Drive is a Detached, Backsplit 3 and is currently for Sale @ $1,199,000. Taxes in 2026 were $6,371.11.
More homes for sale under 1.2M in Aurora
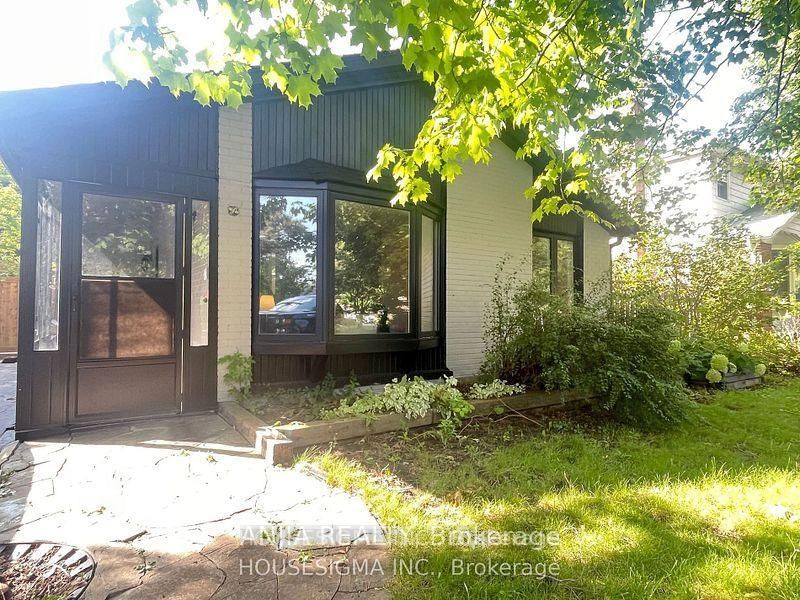
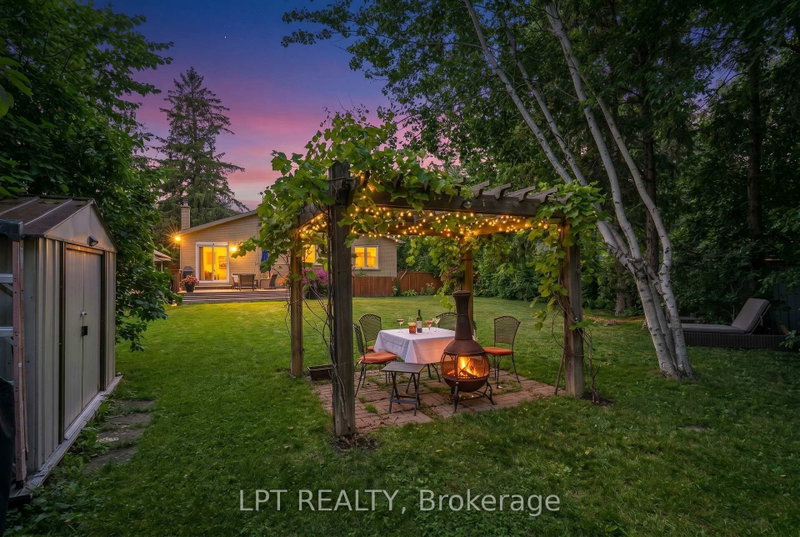
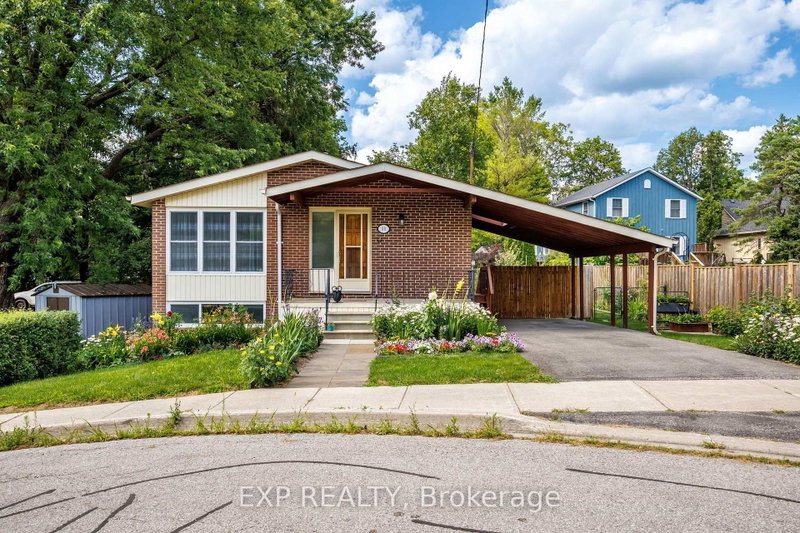
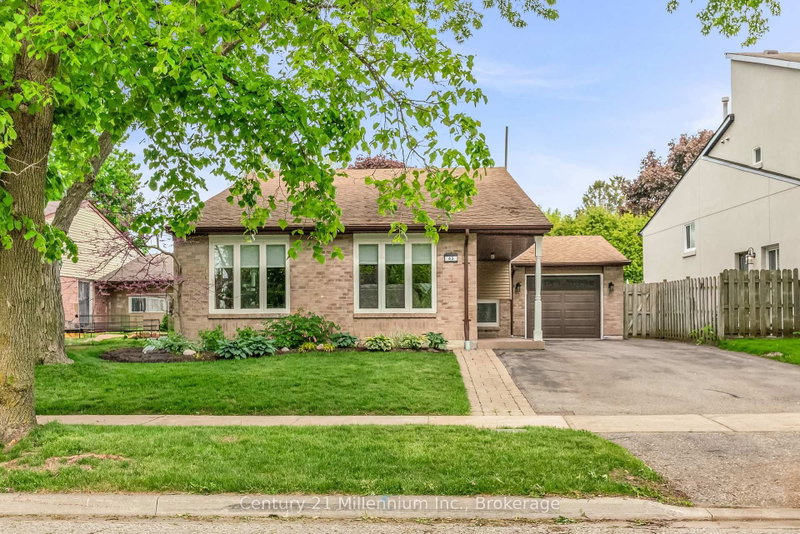
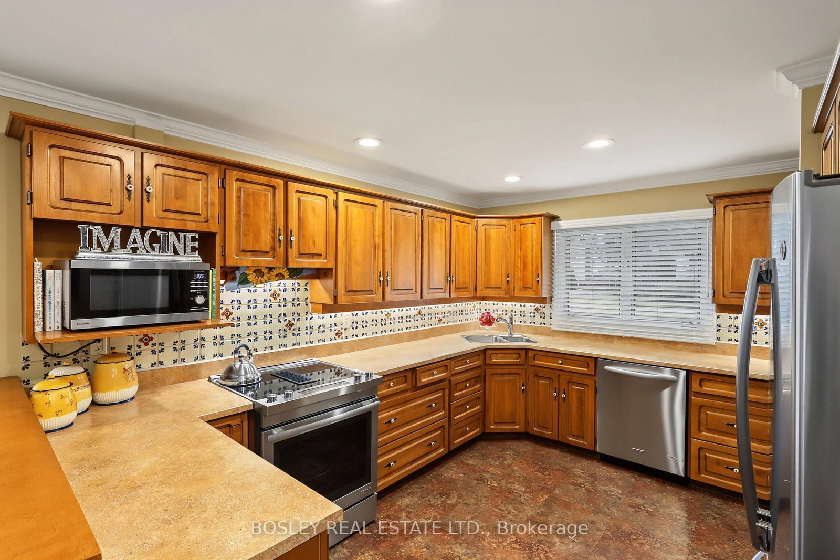
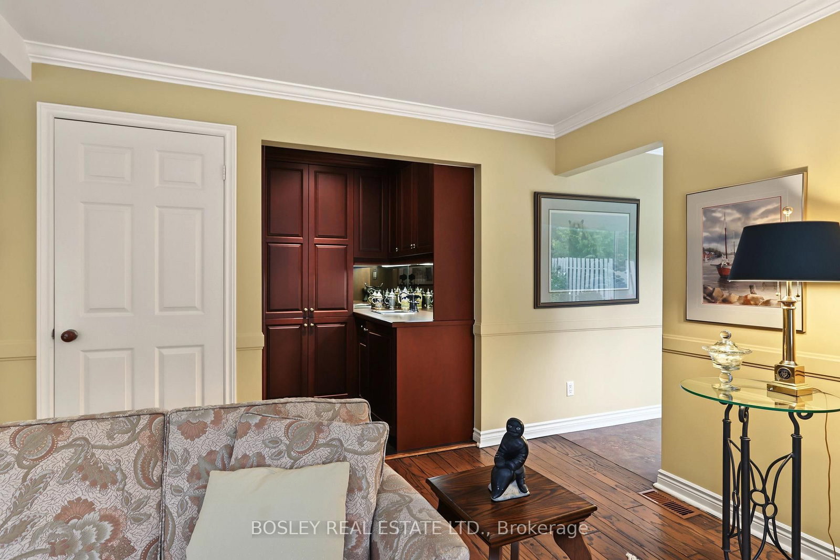
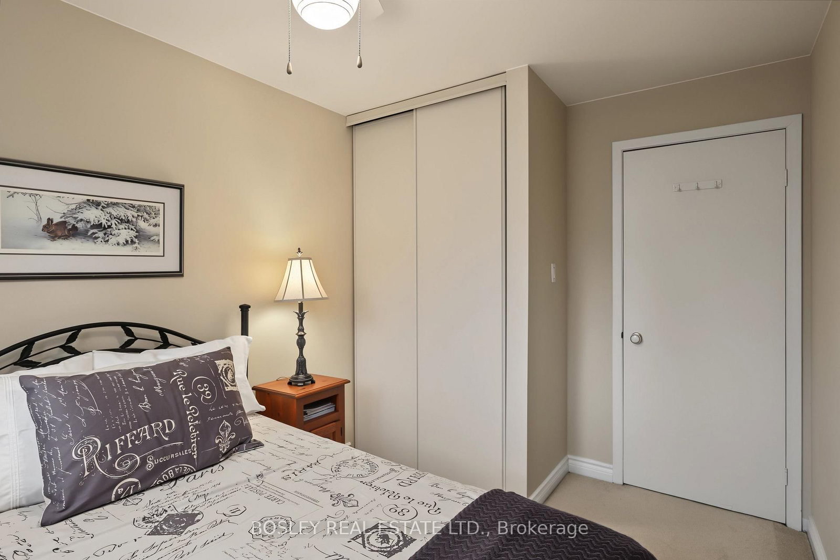
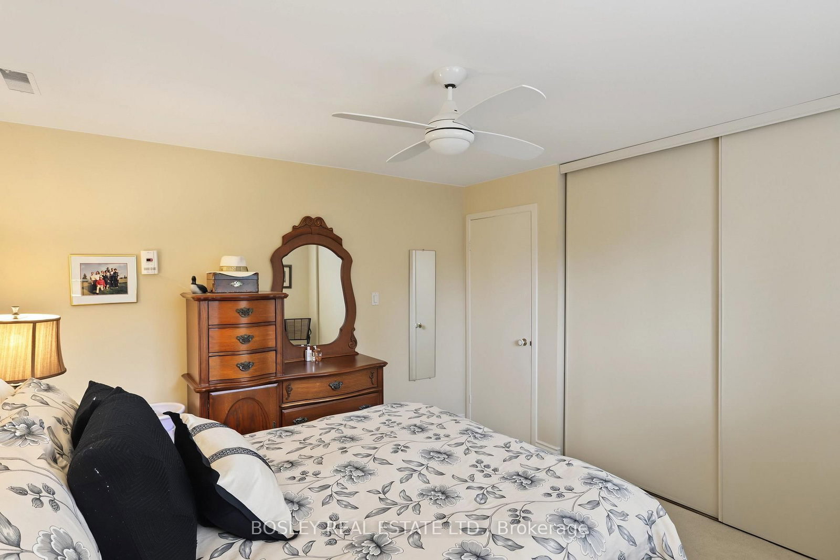
This charming and well cared for Family home is located in the desirable "Aurora Highlands" neighborhood in South Aurora, set on an impressive 65 ft by 124. The Backsplit 3 on 69 Fairway Drive has 3 bedrooms, 3 bathrooms, and is located on a 124.88 x 65 ft lot in the community of Aurora Highlands .88 ft lot and within walking distance to the new Aurora Cultural Center/Library, the Town Park as well as public transit and fine dining. It offers an open concept main living area with three walkouts to a stunning full fenced backyard oasis, including an inground pool, pool cabana and extensive landscaping.
Fridge, stove, microwave, washer, dryer, bar fridge (as is), freezer, water softener, all light fixtures, all window coverings, all pool related equipment, garage door opener
The address 69 Fairway Drive was listed for sale (MLS# N13798432) on Thursday, September 17, 2026.




 Share
Share









 3
3 3
3 2
2 65 x 124.88 ft lot