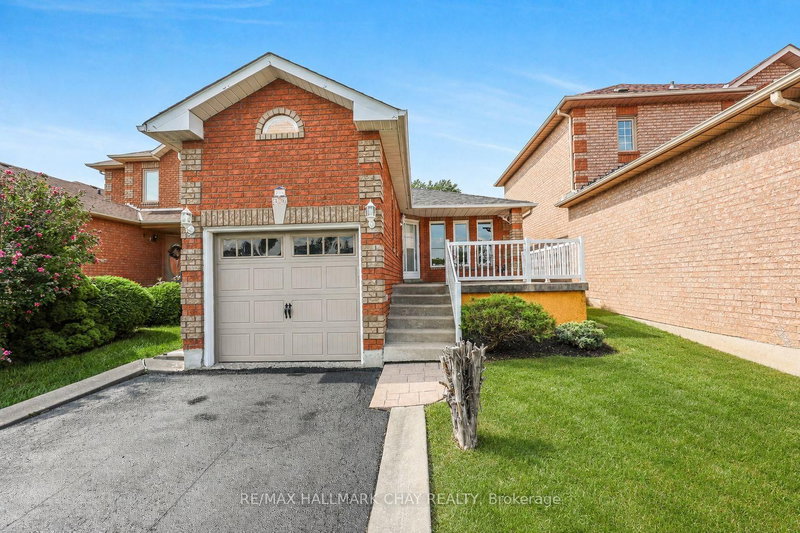
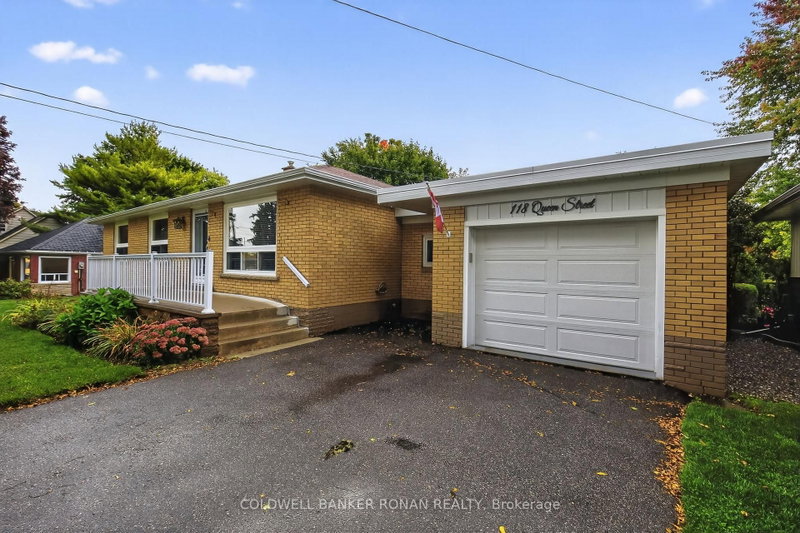
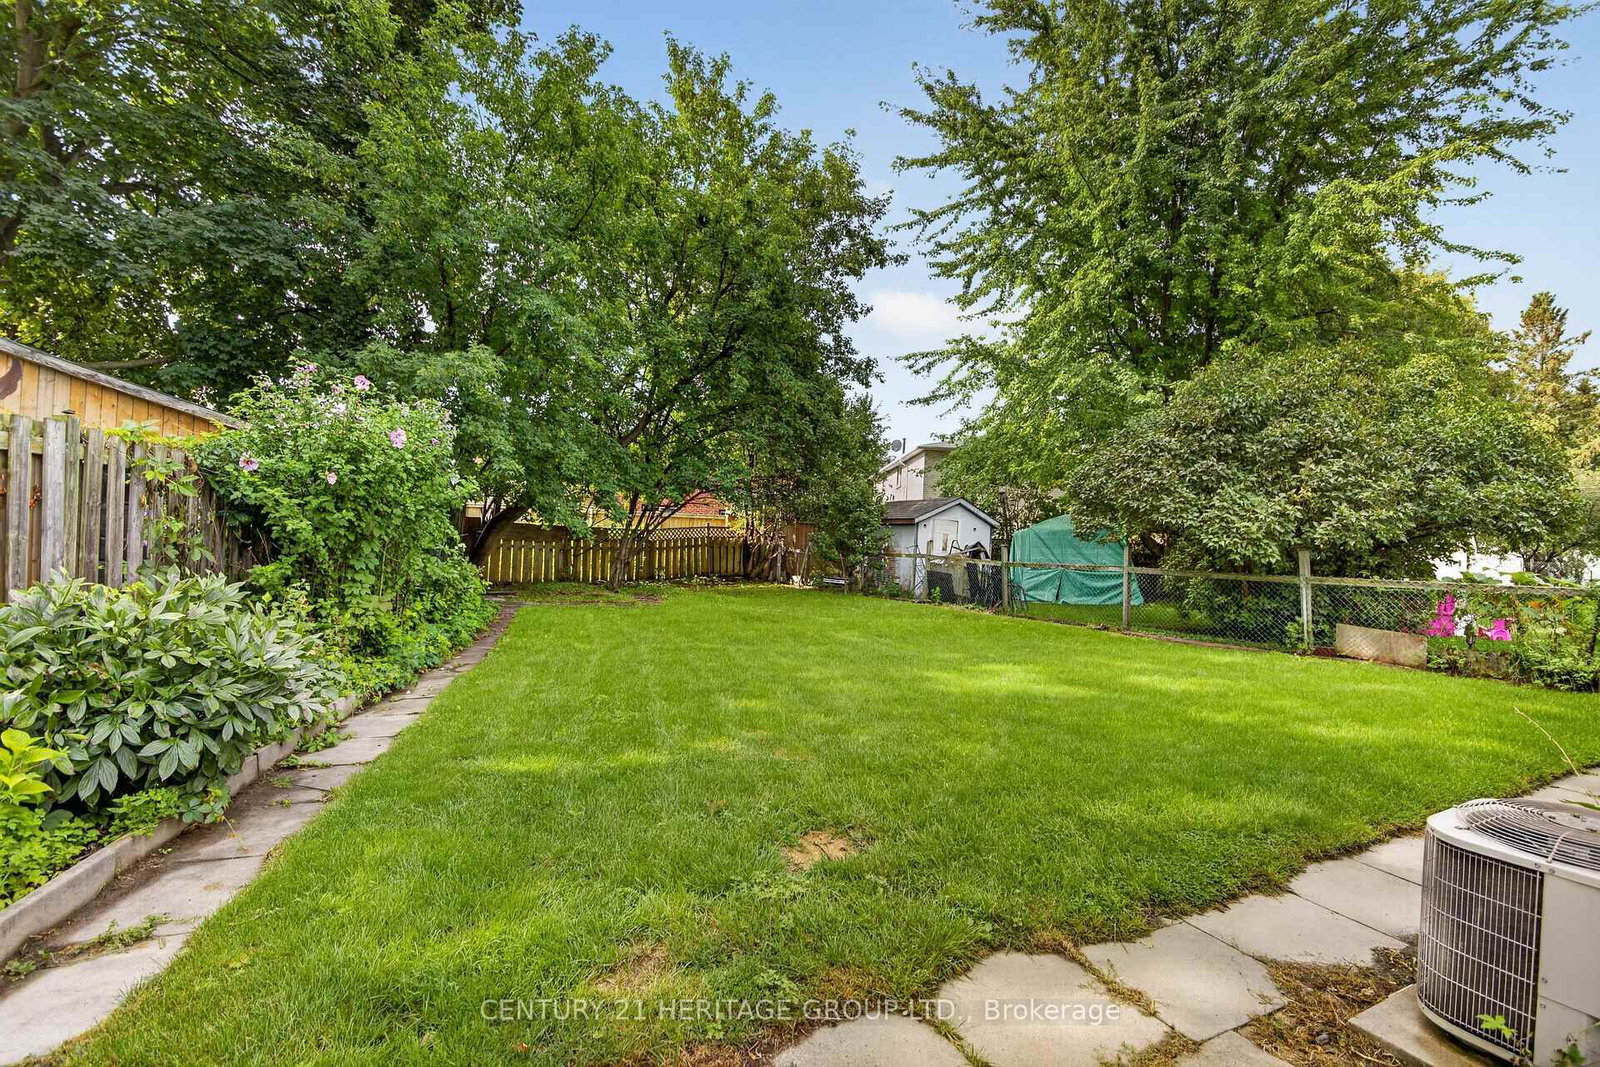
Attention investors, renovators, and first-time buyers looking for an opportunity! This solid brick raised bungalow offers incredible potential in a mature, family-friendly neighbourhood close to schools, shopping, transit, and other amenities. Featuring 3+2 bedrooms, 2 full 4-piece bathrooms, a kitchen and potential for a full kitchen in the basement. There is a separate entrance and this home offers flexible living arrangements and in-law suite potential. The property sits on a fully fenced lot with mature gardens and parking for 4 cars plus a single-car garage. Updates include the furnace, A/C, some windows, paint, some flooring, toilet and electrical panel ( 2026). The street and curbs are all being updated also. The layout, location, and overall potential make this a fantastic opportunity to build equity. Seller and seller agent do not warrant the retrofit status of the basement.
Listing Brokerage: Century 21 Heritage Group Ltd. - Disclaimer: The information contained in this listing has not been verified by Century 21 Heritage Group Ltd. and should be verified by the buyer.





 Share




 3+2
 3+2
 1
 48.79 x 136.79 ft lot