By

Sign In
Sign In to view listing's details
×

13 Kenilworth Gate in Markham has been sold

MLS #:
N13722372
Type:
Detached, 2-Storey
Approx. SQFT:
2000-2500
Basement:
Unfinished
4 4
2 26.26 x 106.1 ft lot
PROPERTY HISTORY
List Date List Price Last Status Sold Date Sold Price Days On Market
0000-00-00 $00000 Sus N/A N/A N/A
0000-00-00 $00000 Sld Sep 23, 2010 $440,000
0000-00-00 $00000 Ter N/A N/A N/A
0000-00-00 $00000 Sld Mar 22, 2006 $360,000
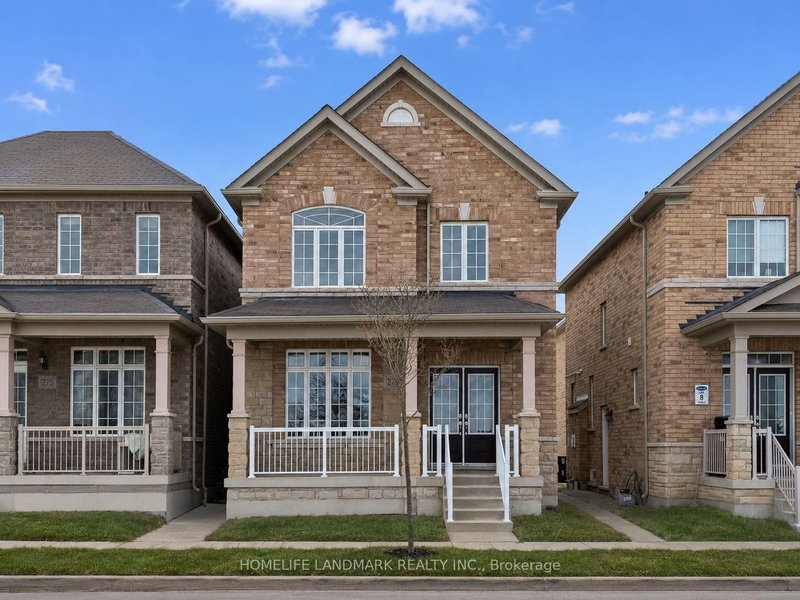
Welcome To This Beautifully Upgraded 4-Bedroom, 3-Bath Detached Brick Home Featuring A Large Open-Concept Living Room, 9-Ft Ceilings, Pot Lights, Oak Stairs & Upgraded Engineered Hardwood Throughout The Main Floor *Upgraded Large-Tile Foyer & Baseboards Throughout Main & 2nd Floors *Fully Renovated Kitchen Showcases New Large-Format Tiles, A Striking Waterfall Island With Quartz-Wrapped Posts & Modern Finishes *Updated Primary Ensuite, Fully Renovated Main-Floor Powder Room & 2nd-Floor Hall Bath *Double-Door Entry, Bay Window & Double Garage With Upgraded Garage Door Roof Shingles Updated Less Than 4 Years Ago *No Rentals-Water Heater Is Paid Off *Ideally Located Near Schools, Parks, Hwy 7 & 407!

WHAT'S YOUR HOME WORTH?

Click here to get an instant estimate and track its value over time.

  • Date Listed: Friday, August 28, 2026
  • Listing Brokerage: Exp Realty - Disclaimer: The information contained in this listing has not been verified by Exp Realty and should be verified by the buyer.
  • City: Markham

    More 4 bedrooms homes for sale in Markham

  • Neighbourhood: Cornell
  • Major Intersection: Ninth Line / Kenilworth Gate
  • Full Address: 13 Kenilworth Gate, Markham, L6B 0A4, Canada, ON, Canada
  • Living Room: Combined W/Dining, Pot Lights
  • Kitchen: Backsplash
  • Family Room: Window, Gas Fireplace, Pot Lights
  • Amenities:
  • Taxes: $5,371.00 (2025)
Living19 x 11 ft209 sq ft
Dining19 x 11 ft209 sq ft
Kitchen12 x 9 ft108 sq ft
Breakfast12 x 9 ft108 sq ft
Family19 x 10 ft190 sq ft
Primary16 x 13 ft208 sq ft
2nd Br12 x 10 ft120 sq ft
3rd Br12 x 9 ft108 sq ft
4th Br11 x 8 ft88 sq ft

Similar homes for sale