By

CALL
TOUR PROPERTY
×

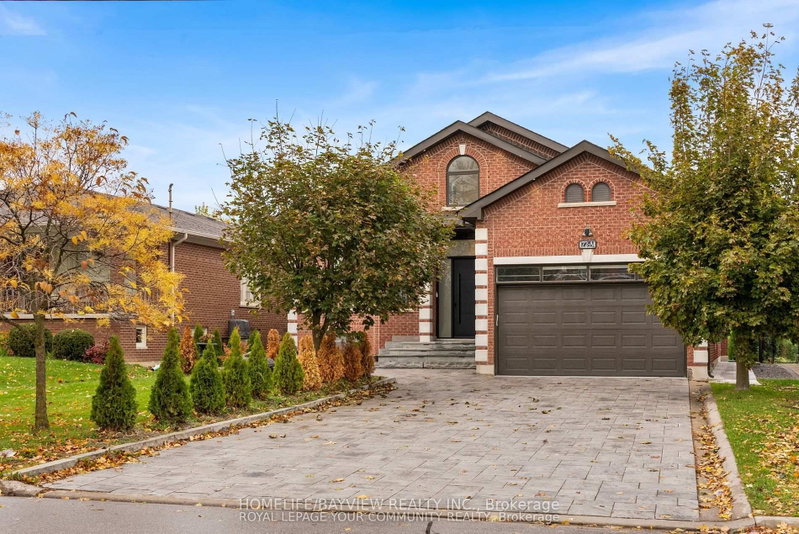
50 Springer Drive in Richmond Hill for sale

Asking price
$1,439,000
Estimate (Aug 27)
$1,431,978
MLS #:
N13716788
Type:
Detached, 2-Storey
Approx. SQFT:
2000-2500
Basement:
Finished
3+2 3+2
2 58.83 x 119.31 ft lot
PROPERTY HISTORY
SIGN IN REQUIRED
List Date List Price Last Status Sold Date Sold Price Days On Market
0000-00-00 $00000 Ter N/A N/A N/A
0000-00-00 $00000 Sld Sep 22, 2021 $1,304,000
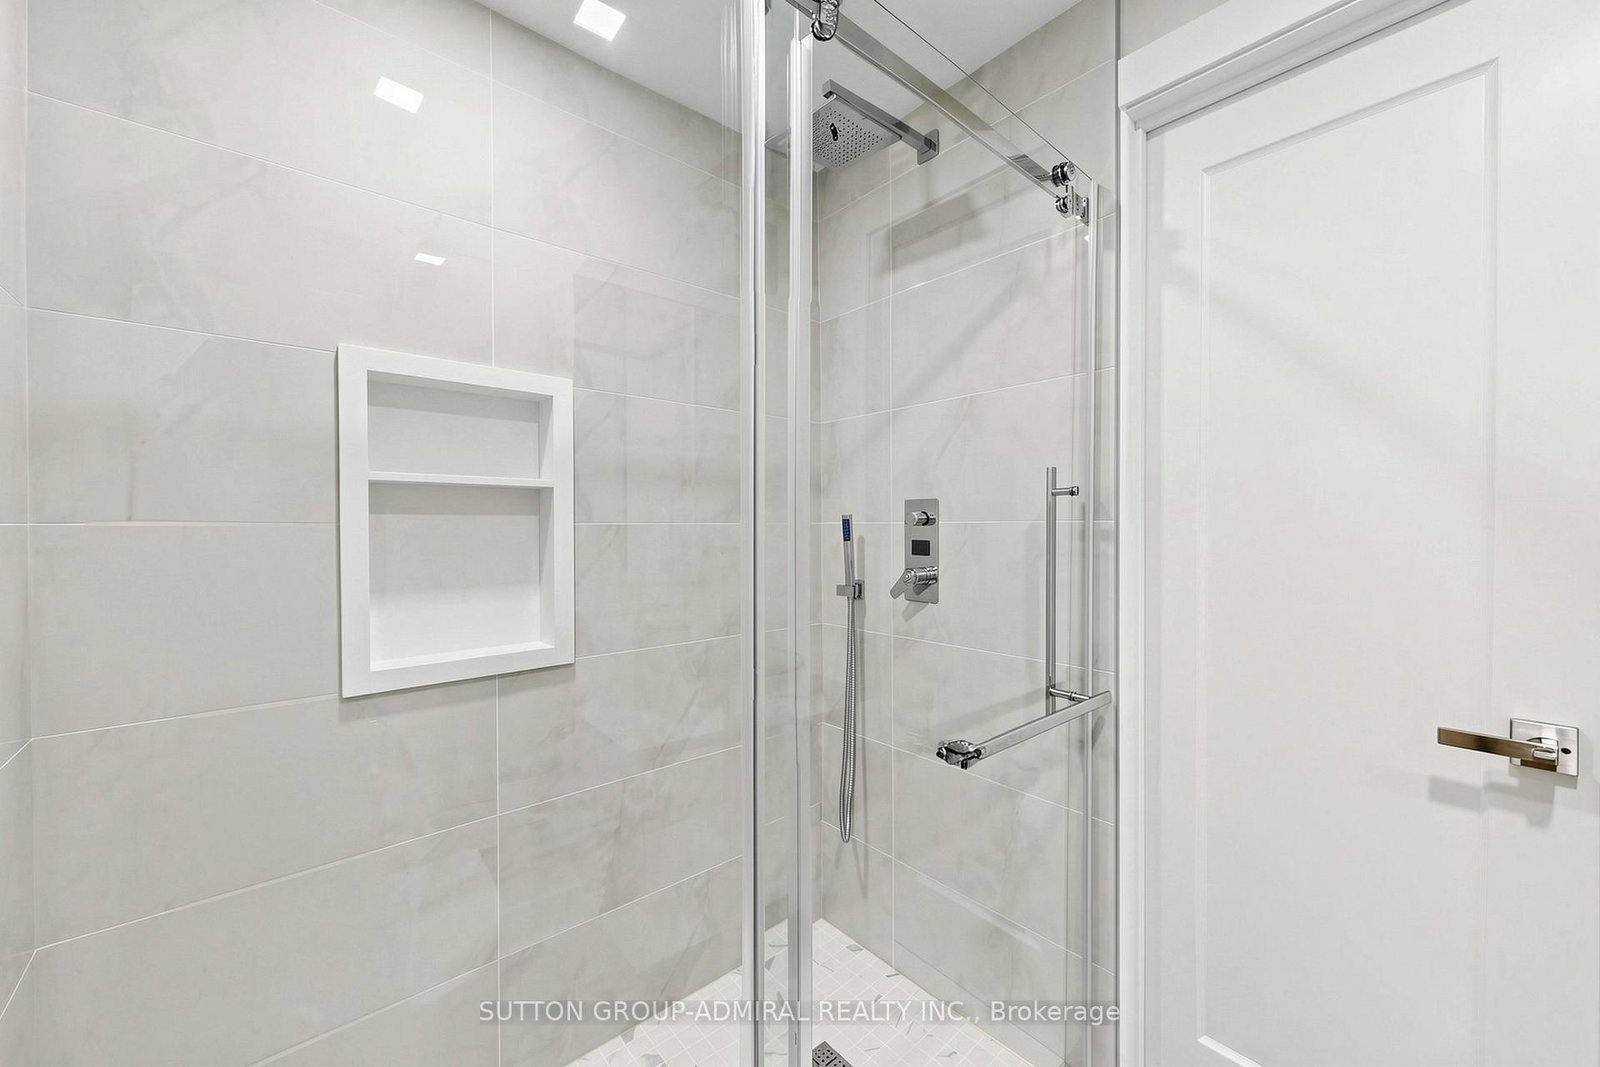
Your Search Ends Here. Stunning Contractor's Own Home In Desired Westbrook Community &Top Ranking Schools Area. Completely Redone With Top Quality Materials, Exceptional Craftsmanship And Utmost Attention To Every Detail. New Windows, Front Door, 3/4" Hardwood And Italian Porcelain Tiles. Modern Kitchen W/Centre Island, All New Baths W/Walk-In Showers. New Plumbing And Electrical, Smooth Ceilings, New Interior Doors, Hardware, Custom Trim, LED Pot Lights. Man Cave In The Garage W/Dedicated A/C And Heating. Custom Built 16'x10' Insulated Shed. Interlock, Asphalt, Landscaping - 2025. Too Many Upgrades To Mention. Nestled On A Quiet Street Across From Larratt Lea Park & Tennis Courts. Steps To Elgin West Community Centre & Pool, Forest Trails Of Twickenham Park. School Zone Of Top Rated St. Teresa of Lisieux Catholic H.S. And Richmond Hill High School.

WHAT'S YOUR HOME WORTH?

Click here to get an instant estimate and track its value over time.

  • Date Listed: Thursday, August 27, 2026
  • Listing Brokerage: Sutton Group-Admiral Realty Inc. - Disclaimer: The information contained in this listing has not been verified by Sutton Group-Admiral Realty Inc. and should be verified by the buyer.

  • Virtual Tour: View Virtual Tour for 50 Springer Drive
  • City: Richmond Hill

    More 3 bedrooms homes for sale in Richmond Hill
  • Neighbourhood: Westbrook
  • Major Intersection: Bathurst/Shaftsbury
  • Full Address: 50 Springer Drive, Richmond Hill, L4C 0G1, Canada, ON, Canada
  • Living Room: hardwood floor, Combined W/Dining, Pot Lights
  • Kitchen: hardwood floor, Centre Island, Modern Kitchen
  • Family Room: hardwood floor, B/I Shelves, O/Looks Backyard
  • Amenities:
  • Taxes: $6,515.00 (2026)
Living17 x 11 ft187 sq ft
Dining11 x 11 ft121 sq ft
Kitchen20 x 11 ft220 sq ft
Family15 x 11 ft165 sq ft
Primary16 x 15 ft240 sq ft
2nd Br16 x 10 ft160 sq ft
3rd Br11 x 10 ft110 sq ft
Rec21 x 18 ft378 sq ft
Br13 x 11 ft143 sq ft
2nd Br14 x 9 ft126 sq ft

Recently sold comparables in Westbrook

Similar homes for sale

WHAT'S YOUR HOME WORTH?

Click here to get an instant estimate and track its value over time.