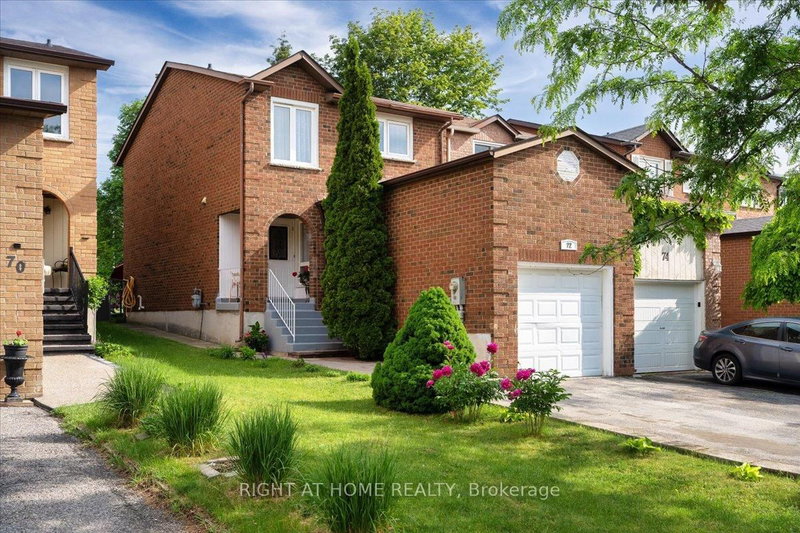
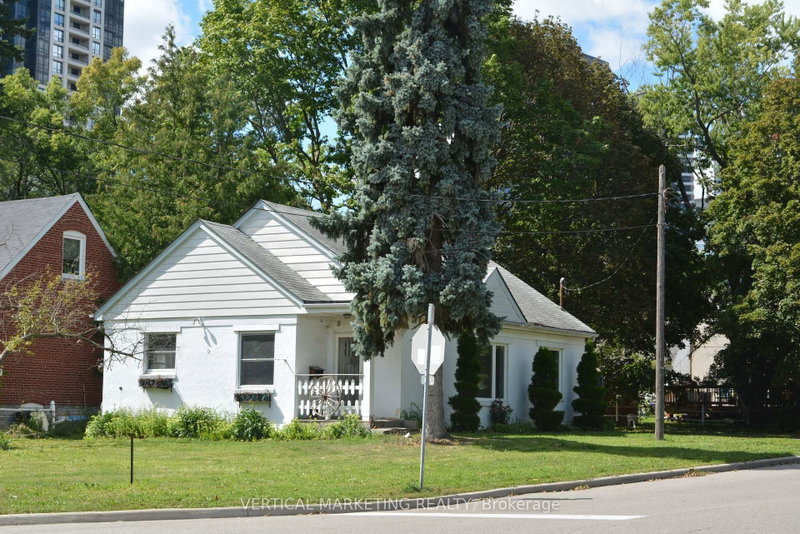
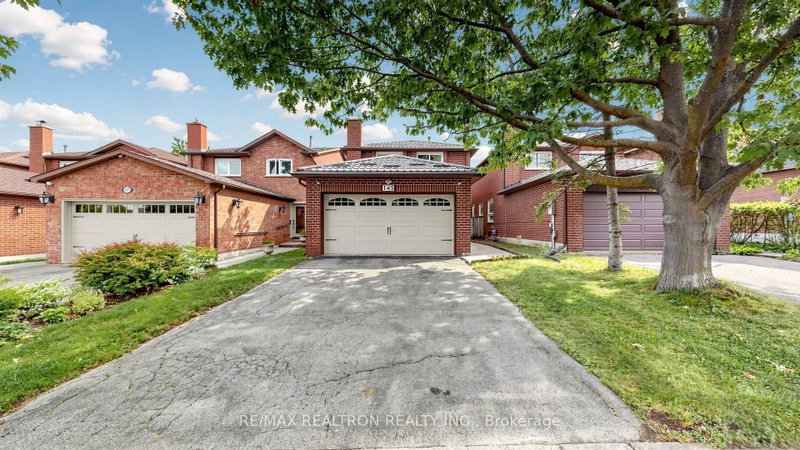
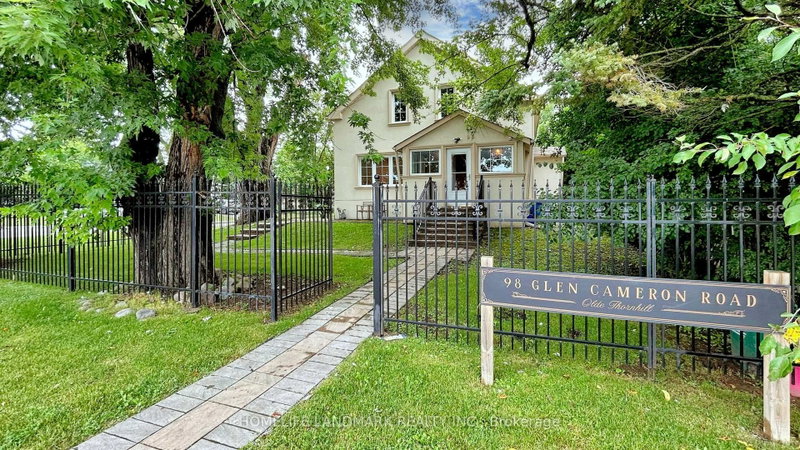
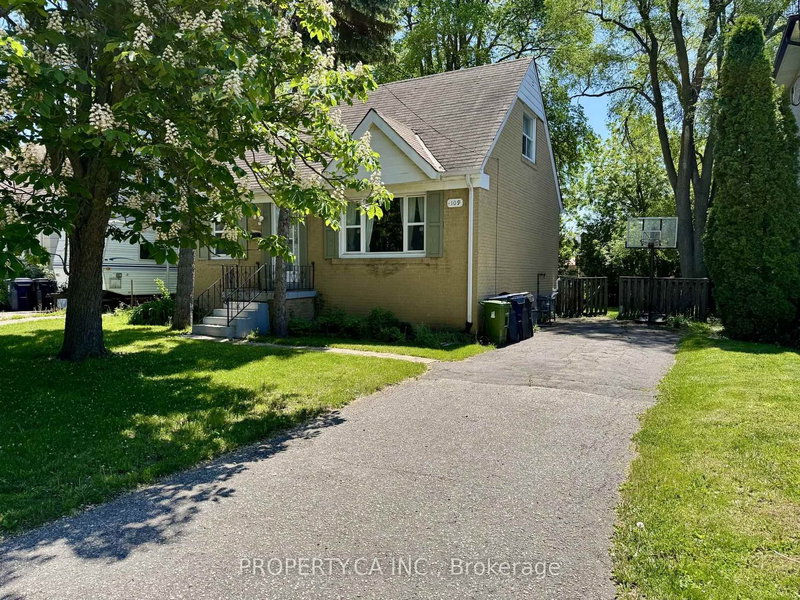
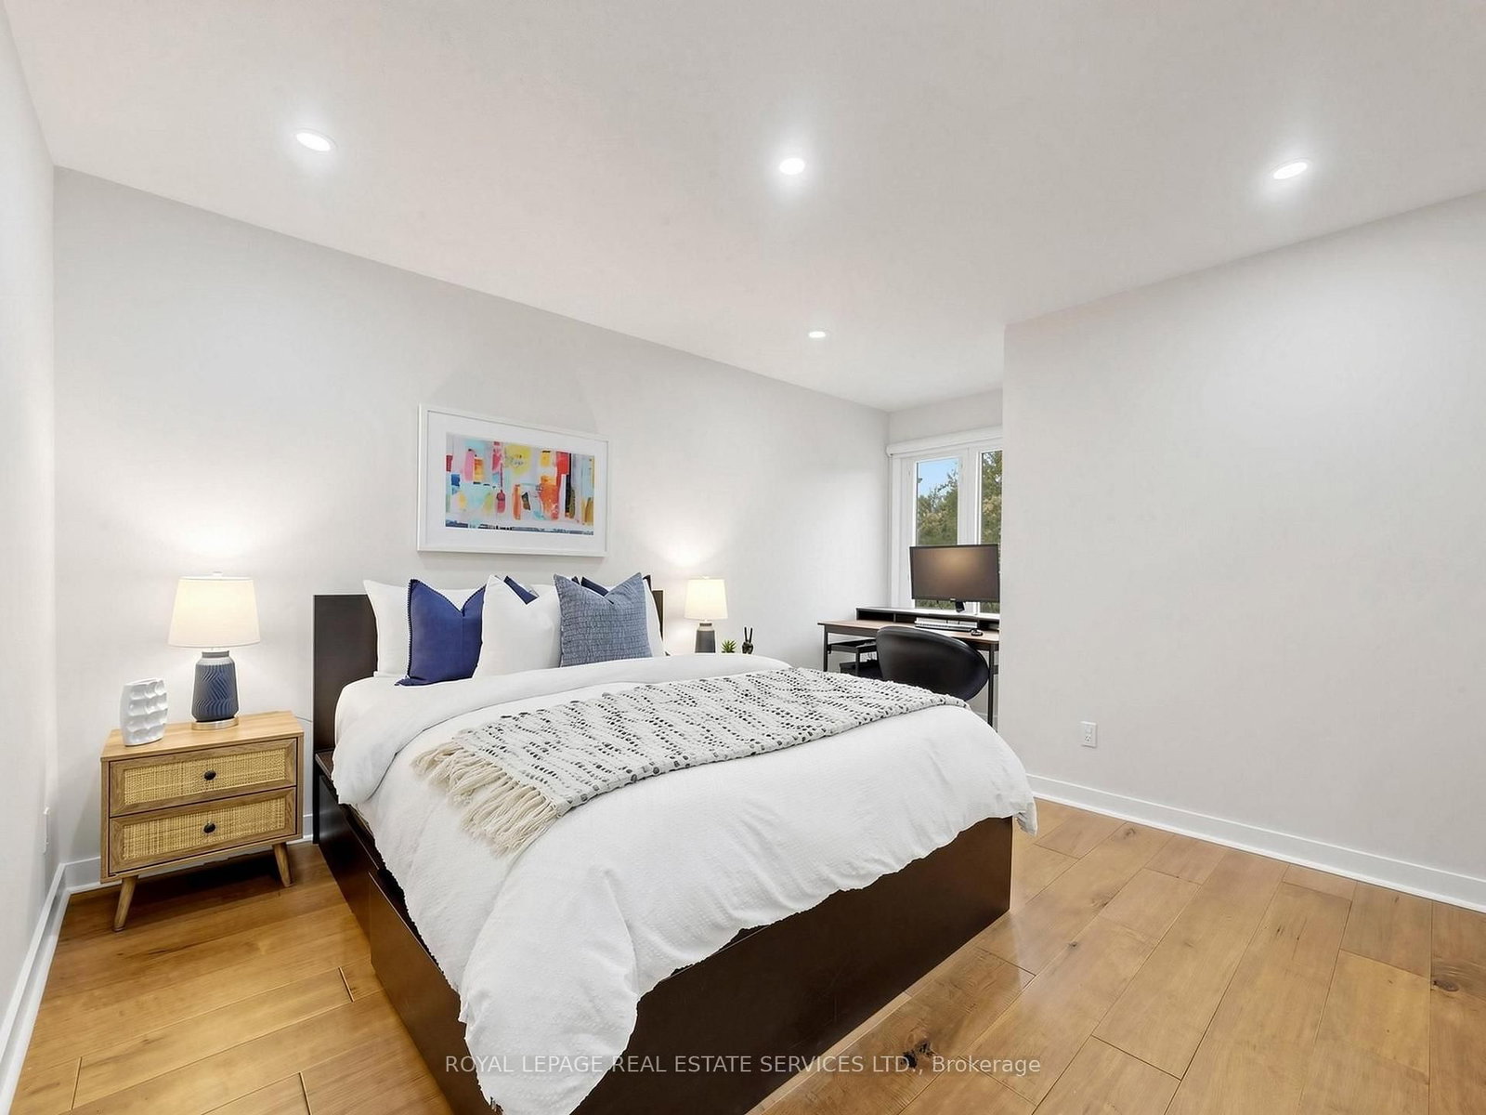
Welcome to a beautifully updated 3 +1 bedroom detached residence in the prestigious Spring Farm community of Thornhill. Bright spacious and elegantly appointed, this sophisticated family home offers beautifully appointed principal rooms, a warm and inviting family room, and a thoughtfully finished lower level featuring a generous recreation room and 4th bedroom and bathroom-perfect for guests, a home office or extended family. A double car garage adds convenience and functionality. Step outside to a private & beautifully landscaped backyard offering a serene setting for outdoor entertainment and everyday enjoyment. Ideally positioned near excellent schools, parks, places of worship, transit and highway 407, this distinguished Thornhill residence offers an outstanding blend of comfort, elegance and location. No windows at the side of the house for privacy. A truly wonderful place to call home!
Listing Brokerage: Royal Lepage Real Estate Services Ltd. - Disclaimer: The information contained in this listing has not been verified by Royal Lepage Real Estate Services Ltd. and should be verified by the buyer.
Schedule a private showing of this property with an experienced member of our team.
Crestwood-Springfarm-Yorkhill GUIDE
Want to know more about Crestwood-Springfarm-Yorkhill?
Check out our Neighbourhood Guide and learn more about the schools, parks and people in this neighbourhood.





 Share
Share




 3+1
3+1 3+1
3+1 2
2 29.39 x 105.72 ft lot