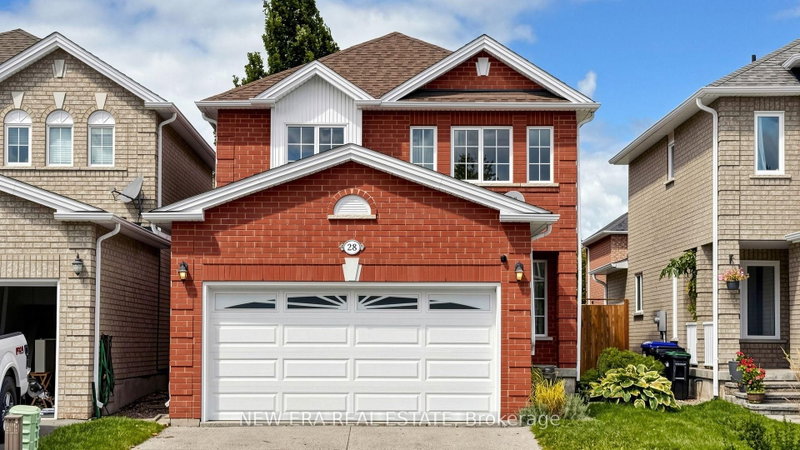
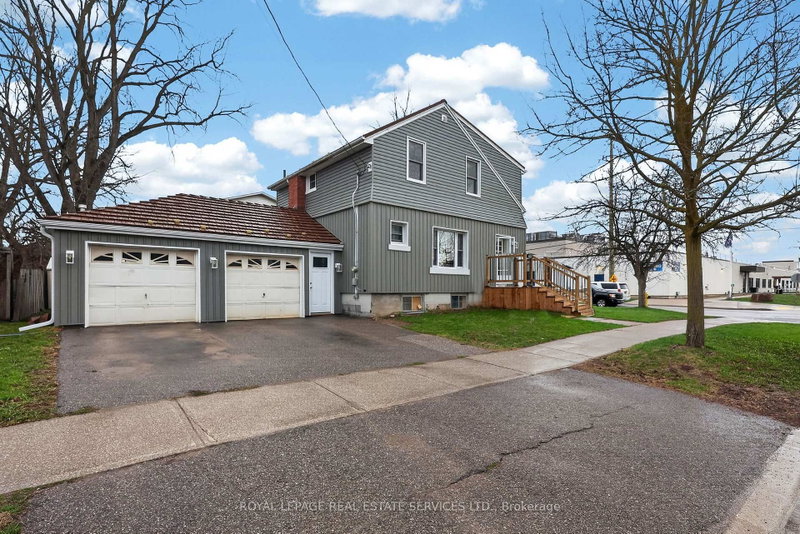
MLS #: N13716550Type: Detached, 2-StoreyApprox. SQFT: 1100-1500Basement: Part Fin
33
230.89 x 108.27 ft lot
PROPERTY HISTORY
List Date
List Price
Last Status
Sold Date
Sold Price
Days On Market
0000-00-00
$00000
Exp
N/A
N/A
N/A
0000-00-00
$00000
Lsd
Jul 30, 2020
$2,000
0000-00-00
$00000
Sus
N/A
N/A
N/A
0000-00-00
$00000
Sld
Oct 28, 2015
$340,000
Welcome to this adorable and affordable 2-storey home situated on a quiet, family-friendly street! This charming home features 3 spacious bedrooms, 2 bathrooms, a bright primary suite with a walk-in closet, and a functional kitchen and family room with a walkout to a private patio and fully fenced backyard-perfect for entertaining, family gatherings, or relaxing outdoors. Freshly painted throughout, with brand-new laminate flooring and stairs on the second floor. Additional updates include an A/C unit approximately 2 years old and roof shingles approximately 8 years old. Enjoy the convenience of a double-car garage with inside entry and a partially finished basement offering plenty of potential. Ideally located just a 5-minute walk to FreshCo and an 8-minute walk to an elementary school, with restaurants, shops, parks, and other amenities nearby. Don't miss this fantastic opportunity!
Listing Brokerage: T-One Group Realty Inc., - Disclaimer: The information contained in this listing has not been verified by T-One Group Realty Inc., and should be verified by the buyer.





 Share
Share


 3
3 3
3 2
2 30.89 x 108.27 ft lot