Local real estate rules require that you sign in to view sold property information.
Listed by Royal Lepage Rcr Realty.
101 Hill Drive is a Detached, Sidesplit 3 and is currently for Sale @ $1,089,000. Taxes in 2025 were $4,935.00.
More homes for sale under 1.1M in Aurora
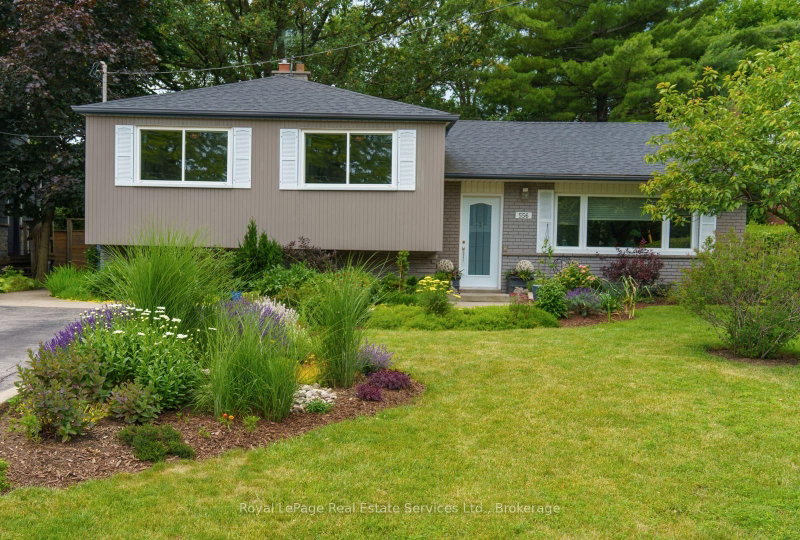
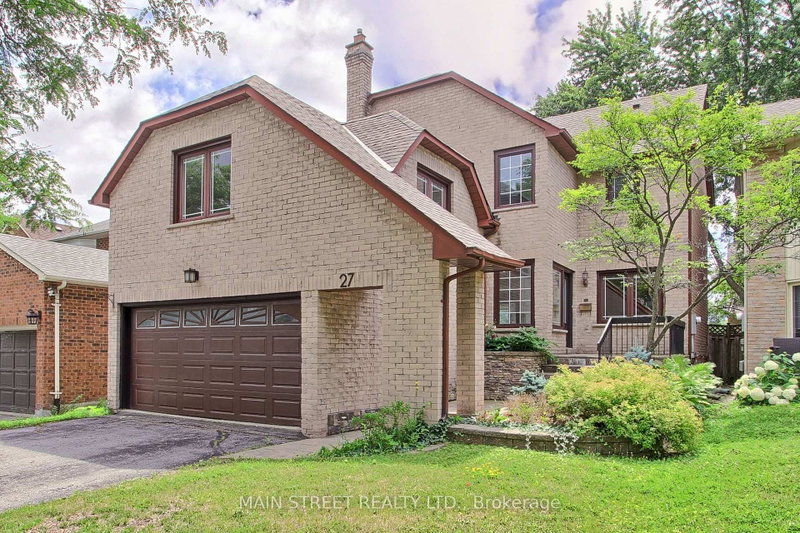
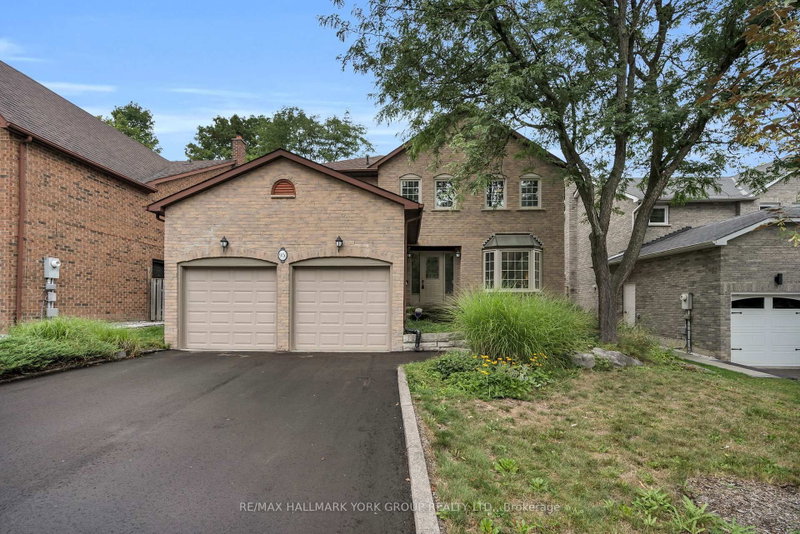
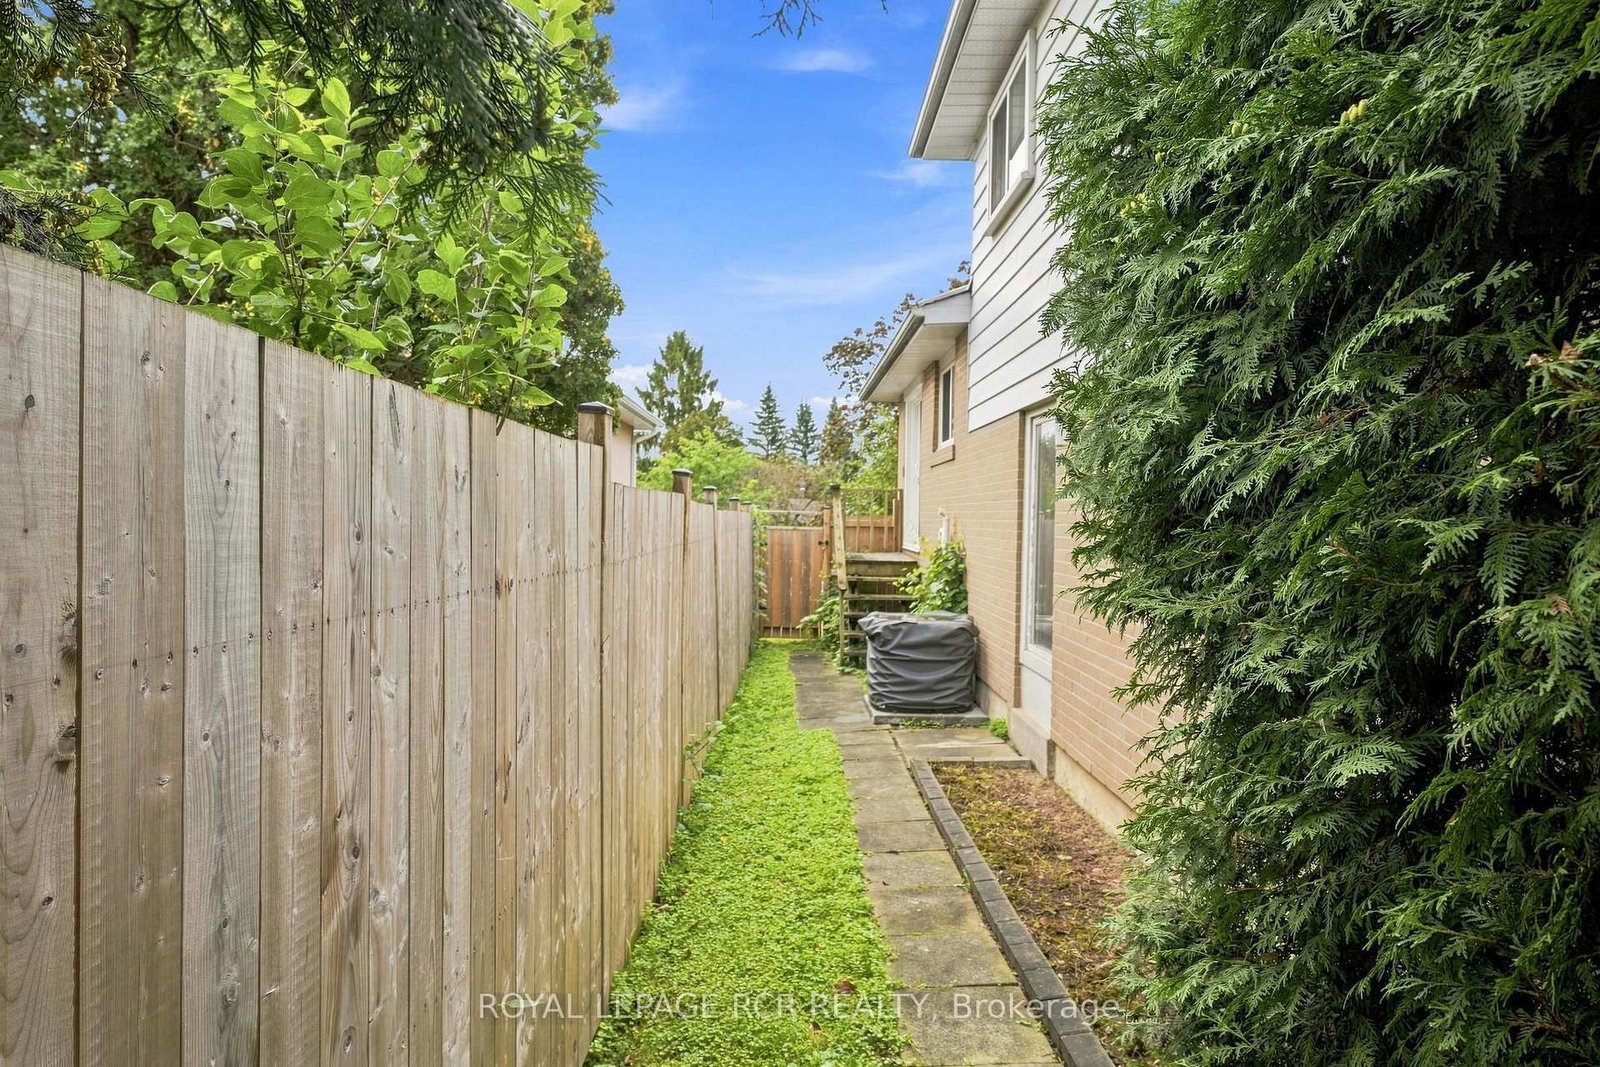
Welcome to 101 Hill Drive, an inviting 4-bedroom detached side-split set in the Aurora Heights community on a standout corner lot measuring approximately 110 feet across the front. The Sidesplit 3 on 101 Hill Drive has 4 bedrooms, 2 bathrooms, and is located on a 55.04 x 110.08 ft lot in the community of Aurora Heights . The home is set just moments from Devins Drive Public School, walking trails, parks, and St. Andrew's Village Shopping. The bright, multi-level layout features a versatile family room or office with backyard access, spacious living and dining areas, and a beautifully renovated kitchen with stainless steel appliances and a walkout to the backyard. The private, fully fenced backyard offers a peaceful setting for outdoor dining, entertaining, and everyday enjoyment. Four bedrooms and a 4-piece bathroom occupy the upper level, while the finished basement provides additional living space with a generous recreation room, new flooring, pot lights, and a 3-piece bathroom. A landscaped walkway and attached garage complete this well-located Aurora Heights home.
Light Fixtures/Ceiling Fans, Window Coverings, Bathroom Mirrors, Stove, Fridge, Dishwasher, Microwave, Washer, Dryer, Nest Thermostat, Garage Door Opener (As Is), Garage Door Remote, Central Vacuum.
The address 101 Hill Drive was listed for sale (MLS# N13713006) on Wednesday, August 26, 2026.




 Share
Share




 4
4 4
4 1
1 110.08 x 55.04 ft lot