MLS #: Type: Approx. SQFT:
List Date
List Price
Last Status
Sold Date
Sold Price
Days On Market
0000-00-00
$00000
Ter
N/A
N/A N/A
0000-00-00
$00000
Ter
N/A
N/A N/A
0000-00-00
$00000
Ter
N/A
N/A N/A
0000-00-00
$00000
Ter
N/A
N/A N/A
0000-00-00
$00000
Lsd
Oct 01, 2024
$2,500
0000-00-00
$00000
Lsd
Dec 12, 2022
$2,600
0000-00-00
$00000
Lsd
Jul 26, 2021
$2,300
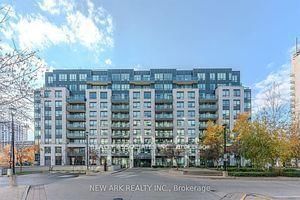
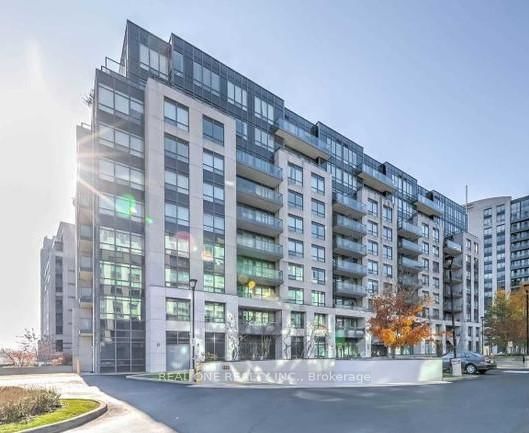
Downtown Markham. Nice And Clean 2 Bedrooms + 2 Bathrooms, Walk-Out To Balcony, Overlooking The Rouge River & Future Park. 9-Ft Ceiling, Laminate Floor, Bus Stop At Doorstep, 24 Hrs Concierge, Supermarket, Restaurant, Unionville High School Nearby, Minutes To 404, 407, Go Train, Ymca And More.
Date Listed: Monday, August 24, 2026 Listing Brokerage: Re/Max Atrium Home Realty - Disclaimer: The information contained in this listing has not been verified by Re/Max Atrium Home Realty and should be verified by the buyer. City: Markham
More 2 bedrooms condos for lease in Markham
Neighbourhood: Unionville Major Intersection: Warden/Enterprise Full Address: 601-18 Rouge Valley Drive W, Markham, L6G 0H1, Canada, ON, Canada Living Room: Combined W/Dining, Laminate, W/O To Balcony Kitchen: Combined W/Dining, Combined W/Living, Laminate Amenities: Concierge,Exercise Room,Party/Meeting Room,Visitor Parking Taxes: $0.00 (null)
Living 12 x 20 ft 240 sq ft
Dining 12 x 20 ft 240 sq ft
Primary 9 x 10 ft 90 sq ft
2nd Br 8 x 7 ft 56 sq ft
Kitchen 12 x 20 ft 240 sq ft
Other 20 x 4 ft 80 sq ft
Listed 17 days ago.
202-15 Water Walk Drive
Unionville, Markham #N13783280
Listed 17 hours ago.
922-30 Clegg Road
Unionville, Markham #N13847334
Listed 96 days ago.
a905-8119 Birchmonunt Road
Unionville, Markham #N13498376
Listed 17 hours ago.
819-15 Water Walk Drive
Unionville, Markham #N13848194
Listed 60 days ago.
1005-111 Upper Duke Crescent
Unionville, Markham #N13630524
Listed 17 hours ago.
A1405-8119 Birchmount Road N
Unionville, Markham #N13849084
Listed 48 days ago.
1906-38 Water Walk Drive
Unionville, Markham #N13674642
Listed 22 days ago.
901-30 Clegg Road
Unionville, Markham #N13763958
Listed 6 days ago.
916-38 Cedarland Drive
Unionville, Markham #N13828318
Listed 41 days ago.
Rg22-25 Water Walk Drive
Unionville, Markham #N13700590





 Share
Share


 2
2 2
2 1
1